$699,000
$51K PRICE DROP

Estimated payment $4,638/month

Total Views 8,477
4 Beds
2.5 Baths
-- Sq Ft
-- Price per Sq Ft

Highlights

  • Spa
  • Sitting Area In Primary Bedroom
  • Vaulted Ceiling
  • Monmouth Junction Elementary School Rated A+
  • Property is near public transit and shops
  • Wood Flooring

About This Home

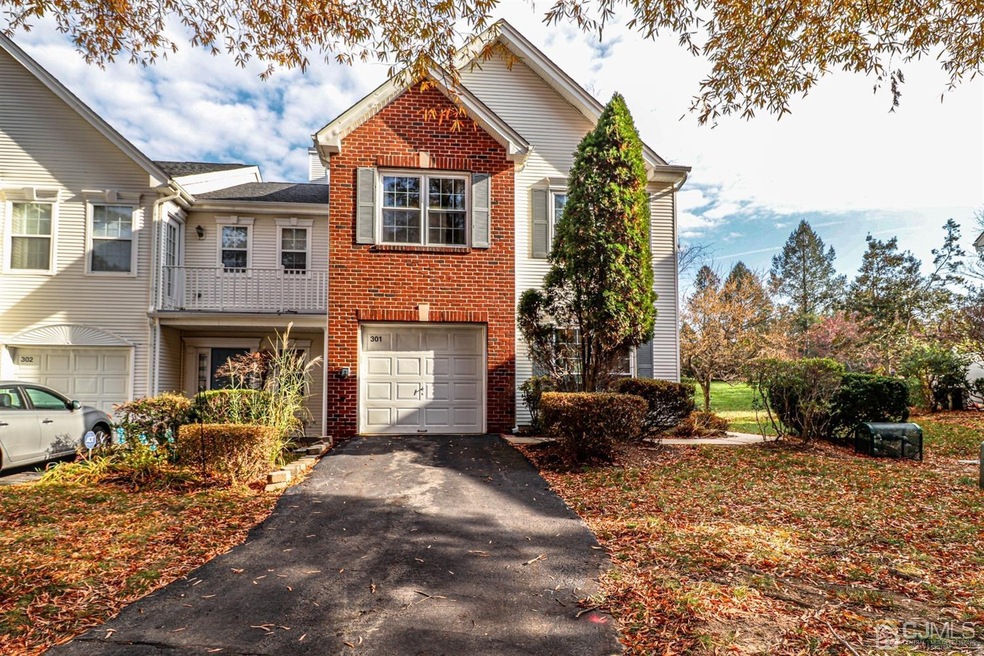
Rare 4-bedroom, 2.5 bath, END-UNIT townhome in the desirable Hickory Ridge community of South Brunswick! Offering 2,171 sq. ft. of living space, this light-filled home features bamboo hardwood floors, a gas fireplace with marble surround, and an updated kitchen with granite countertops and newer stainless steel appliances. The spacious primary suite boasts vaulted ceilings, dual spacious closets, and a luxurious bath with Jacuzzi tub and separate shower. Enjoy the convenience of second-floor laundry, pull-down attic storage, newer roof, newer appliances, and new light fixtures. The private fenced patio backs to open space with desirable east-facing rear exposure, providing beautiful morning sunlight and a peaceful setting. Attached garage and nearby community playground add to the appeal. Located in the highly rated South Brunswick School District, just minutes from NYC trains, buses, shopping, dining, and only 10 minutes from downtown Princeton. A rare opportunity to own one of Hickory Ridge's few 4-bedroom end units! Also, has a NEW hot water heater and NEW Furnace and Electric car charger!! Showings start 7/2

Listing Agent

Ami-Sasha Thadani

SERHANT NEW JERSEY LLC Listed on: 07/01/2026

SERHANT NEW JERSEY LLC

Townhouse Details

Home Type

  • Townhome

Est. Annual Taxes

  • $10,077

Year Built

  • Built in 1995

Lot Details

  • End Unit
  • Private Yard

Parking

  • 1 Car Garage
  • Electric Vehicle Home Charger
  • Tandem Parking
  • Driveway
  • Open Parking

Home Design

  • Asphalt Roof

Interior Spaces

  • 2-Story Property
  • Vaulted Ceiling
  • Fireplace
  • Blinds
  • Entrance Foyer
  • Family Room
  • Living Room
  • Formal Dining Room
  • Den
  • Storage
  • Utility Room
  • Attic

Kitchen

  • Eat-In Kitchen
  • Breakfast Bar
  • Gas Oven or Range
  • Self-Cleaning Oven
  • Range
  • Recirculated Exhaust Fan
  • Microwave
  • Dishwasher
  • Kitchen Island
  • Granite Countertops

Flooring

  • Wood
  • Carpet
  • Ceramic Tile

Bedrooms and Bathrooms

  • 4 Bedrooms
  • Sitting Area In Primary Bedroom
  • Walk-In Closet
  • Primary Bathroom is a Full Bathroom
  • Dual Sinks
  • Whirlpool Bathtub
  • Walk-in Shower

Laundry

  • Dryer
  • Washer

Home Security

Outdoor Features

  • Spa
  • Patio

Location

  • Property is near public transit and shops

Utilities

  • Forced Air Heating and Cooling System
  • Vented Exhaust Fan
  • Underground Utilities
  • Gas Water Heater

Community Details

Overview

  • Property has a Home Owners Association
  • Association fees include amenities-some, common area maintenance, insurance, reserve fund, snow removal, trash, ground maintenance
  • Hickory Ridge Subdivision

Recreation

  • Tennis Courts
  • Community Playground
  • Bike Trail

Additional Features

  • Maintenance Expense $317
  • Storm Doors

Townhouse Details

Home Type

Townhome

Est. Annual Taxes

$10,077

Year Built

Built in 1995

Lot Details

0 Sq Ft Lot

Parking

1

Listing Details

  • Property Sub Type: Townhouse,Single Family Residence
  • Prop. Type: Residential
  • Lot Size: 0.00 x 0.00
  • Ownership: Condominium
  • Subdivision Name: Hickory Ridge
  • Architectural Style: Townhouse, End Unit, Two Story
  • Carport Y N: No
  • Garage Yn: Yes
  • Unit Levels: Two
  • Property Attached Yn: No
  • Building Stories: 2
  • Structure Type: Townhouse
  • Year Built: 1995
  • Special Features: VirtualTour
  • Stories: 2

Interior Features

  • Bedroom/Bathroom Features: Jacuzzi-Type, Stall Shower, Two Sinks
  • Dining Room Features: Formal Dining Room
  • Master Bedroom Features: Sitting Area, Two Sinks, Full Bath, Walk-In Closet(s)
  • Room Kitchen Features: Granite/Corian Countertops, Breakfast Bar, Kitchen Exhaust Fan, Kitchen Island, Pantry, Eat-in Kitchen, Separate Dining Area
  • Spa Features: Bath
  • Private Spa: Yes
  • Appliances: Self Cleaning Oven, Dishwasher, Dryer, Gas Range/Oven, Exhaust Fan, Microwave, Refrigerator, Range, Washer, Kitchen Exhaust Fan, Gas Water Heater
  • Basement YN: No
  • Full Bathrooms: 2
  • Half Bathrooms: 1
  • Total Bedrooms: 4
  • Fireplace: No
  • Flooring: Carpet, Ceramic Tile, Wood
  • Interior Amenities: Blinds, High Ceilings, Vaulted Ceiling(s), Entrance Foyer, Kitchen, Bath Half, Living Room, Den, Storage, Dining Room, Family Room, Utility Room, 4 Bedrooms, Bath Full, Bath Main, Attic
  • Stories: 2
  • Window Features: Blinds

Exterior Features

  • Lot Features: Near Shopping, Near Train, See Remarks
  • Exterior Features: Curbs, Patio, Door(s)-Storm/Screen, Yard
  • Patio And Porch Features: Patio
  • Roof: Asphalt

Garage/Parking

  • Attached Garage: Yes
  • Covered Parking Spaces: 1
  • Garage Spaces: 1
  • Open Parking: Yes
  • Parking Features: 2 Cars Deep, Garage, Attached, Built-In Garage, Detached, Driveway, Open

Utilities

  • Gas Company: Natural Gas
  • Cooling: Central Air
  • Heating: Forced Air
  • Heating Yn: Yes
  • Sewer: Public Sewer
  • Utilities: Underground Utilities, Electricity Connected, Natural Gas Connected
  • Water Source: Public

Condo/Co-op/Association

  • Community Features: Playground, Jog/Bike Path, Tennis Court(s), Curbs
  • Senior Community: No
  • Association #2 Fee Frequency: Monthly
  • Association: Yes

Fee Information

  • Association Fee Includes: Amenities-Some, Common Area Maintenance, Insurance, Reserve Fund, Snow Removal, Trash, Maintenance Grounds

Lot Info

  • Zoning: PRD3

Multi Family

  • Maintenance Expense: 317

Tax Info

  • Tax Annual Amount: 10077
  • Tax Year: 2025

Matterport 3D Tour

Floorplans

Map

Range of Values:

--
Value Increase
--
Percent Increase
--
Adjusted for Inflation
Collateral Analytics

Collateral Analytics Collateral Analytics AVMs (Automated Valuation Model) employ a number of statistical approaches combined with neighborhood-specific comparable selection guarantees the most up-to-date and precise valuations.

Not Available

Collateral Analytics does not have data for the current month. Please view the chart for historical values.

ICE

ICE Mortgage Technology ICE Mortgage Technology’s AVM (Automated Valuation Model) is a state-of-the-art online residential property valuation tool that provides a quick and accurate estimate of the value of almost any home in the U.S.

Not Available

ICE Mortgage Technology does not have data for the current month. Please view the chart for historical values.

First American

First American First American Data & Analytics’ next-generation AVM combines unrivaled data assets with a blended ensemble of valuation models to produce highly accurate, reliable valuations you can trust.

Not Available

First American does not have data for the current month. Please view the chart for historical values.

Quantarium

Quantarium Quantarium’s valuation service, repeatedly proven the industry’s most accurate and comprehensive, is supercharged with a self-learning and auto-tuning AI engine that continually becomes smarter and more accurate as it processes daily inputs from the industry’s leading RE data lake.

Not Available

Quantarium does not have data for the current month. Please view the chart for historical values.

Average Value
Not Available
List Price
Sold Price
Create a Home Valuation Report for This Property
The Home Valuation Report is an in-depth analysis detailing your home's value as well as a comparison with similar homes in the area

Home Values in the Area

Source: Public Records

Average Home Value in this Area


Source: Public Records

Tax History

We collect this data history from publicly available records. To have your information removed, we recommend requesting removal directly through your county’s website.

Year Tax Paid Tax Assessment Tax Assessment Total Assessment is a certain percentage of the fair market value that is determined by local assessors to be the total taxable value of land and additions on the property. Land Improvement
2026 $10,737 $188,100 $55,000 $133,100
2025 $10,304 $188,100 $55,000 $133,100
2024 $9,915 $188,100 $55,000 $133,100
2023 $9,915 $188,100 $55,000 $133,100
2022 $9,618 $188,100 $55,000 $133,100
2021 $9,576 $188,100 $55,000 $133,100
2020 $9,666 $188,100 $55,000 $133,100
2019 $9,751 $188,100 $55,000 $133,100
2018 $9,420 $188,100 $55,000 $133,100
2017 $9,405 $188,100 $55,000 $133,100
2016 $9,288 $188,100 $55,000 $133,100
2015 $8,969 $188,100 $55,000 $133,100
2014 $8,826 $188,100 $55,000 $133,100
Source: Public Records

Property History

We collect this data history from publicly available records. To have your information removed, we recommend requesting removal directly through your county’s website.

Date Event Price List to Sale Price per Sq Ft Prior Sale
07/20/2026 07/20/26 Price Changed $699,000 -1.5% --
07/17/2026 07/17/26 Price Changed $710,000 -2.1% --
07/09/2026 07/09/26 Price Changed $725,000 -3.3% --
07/01/2026 07/01/26 For Sale $750,000 +46.5% --
01/31/2022 01/31/22 Sold $512,000 0.0% $236 / Sq Ft View Prior Sale
01/01/2022 01/01/22 Pending -- -- --
11/20/2021 11/20/21 For Sale $512,000 -- $236 / Sq Ft
Source: All Jersey MLS

Purchase History

We collect this data history from publicly available records. To have your information removed, we recommend requesting removal directly through your county’s website.

Date Type Sale Price Title Company
Bargain Sale Deed $512,000 Vital Abstract
Deed $420,000 --
Deed $322,500 --
Deed $174,192 --
Source: Public Records

Mortgage History

We collect this data history from publicly available records. To have your information removed, we recommend requesting removal directly through your county’s website.

Date Status Loan Amount Loan Type
Previous Owner $470,250 New Conventional
Source: Public Records

About the Listing Agent

Ami-Sasha Thadani

SERHANT NEW JERSEY LLC

(732) 573-4953

Section Image

Raised in Middlesex County and having lived in multiple areas across the state, Sasha pairs deep local knowledge with a thoughtful, structured process that helps clients feel confident at every stage of buying or selling. With a Master’s degree in Education, she’s known for turning complex decisions into clear next steps—without pressure, noise, or shortcuts.

Sasha’s edge is both strategic and creative: in addition to guiding transactions, she brings a builder’s eye for potential—helping

Ami-Sasha's Other Listings

  • 12 Linden St, Fords, NJ 08863

    $450,000

    • 3 Beds
    • 2 Baths
    • 1,556 Sq Ft
    • 12 Linden St
    • Fords, NJ

    Welcome to 12 Linden in Fords, a charming north-facing brick-front Colonial that blends timeless character with exceptional potential. This 3-bedroom, 2-bath home offers a spacious and inviting layout featuring a large living room anchored by a beautiful stone fireplace, a formal dining room perfect for entertaining, and three generously sized bedrooms, including a spacious primary suite with an

    Ami-Sasha Thadani SERHANT NEW JERSEY LLC

    Section Image
  • 17 Paddock Rd, Marlton, NJ 08053

    $700,000

    • 4 Beds
    • 2.5 Baths
    • 3,373 Sq Ft
    • 17 Paddock Rd
    • Marlton, NJ

    Welcome to 17 Paddock, a beautifully maintained north-facing home offering 4 bedrooms, 2.5 bathrooms, and an exceptional combination of thoughtful updates, functional living space, and community amenities. Extensively renovated approximately 6 years ago, this move-in-ready home features a massive kitchen with custom cherry wood kitchen cabinetry, oversized island, stainless steel appliances,

    Ami-Sasha Thadani SERHANT. New Jersey LLC

    Section Image
  • 2420 Canterbury Ln, North Brunswick Township, NJ 08902

    $625,000 Sold Jul 21, 2025

    • 3 Beds
    • 2.5 Baths
    • 1,920 Sq Ft
    • 2420 Canterbury Ln
    • North Brunswick Township, NJ

    Set in the heart of North Brunswick's Hartland Square, this Northeast facing, thoughtfully updated 3-bedroom, 2.5-bath townhome offers 1,920 sqft of smartly designed space. With hardwood floors on both levels, recessed lighting, and custom features like a built-in electric fireplace and smart home upgrades, the home feels both stylish and functional. The open-concept main level flows into a

    Ami-Sasha Thadani Serhant New Jersey LLC

  • 53 Morgan Way, Monroe Township, NJ 08831

    $693,000 Sold Nov 24, 2025

    • 3 Beds
    • 2.5 Baths
    • 2,468 Sq Ft
    • 53 Morgan Way
    • Monroe Township, NJ

    Welcome to this North West-facing, 3-bedroom, 2.5-bath End-unit townhome with a Loft offering 2,468 sq. ft. of beautiful space in the desirable Stratford Meadows community. Built in 2014 and meticulously maintained by its original owners, this home blends modern design, premium upgrades, and effortless functionality. Inside, you'll find sun-filled living spaces enhanced by upgraded lighting on

    Ami-Sasha Thadani SERHANT NEW JERSEY LLC

  • 69 Peregrine Way, Burlington, NJ 08016

    $420,000 Sold Feb 26, 2026

    • 3 Beds
    • 2.5 Baths
    • 1,492 Sq Ft
    • 69 Peregrine Way
    • Burlington, NJ

    Welcome to 69 Peregrine Way, an exceptionally maintained 3-bedroom, 2.5-bath home with an attached garage, located in the Capital Crossings community of Burlington Township. Built in 2022, this property features a modern layout and several recent updates. The exterior includes fresh landscaping, a retaining flower bed, and the greenest lawn on the block that enhances the home’s curb appeal. Step

    Ami-Sasha Thadani SERHANT. New Jersey LLC

  • 1609 Mulberry Ct, Monmouth Junction, NJ 08852

    $3,250

    • 3 Beds
    • 2.5 Baths
    • 1,737 Sq Ft
    • 1609 Mulberry Ct
    • Monmouth Junction, NJ

    Welcome to 1609 Mulberry Court in the highly sought-after Whispering Woods community of South Brunswick. This beautifully updated east-facing townhome offers a rare opportunity to rent the largest model in the community, featuring 3 spacious bedrooms, 2.5 bathrooms. Move-in ready and thoughtfully updated throughout, this home combines modern finishes with a spacious, functional layout designed

    Ami-Sasha Thadani SERHANT NEW JERSEY LLC

    Section Image

Source: All Jersey MLS

MLS Number: 2700081R

All Jersey MLS

APN: 21-00081-06-01204

Your Personal Tour Guide

Ask me questions while you tour the home.