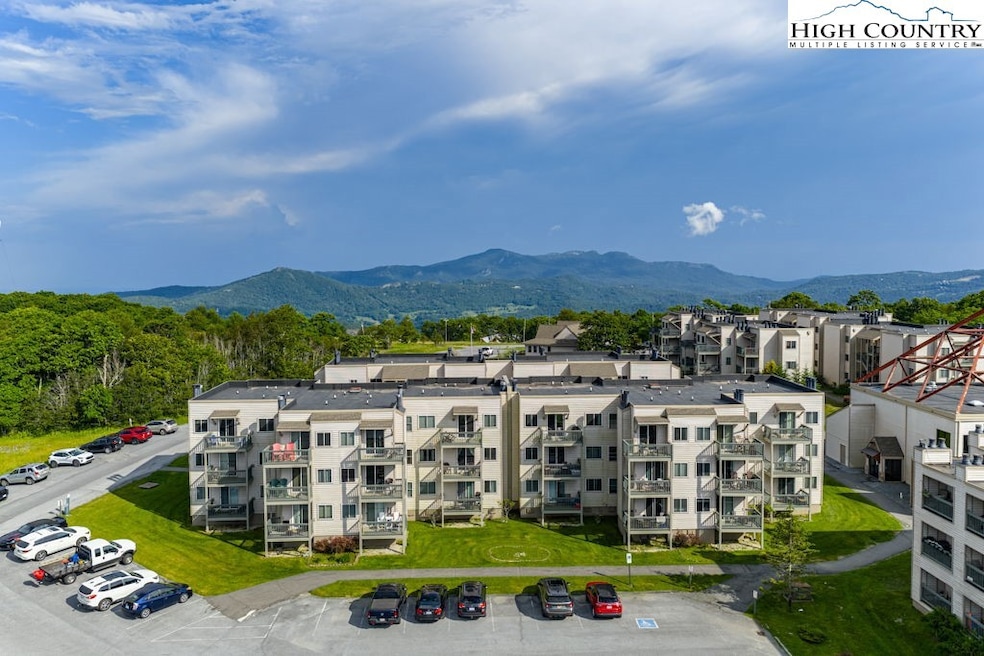


301 Pinnacle Inn Rd Unit 4214 Beech Mountain, NC 28604
Beech Mountain AreaEstimated payment $1,795/month
Highlights
- Ski Accessible
- Fitness Center
- Sauna
- Banner Elk Elementary School Rated A-
- Private Pool
- Gated Community
About This Home
Beat the Heat with this beautiful Mountain Retreat – Fully Furnished 2-Bedroom Condo with Long-Range Views! Perched at an elevation of 5,125 feet, this beautifully maintained 2-bedroom, 2-bath second-floor condo offers breathtaking long-range views spanning Virginia, North Carolina, and Tennessee. Enjoy the ease of single-level living, featuring an open layout with granite countertops, a wood-burning fireplace, updated bathrooms. This unit comes fully furnished and move-in ready, including a laundry area and convenient access to parking nearby. Located near the All Seasons Center, residents have access to an indoor pool, whirlpool, sauna, game area, meeting room, and exercise equipment. Onsite amenities include: Tennis courts, Grilling deck, Mini-golf (putt-putt), Scenic walking trails, Just steps away, enjoy the nearby one-acre Town Bark Park, Kite Field, and paved walking path to Fred’s Mercantile. Monthly condominium association fees cover nearly everything: Water & sewer, Cable & internet, Snow removal, Use of All Seasons Center and outdoor recreation facilities and onsite management. Optional Beech Mountain Club membership available for an additional fee which will offer access to golf, dining, social events, multiple dining locations and more. Whether you're looking for a personal mountain getaway or a short-term rental investment, this condo offers the perfect combination of location, views, and lifestyle.
Listing Agent
Blue Ridge Realty & Inv. - Banner Elk Brokerage Phone: (828) 737-3100 Listed on: 06/29/2025
Property Details
Home Type
- Condominium
Est. Annual Taxes
- $1,659
Year Built
- Built in 1984
HOA Fees
- $471 Monthly HOA Fees
Home Design
- Traditional Architecture
- Mountain Architecture
- Wood Frame Construction
- Vinyl Siding
Interior Spaces
- 746 Sq Ft Home
- 1-Story Property
- Furnished
- Wood Burning Fireplace
- Factory Built Fireplace
- Sauna
- Mountain Views
- Crawl Space
Kitchen
- Electric Range
- Recirculated Exhaust Fan
- Microwave
- Dishwasher
Bedrooms and Bathrooms
- 2 Bedrooms
- 2 Full Bathrooms
Laundry
- Dryer
- Washer
Parking
- No Garage
- Private Parking
- Driveway
- Paved Parking
Pool
- Private Pool
- Spa
Outdoor Features
- Covered Patio or Porch
- Gazebo
Schools
- Banner Elk Elementary School
- Avery County High School
Utilities
- No Cooling
- Space Heater
- Radiant Heating System
- Wall Furnace
- Electric Water Heater
- High Speed Internet
Listing and Financial Details
- Long Term Rental Allowed
- Assessor Parcel Number 1859-06-39-4373-04214
Community Details
Overview
- Pinnacle Inn Subdivision
Recreation
- Tennis Courts
- Fitness Center
- Community Pool
- Trails
- Ski Accessible
Additional Features
- Clubhouse
- Gated Community
Map
Home Values in the Area
Average Home Value in this Area
Property History
We collect this data history from publicly available records. To have your information removed, we recommend requesting removal directly through your county’s website.
| Date | Event | Price | List to Sale | Price per Sq Ft | Prior Sale |
|---|---|---|---|---|---|
| 01/27/2026 01/27/26 | Price Changed | $215,000 | -2.2% | $288 / Sq Ft | |
| 06/29/2025 06/29/25 | For Sale | $219,900 | +266.5% | $295 / Sq Ft | |
| 07/25/2019 07/25/19 | Sold | $60,000 | 0.0% | $71 / Sq Ft | View Prior Sale |
| 06/25/2019 06/25/19 | Pending | -- | -- | -- | |
| 05/17/2019 05/17/19 | For Sale | $60,000 | -- | $71 / Sq Ft |
Source: High Country Association of REALTORS®
MLS Number: 256532

Disclaimer: Certain information contained herein is derived from information provided by parties other than Homes.com. All information provided is deemed reliable, but is not guaranteed to be accurate and should be independently verified.
IDX information is provided exclusively for consumers' personal, non-commercial use, that it may not be used for any purpose other than to identify prospective properties consumers may be interested in purchasing. Data is deemed reliable but is not guaranteed accurate by the MLS.
- 301 Pinnacle Inn Rd Unit 4115
- 301 Pinnacle Inn Rd Unit 4204
- 301 Pinnacle Inn Rd Unit 1110
- 301 Pinnacle Inn Rd Unit 4304
- 301 Pinnacle Inn Rd Unit 3209
- 301 Pinnacle Inn Rd Unit 1108
- 301 Pinnacle Inn Rd Unit 4208
- 301 Pinnacle Inn Rd Unit 1114
- 301 Pinnacle Inn Rd Unit 3124
- 301 Pinnacle Inn Rd Unit 3302
- 301 Pinnacle Inn Rd Unit 3130
- 301 Pinnacle Inn Rd Unit 4301
- 301 Pinnacle Inn Rd Unit 3301
- 301 Pinnacle Inn Rd Unit 4313
- 301 Pinnacle Inn Rd Unit 2115
- 301 Pinnacle Inn Rd Unit 3115
- 301 Pinnacle Inn Rd Unit 2113
- 301 Pinnacle Inn Rd Unit 4103
- 301 Pinnacle Inn Rd Unit 2116
- 301 Pinnacle Inn Rd Unit 1203
- 1776 Beech Mountain Pkwy
- 1003 Beech Mountain Pkwy
- 40 Painter Rd Unit SI ID1611016P
- 100 High Country Square
- 155 Dream Forest Path
- 3762 Rominger Rd
- 213 Rhododendron Dr
- 303 Sugar Top Dr Unit 2207
- 303 Sugar Top Dr Unit 2319
- 303 Sugar Top Dr Unit 2020
- 303 Sugar Top Dr Unit 3827
- 524 Clubhouse Dr
- 151 H O Aldridge Rd
- 151 H O Aldridge Rd
- 151 H O Aldridge Rd
- 124 Tilley Rd
- 145 Tilley Rd
- 150 Smith St
- 326 Adams Cemetary Rd
- 140 Leigh Cir
Ask me questions while you tour the home.