
Michelle Smith
RE/MAX Solutions
(321) 394-9751
79 Total Sales
6 in Paradise Beach
$400K - $753K Price Range

Estimated Value: $536,509
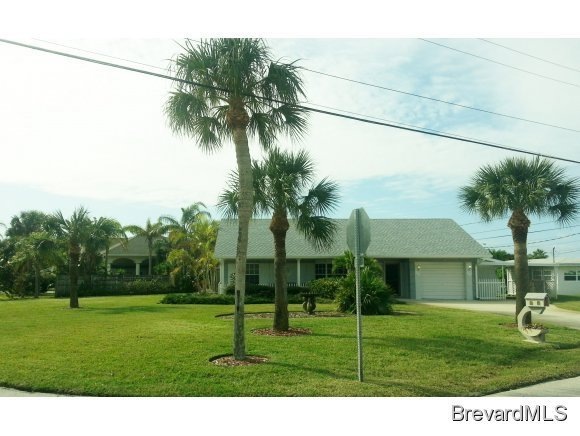
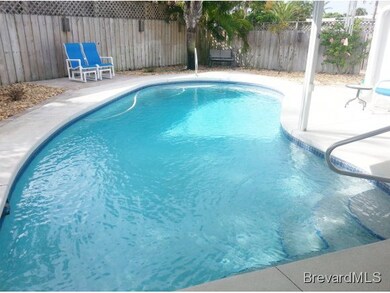
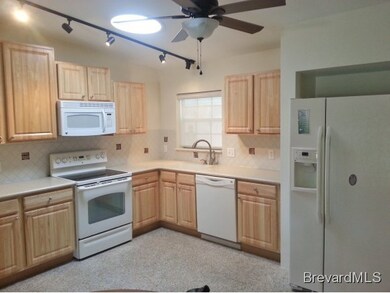
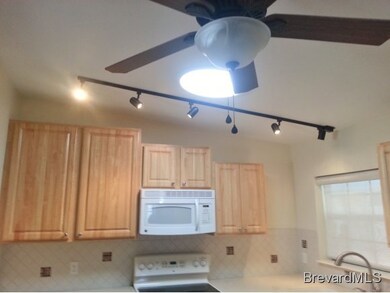
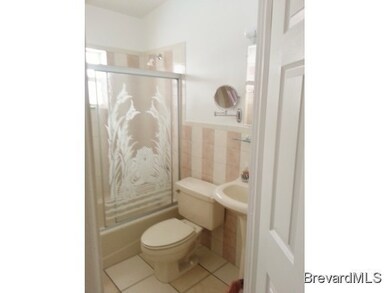
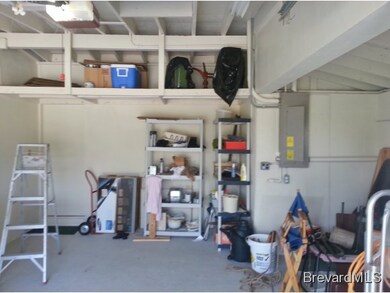
This is the one you''ve been waiting for! An updated beach side pool home, on a HUGE corner lot! New roof in 2011, large,newer Trane A/C, split bedrooms with an open living/dining area. Skylights and large windows including a bay widow with seat in the living area make this home light and inviting. Hurricane shutters on windows and doors, an over sized one car garage with extra storage, tool shed and boat parking are just some of the perks of this beautiful home. Don''t let it get away!
Last Agent to Sell the Property
Michelle Smith
Real Estate Direct of Florida Listed on: 11/30/2012
We collect this data history from publicly available records. To have your information removed, we recommend requesting removal directly through your county’s website.
Michelle Smith
RE/MAX Solutions
(321) 394-9751
79 Total Sales
6 in Paradise Beach
$400K - $753K Price Range
Patricia Lorenzo
85 & Sunny Real Estate,PA
(321) 351-4705
57 Total Sales
1 in Paradise Beach
$345,000 Price
Deborah Harris-Caldwell LRES
Dale Sorensen Real Estate Inc.
(321) 638-5776
84 Total Sales
1 in Paradise Beach
$575,000 Price
Sara Forst Griffin
RE/MAX Aerospace Realty
(321) 450-7475
39 Total Sales
1 in Paradise Beach
$427,000 Price
Scott Loveridge
Relentless Real Estate Co.
(321) 985-5276
69 Total Sales
5 in Paradise Beach
$240K - $3.7M Price Range
Joseph Mignone
Dale Sorensen Real Estate Inc.
(321) 617-1889
85 Total Sales
1 in Paradise Beach
$1,425,000 Price
We collect this data history from publicly available records. To have your information removed, we recommend requesting removal directly through your county’s website.
| Date | Buyer | Sale Price | Title Company |
|---|---|---|---|
| $171,000 | Landing Title Agency Inc | ||
| -- | Attorney | ||
| $168,000 | Alliance Title Insurance Age | ||
| $45,000 | -- |
We collect this data history from publicly available records. To have your information removed, we recommend requesting removal directly through your county’s website.
| Date | Event | Price | List to Sale | Price per Sq Ft |
|---|---|---|---|---|
| 12/14/2012 12/14/12 | Sold | $171,000 | +1.2% | $123 / Sq Ft |
| 12/01/2012 12/01/12 | Pending | -- | -- | -- |
| 11/30/2012 11/30/12 | For Sale | $169,000 | -- | $121 / Sq Ft |
We collect this data history from publicly available records. To have your information removed, we recommend requesting removal directly through your county’s website.
| Year | Tax Paid | Tax Assessment Tax Assessment Total Assessment is a certain percentage of the fair market value that is determined by local assessors to be the total taxable value of land and additions on the property. | Land | Improvement |
|---|---|---|---|---|
| 2026 | $3,276 | $266,640 | ||
| 2025 | $2,450 | $259,630 | ||
| 2024 | $2,407 | $198,320 | ||
| 2023 | $2,407 | $192,800 | $0 | $0 |
| 2022 | $2,236 | $187,190 | $0 | $0 |
| 2021 | $2,316 | $181,740 | $0 | $0 |
| 2020 | $3,163 | $205,660 | $110,000 | $95,660 |
| 2019 | $3,050 | $195,000 | $100,000 | $95,000 |
| 2018 | $3,142 | $196,760 | $100,000 | $96,760 |
| 2017 | $3,006 | $180,620 | $100,000 | $80,620 |
| 2016 | $2,862 | $161,880 | $85,000 | $76,880 |
| 2015 | $2,848 | $153,950 | $85,000 | $68,950 |
| 2014 | $2,730 | $139,960 | $85,000 | $54,960 |
M
Seller's Agent in 2012
Michelle Smith
Real Estate Direct of Florida
Source: Space Coast MLS (Space Coast Association of REALTORS®)
MLS Number: 655199
APN: 27-37-24-78-0000E.0-0001.00
Disclaimer: Certain information contained herein is derived from information provided by parties other than Homes.com. All information provided is deemed reliable, but is not guaranteed to be accurate and should be independently verified.
IDX information is provided exclusively for personal, non-commercial use, and may not be used for any purpose other than to identify prospective properties consumers may be interested in purchasing.
Information is deemed reliable but not guaranteed.
Ask me questions while you tour the home.