NOT LISTED FOR SALE

Estimated Value: $639,000 - $768,133

2 Beds
2 Baths
1,145 Sq Ft
1982 Built

Sale Details

Date Sold: April 27, 2022

Last sale price $525,000 $459 Per Sq Ft

Est. 36% increase in value since last sale

Current estimated payment $4,855 / mo

8 Days on Market

Highlights

  • Open Floorplan
  • Property is near public transit, shops, and bus stop
  • Partially Wooded Lot
  • Saugatuck Elementary School Rated A+
  • Ranch Style House
  • End Unit

About This Home

As of April 2022

Westport In-Town Living at its Best.
Enjoy the coastal community of Westport, Connecticut!

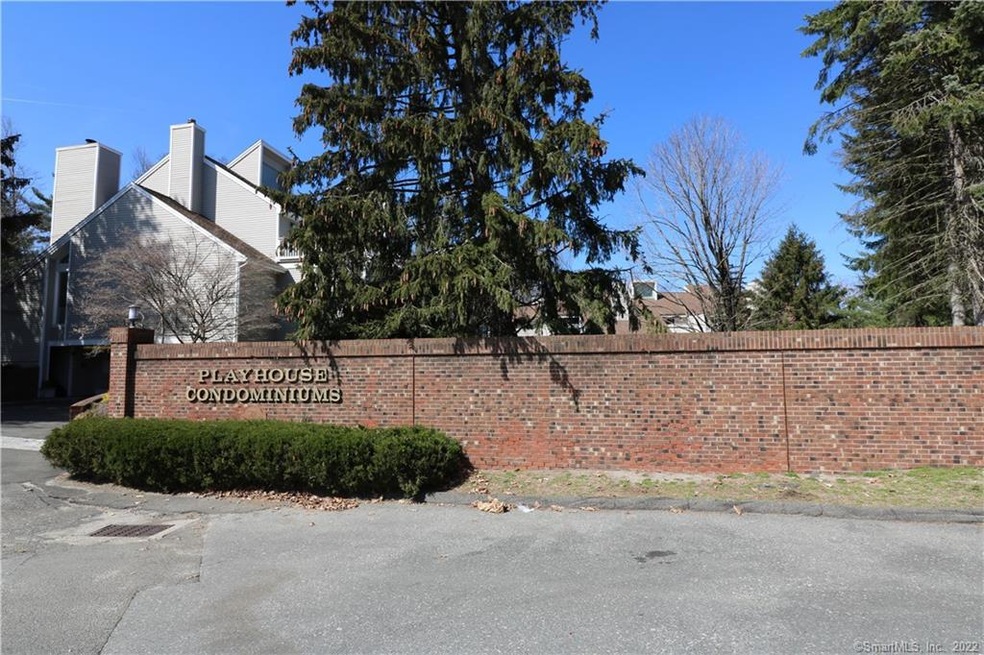
This spacious 2 bedroom, 2 bathroom ranch style condo provides convenience to all that Westport has to offer - walk to shopping, library, restaurants and entertainment. Nestled near the Westport Country Playhouse and Winslow Park. Looking out your Living Room sliders to a flagstone patio, have complete privacy and views of the dog play area of Winslow Park - a town-owned park of rolling meadows, hiking trails and plenty of park benches to relax. This property has covered parking with two reserved spots next to the front door of your unit. Hardwood floors throughout with updates in the kitchen and baths. A beautifully maintained condo complex, this property presents a tremendous value while enjoying Westport; great walkability and rights to enjoy Compo Beach and Longshore Club Park (sailing, golf, ice skating to name a few!). Make this your new home today!

Last Agent to Sell the Property

Jim Cullinan

Coldwell Banker Realty License #RES.0802403 Listed on: 04/07/2022

Coldwell Banker Realty

Last Buyer's Agent

Susan Leone Habitats

Higgins Group Bedford Square License #RES.0789038

Higgins Group Bedford Square

Range of Values:

--
Value Increase
--
Percent Increase
--
Adjusted for Inflation
Collateral Analytics

Collateral Analytics Collateral Analytics AVMs (Automated Valuation Model) employ a number of statistical approaches combined with neighborhood-specific comparable selection guarantees the most up-to-date and precise valuations.

Not Available

Collateral Analytics does not have data for the current month. Please view the chart for historical values.

ICE

ICE Mortgage Technology ICE Mortgage Technology’s AVM (Automated Valuation Model) is a state-of-the-art online residential property valuation tool that provides a quick and accurate estimate of the value of almost any home in the U.S.

Not Available

ICE Mortgage Technology does not have data for the current month. Please view the chart for historical values.

First American

First American First American Data & Analytics’ next-generation AVM combines unrivaled data assets with a blended ensemble of valuation models to produce highly accurate, reliable valuations you can trust.

Not Available

First American does not have data for the current month. Please view the chart for historical values.

Quantarium

Quantarium Quantarium’s valuation service, repeatedly proven the industry’s most accurate and comprehensive, is supercharged with a self-learning and auto-tuning AI engine that continually becomes smarter and more accurate as it processes daily inputs from the industry’s leading RE data lake.

Not Available

Quantarium does not have data for the current month. Please view the chart for historical values.

Average Value
Not Available
List Price
Sold Price
Create a Home Valuation Report for This Property
The Home Valuation Report is an in-depth analysis detailing your home's value as well as a comparison with similar homes in the area

Property Details

Home Type

  • Condominium

Est. Annual Taxes

  • $5,096

Year Built

  • Built in 1982

Lot Details

  • End Unit
  • Cul-De-Sac
  • Partially Wooded Lot
  • Many Trees
  • Garden

HOA Fees

  • $500 Monthly HOA Fees

Home Design

  • Ranch Style House
  • Frame Construction
  • Clap Board Siding

Interior Spaces

  • 1,145 Sq Ft Home
  • Open Floorplan
  • Smart Thermostat

Kitchen

  • Electric Range
  • Microwave
  • Dishwasher

Bedrooms and Bathrooms

  • 2 Bedrooms
  • 2 Full Bathrooms

Laundry

  • Laundry on main level
  • Dryer
  • Washer

Parking

  • 2 Car Garage
  • Guest Parking
  • Visitor Parking

Schools

  • Saugatuck Elementary School
  • Bedford Middle School
  • Staples High School

Utilities

  • Central Air
  • Heat Pump System
  • Programmable Thermostat
  • Cable TV Available

Additional Features

  • Patio
  • Property is near public transit, shops, and bus stop

Community Details

Overview

  • Association fees include grounds maintenance, trash pickup, snow removal, property management, insurance
  • 20 Units
  • Playhouse Condominium Community

Amenities

  • Community Garden
  • Public Transportation

Pet Policy

  • No Pets Allowed

Security

  • Storm Doors

Property Details

Home Type

Condominium

Est. Annual Taxes

$5,096

Year Built

Built in 1982

Lot Details

0 Sq Ft Lot

HOA Fees

$500 per month

Listing Details

  • Neighborhood: In-Town
  • Property Type: Condo/Co-Op For Sale
  • Style: Ranch
  • Sq Ft Est Heated Above Grade: 1145
  • Public Record Living Room Sq Ft: 1145
  • Total Sq Ft: 1145
  • Year Built: 1982
  • Nearby Amenities: Library, Park, Public Rec Facilities, Public Transportation, Shopping/Mall, Walk to Bus Lines
  • Association Amenities: Gardening Area, Guest Parking
  • Property Sub Type: Condominium
  • Direct Waterfront: No
  • End Unit: Yes
  • Home Warranty Offered: No
  • Public Record Gross Sq Ft: 1145
  • Directions: Condo Complex is 301 Post Road East - enter into the Playhouse Square Shopping Center continue straight (right side) to end- entrance to complex is straight ahead - park in VISITOR marked spaces only, unit is at the end of garage area
  • Special Features: None

Interior Features

  • Room Count: 5
  • Total Bedrooms: 2
  • Total Bathrooms: 2.00
  • Full Bathrooms: 2
  • Interior Amenities: Cable - Pre-wired, Open Floor Plan
  • Appliances: Electric Range, Microwave, Refrigerator, Dishwasher, Washer, Dryer
  • Laundry Room Location: laundry room in hall full bath
  • Laundry Room Info: Main Level
  • Attic: No
  • Home Automation: Thermostat(s)

Exterior Features

  • Exterior Features: Garden Area, Patio
  • Exterior Siding: Clapboard
  • Swimming Pool: No
  • Construction Description: Frame

Garage/Parking

  • Garage Parking Info: Covered Garage
  • Garages Number: 2

Utilities

  • Cooling System: Central Air
  • Heat Type: Heat Pump, Hot Air
  • Heat Fuel Type: Electric
  • Hot Water Description: Domestic
  • Water Source: Public Water Connected
  • Sewer: Public Sewer Connected

Condo/Co-op/Association

  • Association Fee Includes: Grounds Maintenance, Trash Pickup, Snow Removal, Property Management, Insurance
  • Complex Name: Playhouse Condominium
  • HOA Fees: 500
  • HOA Fee Frequency: Monthly
  • HOA: Yes
  • Special Association Assessment Y: No

Green Features

  • Energy Features: Programmable Thermostat, Storm Doors

Lot Info

  • Lot Description: On Cul-De-Sac, Lightly Wooded, Treed
  • Flood Zone: No
  • Zoning: A

Rental Info

  • Pets Allowed: No

Tax Info

  • Tax Year: July 2021-June 2022
  • Property Tax: 5096
  • Mil Rate Base: 18.070
  • Assessor Parcel Number: 416342

Multi Family

  • Total Num Of Units: 20

MLS Schools

  • Elementary School: Saugatuck
  • Middle Jr High School: Bedford
  • High School: Staples

Ownership History

We collect this data history from publicly available records. To have your information removed, we recommend requesting removal directly through your county’s website.

Date Name Owned For Owner Type

Purchase Details

Closed on
Nov 15, 2011
Sold by
Bought by
Current Estimated Value
$711,783

Purchase Details

Closed on
Apr 16, 1998
Sold by
Bought by
Source: Public Records

Home Values in the Area

Source: Public Records

Average Home Value in this Area


Source: Public Records

Agents Specializing in Westport Village, CT

See All Agents

Purchase History

We collect this data history from publicly available records. To have your information removed, we recommend requesting removal directly through your county’s website.

Date Buyer Sale Price Title Company
-- --
$208,000 --
Source: Public Records

Property History

We collect this data history from publicly available records. To have your information removed, we recommend requesting removal directly through your county’s website.

Date Event Price List to Sale Price per Sq Ft
04/27/2022 04/27/22 Sold $525,000 +10.5% $459 / Sq Ft
04/15/2022 04/15/22 Pending -- -- --
04/07/2022 04/07/22 For Sale $475,000 -- $415 / Sq Ft
Source: SmartMLS

Tax History

We collect this data history from publicly available records. To have your information removed, we recommend requesting removal directly through your county’s website.

Year Tax Paid Tax Assessment Tax Assessment Total Assessment is a certain percentage of the fair market value that is determined by local assessors to be the total taxable value of land and additions on the property. Land Improvement
2025 $5,319 $282,000 $0 $282,000
2024 $5,251 $282,000 $0 $282,000
2023 $5,175 $282,000 $0 $282,000
2022 $5,096 $282,000 $0 $282,000
2021 $5,096 $282,000 $0 $282,000
2020 $4,816 $227,300 $0 $227,300
2019 $3,832 $227,300 $0 $227,300
2018 $3,832 $227,300 $0 $227,300
2017 $3,832 $227,300 $0 $227,300
2016 $3,832 $227,300 $0 $227,300
2015 $4,895 $270,600 $0 $270,600
2014 $4,855 $270,600 $0 $270,600
Source: Public Records

Agents Affiliated with this Home

  • Section Image
  • Section Image
See All Agents

Map

Source: SmartMLS

MLS Number: 170479034

SmartMLS

APN: WPOR-000010D-000000-000094-000000-2

Your Personal Tour Guide

Ask me questions while you tour the home.