
Wanda Hamilton
Keller Williams Preferred Properties
(202) 883-5634
37 Total Sales
1 in Annapolis Neck
$574,500 Price
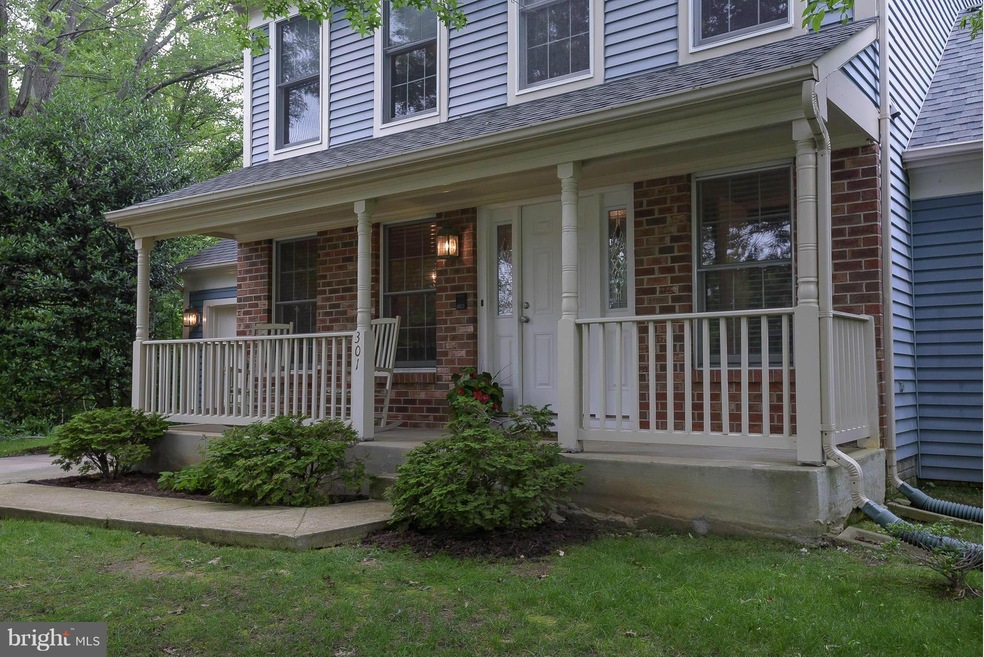
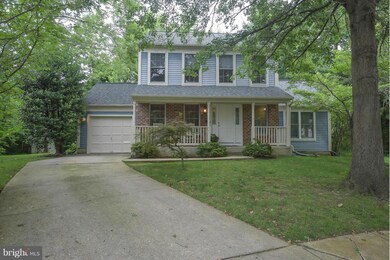
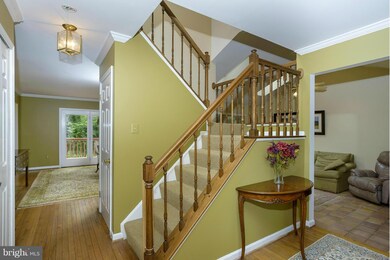
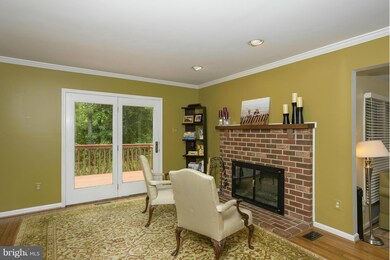
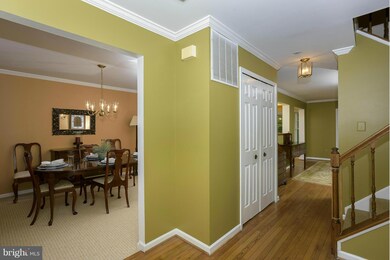

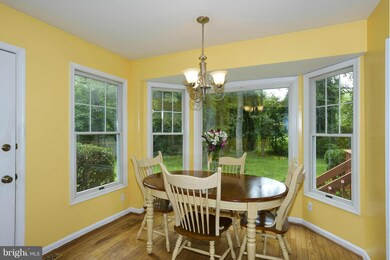
Hunt Meadows Home on Cul-de-sac w/ Huge Lot Backing to woods. Sit on the Front Porch or Back Deck and Enjoy the Peace & Quiet. Community Pool for those hot summer days. Main level living includes Formal Dining Room, Living Room, Family Room, Large Kitchen w/New SS App., Breakfast Nook. Upstairs, 3 Large Beds, 2 Full Baths & Laundry. New Master Bath..LL Recreation Room, 4th Bed/Office,Game Area.
Last Agent to Sell the Property
(410) 260-2800 susanne.kneeland@longandfoster.com Long & Foster Real Estate, Inc. Listed on: 07/10/2015
We collect this data history from publicly available records. To have your information removed, we recommend requesting removal directly through your county’s website.
Wanda Hamilton
Keller Williams Preferred Properties
(202) 883-5634
37 Total Sales
1 in Annapolis Neck
$574,500 Price
Mark McNeill
Long & Foster Real Estate, Inc.
(301) 701-3056
59 Total Sales
1 in Annapolis Neck
$371,000 Price
Allen Stanton
RE/MAX Executive
(443) 960-7998
275 Total Sales
1 in Annapolis Neck
$475,000 Price
Reid Buckley
Long & Foster Real Estate, Inc.
(667) 225-5503
96 Total Sales
17 in Annapolis Neck
$650K - $5.3M Price Range
Michelle Yu
Long & Foster Real Estate, Inc.
(240) 433-7172
333 Total Sales
1 in Annapolis Neck
$807,000 Price
Debra Noone
Northrop Realty
(667) 270-8923
79 Total Sales
2 in Annapolis Neck
$270K - $625K Price Range
We collect this data history from publicly available records. To have your information removed, we recommend requesting removal directly through your county’s website.
| Date | Buyer | Sale Price | Title Company |
|---|---|---|---|
| $445,000 | Brennan Title Company | ||
| St Thomas Craig J | $466,000 | -- | |
| Porter Anthony G | $277,500 | -- | |
| Taylor Robb | -- | -- | |
| Taylor Robb M | $210,000 | -- |
We collect this data history from publicly available records. To have your information removed, we recommend requesting removal directly through your county’s website.
| Date | Status | Borrower | Loan Amount |
|---|---|---|---|
| Open | $353,000 |
We collect this data history from publicly available records. To have your information removed, we recommend requesting removal directly through your county’s website.
| Year | Tax Paid | Tax Assessment Tax Assessment Total Assessment is a certain percentage of the fair market value that is determined by local assessors to be the total taxable value of land and additions on the property. | Land | Improvement |
|---|---|---|---|---|
| 2026 | $6,988 | $509,100 | $247,500 | $261,600 |
| 2025 | $6,988 | $487,633 | ||
| 2024 | $6,699 | $466,167 | $0 | $0 |
| 2023 | $6,386 | $444,700 | $247,500 | $197,200 |
| 2022 | $6,266 | $444,700 | $247,500 | $197,200 |
| 2021 | $6,399 | $444,700 | $247,500 | $197,200 |
| 2020 | $6,399 | $453,800 | $247,500 | $206,300 |
| 2019 | $6,359 | $450,700 | $0 | $0 |
| 2018 | $6,226 | $447,600 | $0 | $0 |
| 2017 | $5,801 | $444,500 | $0 | $0 |
| 2016 | -- | $432,733 | $0 | $0 |
| 2015 | -- | $420,967 | $0 | $0 |
| 2014 | -- | $409,200 | $0 | $0 |
Seller's Agent in 2015
Susanne Kneeland
Long & Foster
(443) 865-7949
Buyer's Agent in 2015
Elizabeth Dooner
Coldwell Banker (NRT-Southeast-MidAtlantic)
(410) 725-8973
133 Total Sales
Source: Bright MLS
MLS Number: 1001282965
APN: 06-405-90043275
Disclaimer: Certain information contained herein is derived from information provided by parties other than Homes.com. All information provided is deemed reliable, but is not guaranteed to be accurate and should be independently verified.
The data relating to real estate for sale on this website appears in part through the BRIGHT Internet Data Exchange program, a voluntary cooperative exchange of property listing data between licensed real estate brokerage firms, and is provided by BRIGHT through a licensing agreement.
Listing information is from various brokers who participate in the Bright MLS IDX program and not all listings may be visible on the site.
The property information being provided on or through the website is for the personal, non-commercial use of consumers and such information may not be used for any purpose other than to identify prospective properties consumers may be interested in purchasing.
Some properties which appear for sale on the website may no longer be available because they are for instance, under contract, sold or are no longer being offered for sale.
Property information displayed is deemed reliable but is not guaranteed.
Copyright 2026 Bright MLS, Inc.
Ask me questions while you tour the home.