NOT LISTED FOR SALE

301 Redwood Bend King, NC 27021

King Area

Estimated Value: $212,000 - $234,000

3 Beds
2 Baths
1,067 Sq Ft
$209/Sq Ft Est. Value

Sale Details

Date Sold: September 5, 2025

Last sale price $223,000 $209 Per Sq Ft

Current estimated payment $1,343 / mo

3 Days on Market

Highlights

  • Corner Lot
  • Solid Surface Countertops
  • Cul-De-Sac
  • Chestnut Grove Middle Rated 9+
  • No HOA
  • Tile Flooring

About This Home

As of September 2025

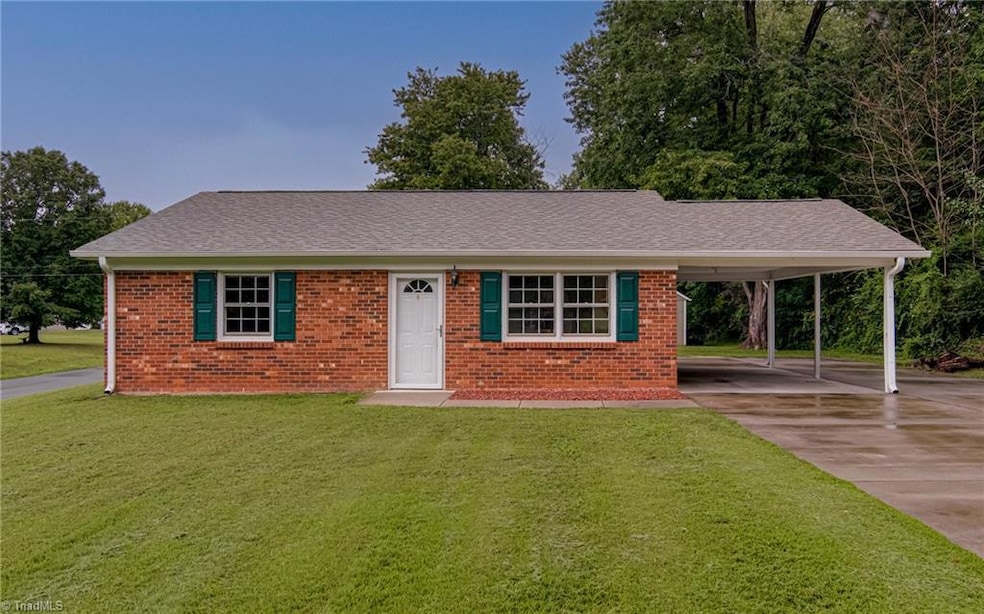
Open House Sunday, 8/10 from 2-4pm! Charming one-level brick ranch on a spacious corner lot in Timberline! Step in from the attached carport to a bright kitchen featuring expansive granite countertops, abundant cabinetry, tile flooring, and an undermount sink. A cozy dining area sits between the kitchen and living room, creating an easy flow for everyday living. Both bathrooms also feature tile floors. All three bedrooms are conveniently located near the hallway laundry closet. Outside, enjoy extra parking or recreation space with additional concrete pads in the driveway. The large backyard offers room to play, garden, or relax and includes a detached storage building. Easy access to shops, dining, and major highways. Lending incentives available with preferred lender. Don’t miss this opportunity!

Last Agent to Sell the Property

Erin Nelson

Keller Williams Realty Elite License #280070 Listed on: 08/08/2025

Keller Williams Realty Elite

Last Buyer's Agent

Karen Van Meter

Empyrean Realty License #322055

Empyrean Realty

Home Details

Home Type

  • Single Family

Est. Annual Taxes

  • $1,441

Year Built

  • Built in 1971

Lot Details

  • 20,038 Sq Ft Lot
  • Cul-De-Sac
  • Corner Lot
  • Property is zoned R-20

Parking

  • 1 Car Garage
  • Attached Carport
  • Driveway

Home Design

  • Brick Exterior Construction
  • Slab Foundation

Interior Spaces

  • 1,067 Sq Ft Home
  • Property has 1 Level

Kitchen

  • Free-Standing Range
  • Solid Surface Countertops

Flooring

  • Carpet
  • Tile

Bedrooms and Bathrooms

  • 3 Bedrooms
  • 2 Full Bathrooms

Laundry

  • Laundry on main level
  • Washer and Dryer Hookup

Outdoor Features

  • Outdoor Storage

Schools

  • China Grove Middle School
  • West Stokes High School

Utilities

  • Heat Pump System
  • Electric Water Heater
  • Septic Tank

Community Details

  • No Home Owners Association
  • Timberline Subdivision

Listing and Financial Details

  • Assessor Parcel Number 690304545661
  • 1% Total Tax Rate

Home Details

Home Type

Single Family

Est. Annual Taxes

$1,441

Year Built

Built in 1971

Lot Details

0.46 Acres

Parking

1

Listing Details

  • Property Sub Type: Stick/Site Built
  • Prop. Type: Residential
  • Lot Size Acres: 0.46
  • Subdivision Name: Timberline
  • Directions: From WS - 52N to RJR/Moore Rd exit. Left onto Moore Rd which turns to Mountainview. Left onto Hwy 66 at Food Lion Shopping Center. House on left just past Hickory Tree - corner of Hickory Tree & Redwood Bend
  • Above Grade Finished Sq Ft: 1067
  • Architectural Style: Ranch
  • Unit Levels: One
  • Structure Type: House
  • Year Built: 1971
  • TRIADMLS_PrimaryOnMainYN: Yes
  • Idx Status: Sold
  • TRIADMLS_BuiltInformation: Existing
  • TRIADMLS_LandDescription: Corner, Cul-De-Sac
  • Special Features: None

Interior Features

  • Appliances: Free-Standing Range, Electric Water Heater
  • Flooring: Carpet, Tile
  • Interior Amenities: Solid Surface Counter
  • Basement YN: No
  • Full Bathrooms: 2
  • Total Bedrooms: 3
  • Living Area: 1067
  • Main Level Bathrooms: 2
  • TRIADMLS_FullBathsMain: 2
  • TRIADMLS_FixtureExceptionYN: No
  • Basement YN: No

Exterior Features

  • Lot Features: Corner Lot, Cul-De-Sac
  • Pool Features: None
  • Construction Type: Brick
  • Foundation Details: Slab
  • Other Structures: Storage
  • TRIADMLS_PoolYN: No

Garage/Parking

  • Garage Spaces: 1
  • Parking Features: Carport, Driveway, Attached Carport
  • Garage Description: Attached Carport

Utilities

  • Sewer: Septic Tank
  • Laundry Features: Dryer Connection, Main Level, Washer Hookup
  • Cooling: Heat Pump
  • Heating: Heat Pump, Electric
  • Water Source: Public
  • TRIADMLS_HeatingFuel: Electric
  • Water Heater: Electric

Condo/Co-op/Association

  • Association: No

Schools

  • Elementary School: Poplar Springs
  • High School: West Stokes
  • Middle Or Junior School: China Grove

Lot Info

  • Parcel #: 690304545661
  • Zoning: R-20
  • TRIADMLS_PlatPage: 5
  • TRIADMLS_PlatBook: 4

Tax Info

  • Tax Annual Amount: 1441.44
  • Tax Year: 2025
  • TRIADMLS_TaxRate: 0.715

Ownership History

We collect this data history from publicly available records. To have your information removed, we recommend requesting removal directly through your county’s website.

Date Name Owned For Owner Type

Purchase Details

Listed on
Aug 8, 2025
Closed on
Sep 5, 2025
Sold by
Bought by
Seller's Agent
Erin Nelson
Keller Williams Realty Elite
Buyer's Agent
Karen Van Meter
Empyrean Realty
List Price
$224,900
Sold Price
$223,000
Premium/Discount to List
-$1,900
-0.84%
Views
13
Current Estimated Value
$222,724

Home Financials for this Owner

Home Financials are based on the most recent Mortgage that was taken out on this home.
Estimated Appreciation
-$276
Avg. Annual Appreciation
-0.14%
Original Mortgage
$193,000
Outstanding Balance
$191,292
Interest Rate
6.74%
Mortgage Type
New Conventional
Estimated Equity
$31,432

Purchase Details

Listed on
Oct 16, 2023
Closed on
Nov 16, 2023
Sold by
Bought by
Seller's Agent
Penny Boyles
Properties in Carolina LLC
Buyer's Agent
Ashley Harger
Ann Chilton Realty, Inc.
List Price
$210,000
Sold Price
$200,000
Premium/Discount to List
-$10,000
-4.76%
Views
31

Home Financials for this Owner

Home Financials are based on the most recent Mortgage that was taken out on this home.
Avg. Annual Appreciation
6.20%
Original Mortgage
$196,377
Interest Rate
7.75%
Mortgage Type
FHA

Purchase Details

Closed on
Aug 26, 2015
Sold by
Bought by

Home Financials for this Owner

Home Financials are based on the most recent Mortgage that was taken out on this home.
Original Mortgage
$44,000
Interest Rate
4.16%
Mortgage Type
New Conventional
Source: Public Records

Range of Values:

--
Value Increase
--
Percent Increase
--
Adjusted for Inflation
Collateral Analytics

Collateral Analytics Collateral Analytics AVMs (Automated Valuation Model) employ a number of statistical approaches combined with neighborhood-specific comparable selection guarantees the most up-to-date and precise valuations.

Not Available

Collateral Analytics does not have data for the current month. Please view the chart for historical values.

ICE

ICE Mortgage Technology ICE Mortgage Technology’s AVM (Automated Valuation Model) is a state-of-the-art online residential property valuation tool that provides a quick and accurate estimate of the value of almost any home in the U.S.

Not Available

ICE Mortgage Technology does not have data for the current month. Please view the chart for historical values.

First American

First American First American Data & Analytics’ next-generation AVM combines unrivaled data assets with a blended ensemble of valuation models to produce highly accurate, reliable valuations you can trust.

Not Available

First American does not have data for the current month. Please view the chart for historical values.

Quantarium

Quantarium Quantarium’s valuation service, repeatedly proven the industry’s most accurate and comprehensive, is supercharged with a self-learning and auto-tuning AI engine that continually becomes smarter and more accurate as it processes daily inputs from the industry’s leading RE data lake.

Not Available

Quantarium does not have data for the current month. Please view the chart for historical values.

Average Value
Not Available
List Price
Sold Price
Create a Home Valuation Report for This Property
The Home Valuation Report is an in-depth analysis detailing your home's value as well as a comparison with similar homes in the area

Home Values in the Area

Source: Public Records

Average Home Value in this Area


Source: Public Records

Purchase History

We collect this data history from publicly available records. To have your information removed, we recommend requesting removal directly through your county’s website.

Date Buyer Sale Price Title Company
$223,000 None Listed On Document
$200,000 None Listed On Document
$55,000 Attorney
Source: Public Records

Mortgage History

We collect this data history from publicly available records. To have your information removed, we recommend requesting removal directly through your county’s website.

Date Status Borrower Loan Amount
Open $193,000
Previous Owner $196,377
Previous Owner $44,000
Source: Public Records

Property History

We collect this data history from publicly available records. To have your information removed, we recommend requesting removal directly through your county’s website.

Date Event Price List to Sale Price per Sq Ft Prior Sale
09/05/2025 09/05/25 Sold $223,000 -0.8% $209 / Sq Ft
08/11/2025 08/11/25 Pending -- -- --
08/08/2025 08/08/25 For Sale $224,900 +12.5% $211 / Sq Ft
11/16/2023 11/16/23 Sold $200,000 -4.8% $222 / Sq Ft View Prior Sale
10/18/2023 10/18/23 Pending -- -- --
10/16/2023 10/16/23 For Sale $210,000 -- $233 / Sq Ft
Source: Triad MLS

Tax History

We collect this data history from publicly available records. To have your information removed, we recommend requesting removal directly through your county’s website.

Year Tax Paid Tax Assessment Tax Assessment Total Assessment is a certain percentage of the fair market value that is determined by local assessors to be the total taxable value of land and additions on the property. Land Improvement
2025 $1,441 $201,600 $35,000 $166,600
2024 $1,441 $101,900 $28,000 $73,900
2023 $825 $94,600 $28,000 $66,600
2022 $700 $94,600 $28,000 $66,600
2021 $700 $94,600 $28,000 $66,600
2020 $619 $83,700 $25,000 $58,700
2019 $651 $83,700 $25,000 $58,700
2018 $619 $83,700 $25,000 $58,700
2017 $615 $83,700 $25,000 $58,700
2016 $586 $79,700 $25,000 $54,700
2015 $582 $79,700 $25,000 $54,700
2014 $298 $79,700 $25,000 $54,700
Source: Public Records

Agents Affiliated with this Home

  • Section Image
  • Section Image
  • Section Image
  • Section Image
See All Agents

Map

Source: Triad MLS

MLS Number: 1190507

Triad MLS

APN: 690304545661

Your Personal Tour Guide

Ask me questions while you tour the home.