NOT LISTED FOR SALE

301 Ridge Climb Trail Greer, SC 29651

4 Beds
2.5 Baths
2,999 Sq Ft
0.46 Acre Lot

Sale Details

Date Sold: March 13, 2025

Last sale price $389,900 $130 Per Sq Ft

58 Days on Market

Highlights

  • Open Floorplan
  • Attic
  • Great Room
  • Craftsman Architecture
  • Loft
  • Quartz Countertops

About This Home

As of March 2025

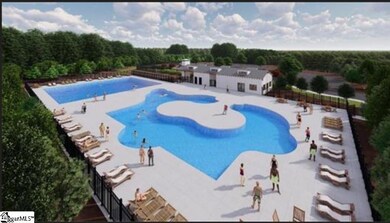
Mountain View Community Greer, SC. Brookside Farms welcome’s you to the good life! Majestic mountain views, homesites located on gently rolling hills, walking trails that meander through the community leading you atop to the Grand Club house/Open air pavilion where you can enjoy quiet moments of reflection next to the warm and relaxing outdoors fireplace or celebrate life’s special moments in the indoors club house. This is where all the fun begins! Swim in the 2 spectacular pools, play pickleball, boccie ball, we even have a playground for the children to enjoy playing with their newfound friends. All of this located just minutes from shopping, dining, hospitals and more. 2-Story Craftsman Wilmington home with 4 bedrooms, 2.5 baths, and 2800 sq ft. Beautiful Revwood laminate floors throughout the main level. Open kitchen and large great room are perfect for entertaining. Kitchen features quartz counters and island, lots of cabinets and stainless-steel appliance package, and large walk-in pantry. All 4 bedrooms have a walk-in closet and are very nice in size. Large loft upstairs. Spacious laundry room also! The primary bedroom measures 19X18 with a large walk-in closet. Primary bath features double sinks and and 5' shower. 2-car garage and back patio.

Last Agent to Sell the Property

Trina Montalbano

D.R. Horton License #73639 Listed on: 12/15/2024

D.R. Horton

Last Buyer's Agent

Trina Montalbano

D.R. Horton License #73639 Listed on: 12/15/2024

D.R. Horton

Home Details

Home Type

  • Single Family

Year Built

  • Built in 2024 | Under Construction

Lot Details

  • 20,038 Sq Ft Lot
  • Level Lot

HOA Fees

  • $50 Monthly HOA Fees

Home Design

  • Craftsman Architecture
  • Traditional Architecture
  • Patio Home
  • Brick Exterior Construction
  • Slab Foundation
  • Architectural Shingle Roof
  • Vinyl Siding

Interior Spaces

  • 2,820 Sq Ft Home
  • 2,800-2,999 Sq Ft Home
  • 2-Story Property
  • Open Floorplan
  • Smooth Ceilings
  • Ceiling height of 9 feet or more
  • Gas Log Fireplace
  • Insulated Windows
  • Tilt-In Windows
  • Great Room
  • Dining Room
  • Home Office
  • Loft
  • Fire and Smoke Detector

Kitchen

  • Breakfast Room
  • Walk-In Pantry
  • Gas Oven
  • Self-Cleaning Oven
  • Free-Standing Gas Range
  • Built-In Microwave
  • Dishwasher
  • Quartz Countertops
  • Disposal

Flooring

  • Carpet
  • Laminate
  • Vinyl

Bedrooms and Bathrooms

  • 4 Bedrooms
  • Walk-In Closet

Laundry

  • Laundry Room
  • Laundry on main level
  • Electric Dryer Hookup

Attic

  • Storage In Attic
  • Pull Down Stairs to Attic

Parking

  • 2 Car Attached Garage
  • Side or Rear Entrance to Parking
  • Garage Door Opener
  • Driveway

Outdoor Features

  • Patio
  • Front Porch

Schools

  • Crestview Elementary School
  • Greer Middle School
  • Greer High School

Utilities

  • Central Air
  • Heating System Uses Natural Gas
  • Smart Home Wiring
  • Tankless Water Heater
  • Gas Water Heater

Community Details

  • Built by D.R. Horton
  • Brookside Farms Subdivision, Wilmington Floorplan
  • Mandatory home owners association

Listing and Financial Details

  • Tax Lot 197
  • Assessor Parcel Number 0536100114700

Home Details

Home Type

Single Family

Year Built

Built in 2024 | Under Construction

Lot Details

0.46 Acres

HOA Fees

$50 per month

Listing Details

  • Lot Description: Level, Sidewalk
  • Total Sq Ft: 2820
  • Total Finished Sq Ft: 2820
  • Estimated Age: Under Construction
  • Estimated Completion Date: 02/28/2025
  • Estimated Number of Acres: 0.46
  • Below Grade Finished Sq Ft: None
  • Bonus/Recreation Room: N
  • Builder Name: D.R. Horton
  • Class: Residential
  • Electric Company: CPW
  • Garage Spaces: 2
  • Gas Company: CPW
  • HOA Regime Fee: 600
  • Hoa Regime Fee Mandatory: Yes
  • Hoa Term: Annual
  • HOA: Y
  • In City: Y
  • Legal Lot Number: 197
  • Lot Size Acreage: 1/2 Acre Or Less
  • Lvt Date: 12/15/2024
  • Model Name: Wilmington
  • Number Of Bedrooms: 4
  • Full Bathrooms: 2
  • Half Bathrooms: 1
  • Other Rooms Finished Sq F: None
  • Parking Garage: Door Opener, Side/Rear Entry, Attached Garage 2 Cars, Key Pad Entry, Driveway Parking
  • Sold Price Sq Ft: 138.26
  • Street Designation: Trail
  • Style: Patio, Traditional, Craftsman
  • Subdivision: Brookside Farms
  • Total Finished Heated Sq Ft: 2800-2999
  • Type: Single Family
  • Range of Unfinished Sq Ft: None
  • Water Company: Blue Ridge Rural
  • Assessor Parcel Number: 0536100114700
  • Estimated Year Built: 2024
  • Special Features: NewHome
  • Property Sub Type: Detached
  • Stories: 2
  • Year Built: 2024

Interior Features

  • Appliances: Dishwasher, Disposal, Stand Alone Range-Gas, Oven-Self Cleaning, Oven-Gas, Microwave-Built In
  • Floors: Carpet, Laminate Flooring, Vinyl
  • Interior Amenities: Attic Stairs Disappearing, Ceiling 9ft+, Ceiling Smooth, Open Floor Plan, Smoke Detector, Walk In Closet, Countertops – Quartz, Pantry – Walk In, Smart Systems Pre-Wiring
  • Room 1: Loft, Size: 12x17
  • Room 2: Study, Size: 11x9
  • Specialty Room: Laundry, Loft, Office/Study, Attic, Breakfast Area
  • Storage Space: Attic
  • Master Bedroom: Y, Size: 19x18
  • Sun Room: N
  • Bedroom 2: Y, Size: 12x14
  • Bedroom 3: Y, Size: 13x13
  • Breakfast Room: Y, Size: 10x13
  • Den: N
  • Dining Room: Y, Size: 13x10
  • Fireplace: Gas Logs, Gas Starter
  • Great Room: Y, Size: 19x18
  • Kitchen: Y, Size: 9x16
  • Laundry Room: Y, Size: 6x7
  • Living Room: N
  • Number Of Fireplaces: 1
  • Number Of Stories: 2
  • Bedroom 4: Y, Size: 13x12

Exterior Features

  • Driveway: Paved Concrete
  • Exterior Features: Porch-Front, Tilt Out Windows, Windows-Insulated
  • Exterior Finish: Brick Veneer-Partial, Vinyl Siding
  • Foundation: Slab
  • Roof: Architectural
  • Patio: Y, Size: 8x15

Garage/Parking

  • Parking Type: Attached Garage

Utilities

  • Garbage Pickup: Public
  • Sewer: Public
  • Water: Public
  • Water Heater: Gas, Tankless
  • Cooling System: Central Forced
  • Heating System: Natural Gas
  • Laundry: 1st Floor, Walk-In, Dryer – Electric Hookup

Fee Information

  • Additional Fee: Hoa Mgmt Transfer Fee

Schools

  • Elementary School: Crestview
  • High School: Greer
  • Middle School: Greer

Tax Info

  • Tax Year: 2024
Create a Home Valuation Report for This Property
The Home Valuation Report is an in-depth analysis detailing your home's value as well as a comparison with similar homes in the area

Home Values in the Area

Source: Public Records

Average Home Value in this Area


Source: Public Records

Property History

We collect this data history from publicly available records. To have your information removed, we recommend requesting removal directly through your county’s website.

Date Event Price List to Sale Price per Sq Ft
03/13/2025 03/13/25 Sold $389,900 0.0% $139 / Sq Ft
12/15/2024 12/15/24 For Sale $389,900 -- $139 / Sq Ft
Source: Greater Greenville Association of REALTORS®

Agents Affiliated with this Home

  • Section Image
See All Agents

Map

Source: Greater Greenville Association of REALTORS®

MLS Number: 1543938

Greater Greenville Association of REALTORS®
Your Personal Tour Guide

Ask me questions while you tour the home.