CB
Seller's Agent in 2021
Chuck Bird
Century 21 Sea Mar Realty


Estimated Value: $189,000 - $314,000
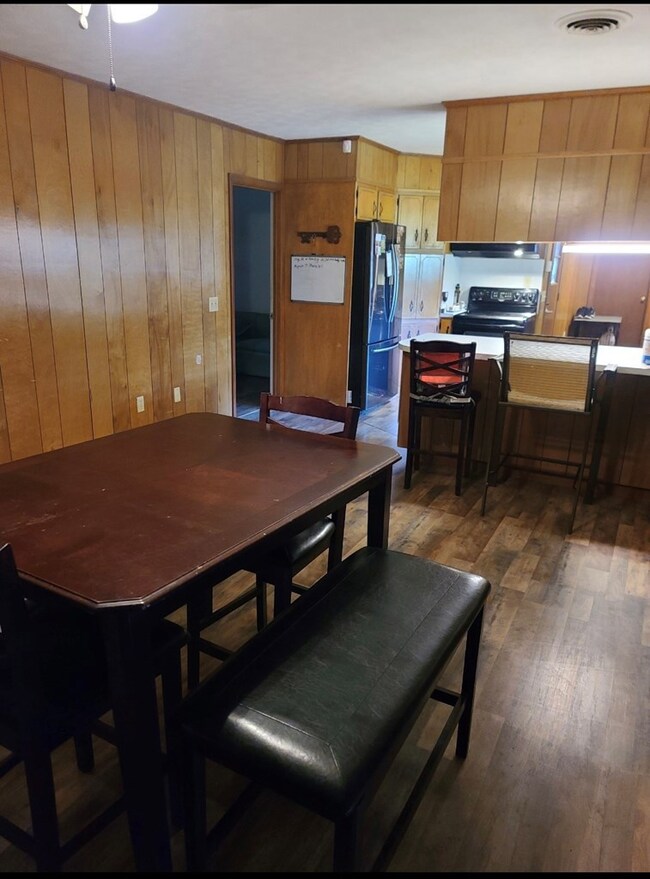
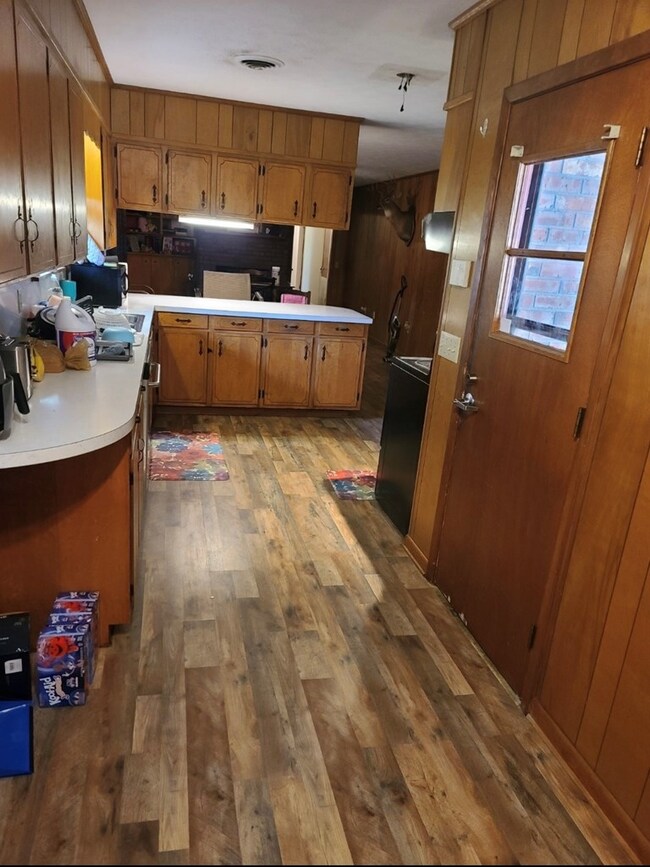
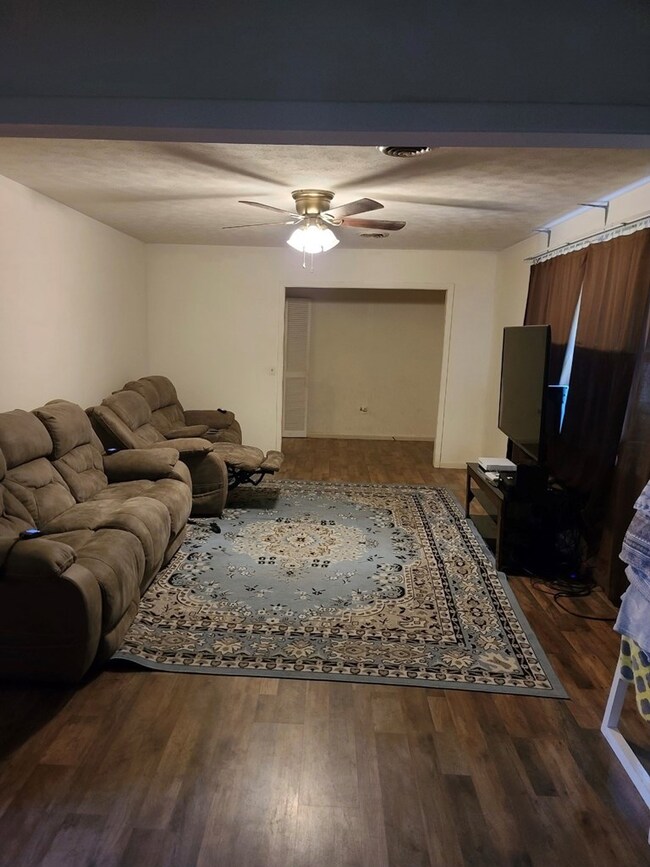
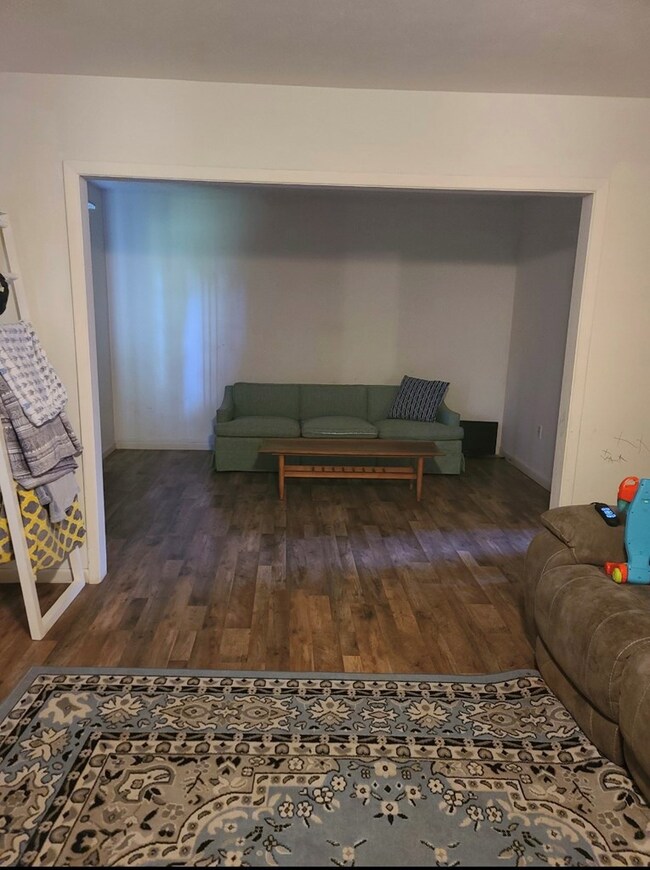
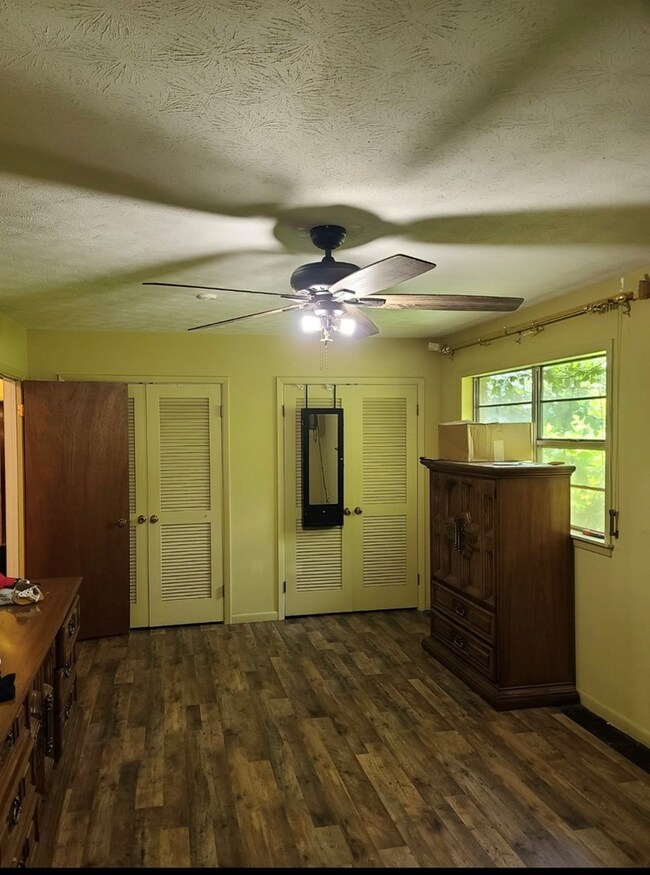
NICE HOME IN TOUCHTON WOODS! This home features 3 bedrooms/2 baths & is in a great neighborhood. It has a large, one acre lot, with a fenced back yard. The floors have been updated with laminate wood flooring. This home also has a beautiful brick fireplace. It has a 20' X 35' shop/garage in the back yard. The roof was replaced about 7 years ago & the HVAC was replaced about 3 years ago. This home does need some updating & a little TLC to bring it back to it's glory days, but it is priced to sell at $141,900!
Last Agent to Sell the Property
Chuck Bird
Century 21 Sea Mar Realty Listed on: 08/02/2021
Last Buyer's Agent
Celia Purvis
Apex Realty
We collect this data history from publicly available records. To have your information removed, we recommend requesting removal directly through your county’s website.
We collect this data history from publicly available records. To have your information removed, we recommend requesting removal directly through your county’s website.
| Date | Buyer | Sale Price | Title Company |
|---|---|---|---|
| $141,000 | -- | ||
| -- | -- |
We collect this data history from publicly available records. To have your information removed, we recommend requesting removal directly through your county’s website.
| Date | Status | Borrower | Loan Amount |
|---|---|---|---|
| Open | $138,446 | ||
| Closed | $138,446 |
We collect this data history from publicly available records. To have your information removed, we recommend requesting removal directly through your county’s website.
| Date | Event | Price | List to Sale | Price per Sq Ft |
|---|---|---|---|---|
| 09/16/2021 09/16/21 | Sold | $141,000 | -0.6% | $65 / Sq Ft |
| 08/17/2021 08/17/21 | Pending | -- | -- | -- |
| 08/02/2021 08/02/21 | For Sale | $141,900 | -- | $65 / Sq Ft |
We collect this data history from publicly available records. To have your information removed, we recommend requesting removal directly through your county’s website.
| Year | Tax Paid | Tax Assessment Tax Assessment Total Assessment is a certain percentage of the fair market value that is determined by local assessors to be the total taxable value of land and additions on the property. | Land | Improvement |
|---|---|---|---|---|
| 2025 | $1,734 | $59,695 | $18,648 | $41,047 |
| 2024 | $1,726 | $59,695 | $18,648 | $41,047 |
| 2023 | $1,685 | $57,695 | $18,648 | $39,047 |
| 2022 | $1,840 | $57,695 | $18,648 | $39,047 |
| 2021 | $1,883 | $57,695 | $18,648 | $39,047 |
| 2020 | $1,885 | $57,695 | $18,648 | $39,047 |
| 2019 | $1,885 | $57,695 | $18,648 | $39,047 |
| 2018 | $1,838 | $57,695 | $18,648 | $39,047 |
| 2017 | $1,846 | $57,695 | $18,648 | $39,047 |
| 2016 | $1,848 | $57,695 | $18,648 | $39,047 |
| 2015 | $1,857 | $57,695 | $18,648 | $39,047 |
| 2014 | $1,865 | $57,695 | $18,648 | $39,047 |
CB
Seller's Agent in 2021
Chuck Bird
Century 21 Sea Mar Realty
CP
Buyer's Agent in 2021
Celia Purvis
Apex Realty
Source: Douglas Coffee County Board of REALTORS®
MLS Number: 109983
APN: 0097B-173
Ask me questions while you tour the home.