
Lindy Bengston
Keller Williams Georgia Communities
(229) 206-9265
250 Total Sales
9 in Ocilla
$125K - $270K Price Range
Estimated Value: $107,835 - $137,000
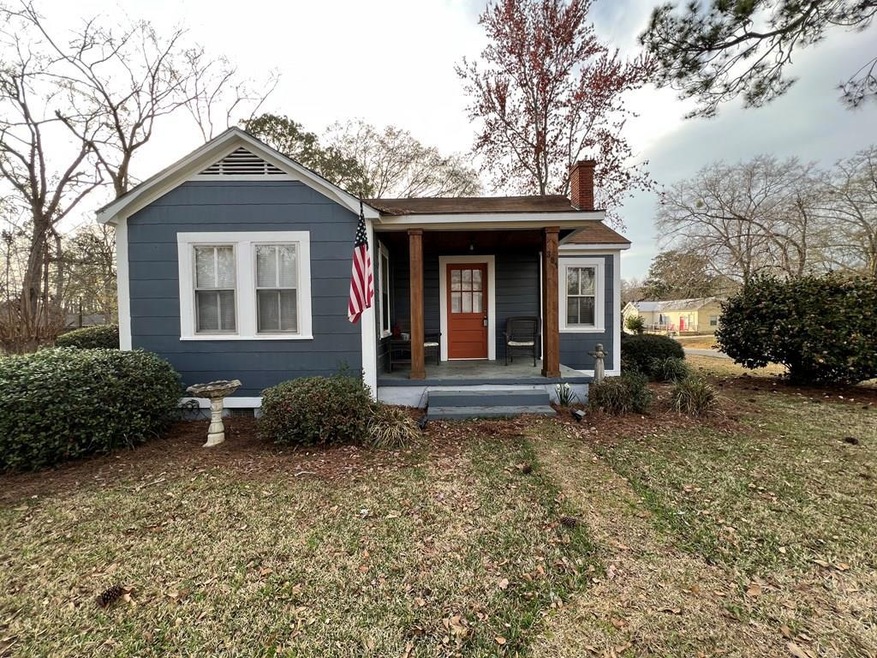
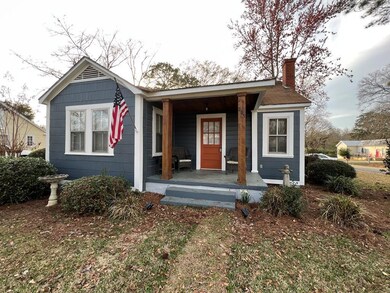
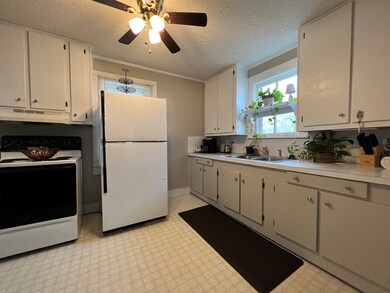
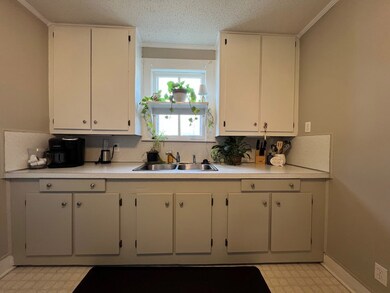
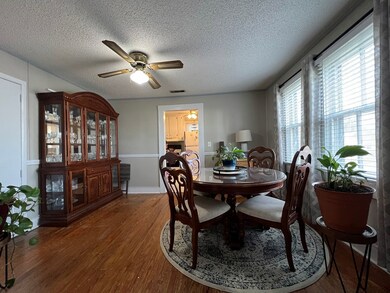
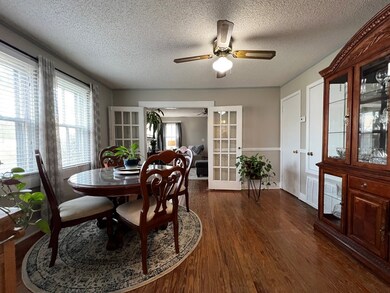
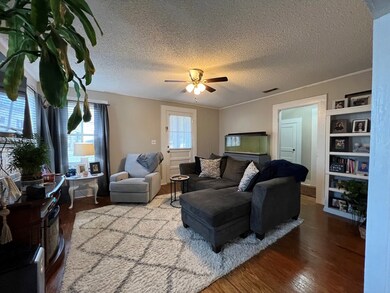
This Charming home is located in Ocilla, near shopping and restaurants and features 2 bedrooms and 1 bath. It features hardwood floors, wood burning fireplace, and French doors that separate the dining from the living room. The 2 bedrooms are located off the living room and the full bath features a tub/shower combo. The very spacious laundry room is right off the master and is sure to impress by the size of it. The home has nice covered parking in the back and paved drive. This one needs nothing except you! It has everything you need without busting the budget. Set up your private showing today!
Last Agent to Sell the Property
Wendy Story
Keller Williams Georgia Communities Brokerage Phone: 8338331145 Listed on: 02/13/2023
Last Buyer's Agent
Becky Nicholson
Keller Williams Georgia Communities
We collect this data history from publicly available records. To have your information removed, we recommend requesting removal directly through your county’s website.
Lindy Bengston
Keller Williams Georgia Communities
(229) 206-9265
250 Total Sales
9 in Ocilla
$125K - $270K Price Range
Dorie Colbert Hammock
Southern Classic Realtors
(478) 286-2219
58 Total Sales
9 in Ocilla
$40K - $310K Price Range
Tina Bullock
Keller Williams Georgia Communities
(912) 493-1305
164 Total Sales
1 in Ocilla
$120,000 Price
Regan Tanner
Keller Williams Realty Georgia Communities
(912) 493-1284
110 Total Sales
1 in Ocilla
$167,500 Price
Melissa Brock
Advantage Realty Partners LLC
(229) 586-8493
361 Total Sales
1 in Ocilla
$220,000 Price
Scott Goodman
Southern Classic Realtors
(229) 586-8513
135 Total Sales
4 in Ocilla
$380K - $410K Price Range
We collect this data history from publicly available records. To have your information removed, we recommend requesting removal directly through your county’s website.
| Date | Buyer | Sale Price | Title Company |
|---|---|---|---|
| -- | -- | ||
| $106,000 | -- | ||
| -- | -- | ||
| $29,600 | -- | ||
| $33,000 | -- | ||
| $22,000 | -- |
We collect this data history from publicly available records. To have your information removed, we recommend requesting removal directly through your county’s website.
| Date | Status | Borrower | Loan Amount |
|---|---|---|---|
| Previous Owner | $43,939 |
We collect this data history from publicly available records. To have your information removed, we recommend requesting removal directly through your county’s website.
| Date | Event | Price | List to Sale | Price per Sq Ft |
|---|---|---|---|---|
| 04/27/2023 04/27/23 | Sold | $106,000 | -7.0% | $95 / Sq Ft |
| 03/22/2023 03/22/23 | Pending | -- | -- | -- |
| 03/01/2023 03/01/23 | For Sale | $114,000 | 0.0% | $102 / Sq Ft |
| 02/21/2023 02/21/23 | Pending | -- | -- | -- |
| 02/13/2023 02/13/23 | For Sale | $114,000 | -- | $102 / Sq Ft |
We collect this data history from publicly available records. To have your information removed, we recommend requesting removal directly through your county’s website.
| Year | Tax Paid | Tax Assessment Tax Assessment Total Assessment is a certain percentage of the fair market value that is determined by local assessors to be the total taxable value of land and additions on the property. | Land | Improvement |
|---|---|---|---|---|
| 2025 | $1,531 | $33,264 | $1,760 | $31,504 |
| 2024 | $799 | $15,839 | $2,160 | $13,679 |
| 2023 | $753 | $15,839 | $2,160 | $13,679 |
| 2022 | $484 | $15,839 | $2,160 | $13,679 |
| 2021 | $484 | $15,839 | $2,160 | $13,679 |
| 2020 | $484 | $15,839 | $2,160 | $13,679 |
| 2019 | $484 | $15,839 | $2,160 | $13,679 |
| 2018 | $638 | $15,839 | $2,160 | $13,679 |
| 2017 | $638 | $15,839 | $2,160 | $13,679 |
| 2016 | $445 | $15,839 | $2,160 | $13,679 |
| 2015 | -- | $15,839 | $2,160 | $13,679 |
| 2014 | -- | $15,839 | $2,160 | $13,679 |
| 2013 | -- | $15,839 | $2,160 | $13,679 |
W
Seller's Agent in 2023
Wendy Story
Keller Williams Georgia Communities
B
Buyer's Agent in 2023
Becky Nicholson
Keller Williams Georgia Communities
Source: Tiftarea Board of REALTORS®
MLS Number: 134838
APN: OC110-000F0-163-000
Ask me questions while you tour the home.