
Kinga Korpacz
Exit Realty Redefined
(773) 492-8059
240 Total Sales
1 in South Itasca
$388,000 Price


Estimated Value: $566,430
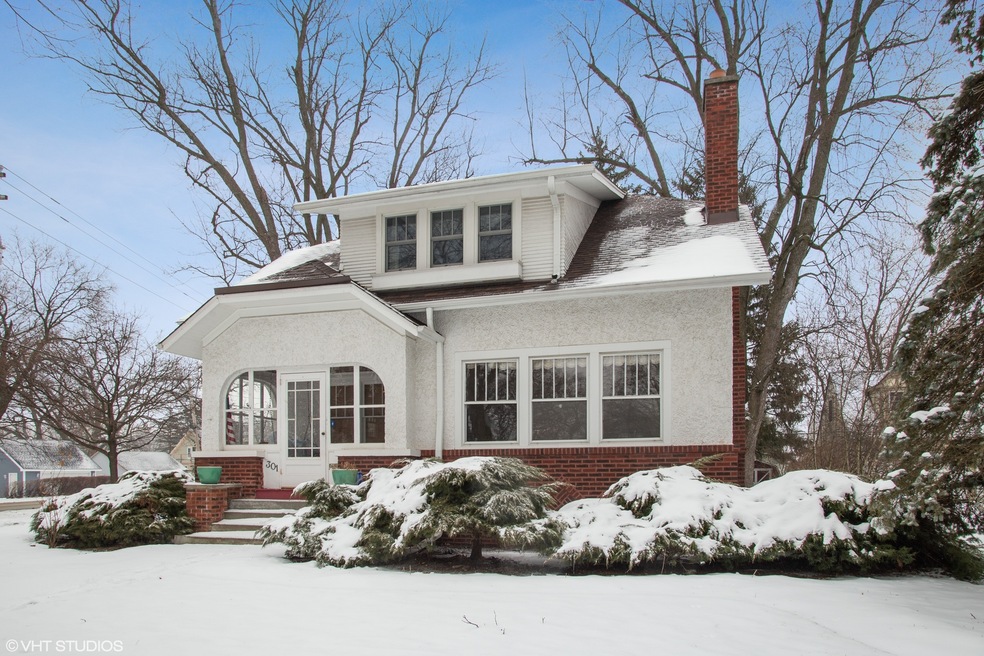
Vintage charm in this brick bungalow, historical district home! 3 bedroom, 3.5 baths with finished basement. Living room with cozy brick fireplace with stained glass windows opens up to the large family Room. Three large bedrooms with tons of closet space. Most of the home has been freshly painted. Kitchen (2011) offers 42" white cabinets, granite counters. Kitchen opens onto mudroom room (2007). Bright Screen porch with volume ceilings and ceiling fan overlooks large corner yard with 2-car detached garage New carpet in finished basement. Wonderful for additional living and office space. Newer roof (2017). Down the street from the Wesley G. Usher Memorial Park and Itasca Park Disctrict. Close to the train, expressway, and town...This home won't last!
Last Agent to Sell the Property
Debra Benson
Redfin Corporation License #475156966 Listed on: 02/22/2019
We collect this data history from publicly available records. To have your information removed, we recommend requesting removal directly through your county’s website.
Kinga Korpacz
Exit Realty Redefined
(773) 492-8059
240 Total Sales
1 in South Itasca
$388,000 Price
Airel Hermosillo
Smart Home Realty
(630) 761-5132
278 Total Sales
2 in South Itasca
$230K - $235K Price Range
Carolyn Moore-Washington
Coldwell Banker Realty
(708) 572-3115
102 Total Sales
1 in South Itasca
$1,300,000 Price
Jerzy Mastalerczyk
Real Broker LLC
(833) 455-1587
80 Total Sales
1 in South Itasca
$1,160,000 Price
Elizabeth Goodchild
Realty of America
(224) 479-1826
463 Total Sales
1 in South Itasca
$235,000 Price
Joanna Krzepkowska
HomeSmart Connect LLC
(630) 250-2995
153 Total Sales
2 in South Itasca
$322K - $490K Price Range
We collect this data history from publicly available records. To have your information removed, we recommend requesting removal directly through your county’s website.
| Date | Buyer | Sale Price | Title Company |
|---|---|---|---|
| $410,500 | Greater Illinois Title | ||
| Lloyd John H | -- | Attorney | |
| Lloyd John H | $490,000 | Law Title |
We collect this data history from publicly available records. To have your information removed, we recommend requesting removal directly through your county’s website.
| Date | Status | Borrower | Loan Amount |
|---|---|---|---|
| Open | $80,143 | ||
| Open | Fritzler Scott | $326,000 | |
| Closed | Fritzler Scott | $328,400 | |
| Previous Owner | Lloyd Susan M | $160,000 | |
| Previous Owner | Lloyd John H | $32,350 | |
| Previous Owner | Lloyd John H | $359,650 | |
| Previous Owner | Anderson Jonathan G | $337,500 | |
| Previous Owner | Anderson Jonathan G | $220,000 |
We collect this data history from publicly available records. To have your information removed, we recommend requesting removal directly through your county’s website.
| Date | Event | Price | List to Sale | Price per Sq Ft |
|---|---|---|---|---|
| 04/08/2019 04/08/19 | Sold | $410,500 | -4.3% | $202 / Sq Ft |
| 03/04/2019 03/04/19 | Pending | -- | -- | -- |
| 02/22/2019 02/22/19 | For Sale | $429,000 | -- | $211 / Sq Ft |
We collect this data history from publicly available records. To have your information removed, we recommend requesting removal directly through your county’s website.
| Year | Tax Paid | Tax Assessment Tax Assessment Total Assessment is a certain percentage of the fair market value that is determined by local assessors to be the total taxable value of land and additions on the property. | Land | Improvement |
|---|---|---|---|---|
| 2024 | $10,866 | $165,944 | $60,667 | $105,277 |
| 2023 | $10,421 | $152,550 | $55,770 | $96,780 |
| 2022 | $10,079 | $147,190 | $53,350 | $93,840 |
| 2021 | $9,587 | $140,980 | $51,100 | $89,880 |
| 2020 | $9,227 | $135,040 | $48,950 | $86,090 |
| 2019 | $9,015 | $129,850 | $47,070 | $82,780 |
| 2018 | $9,291 | $129,850 | $47,070 | $82,780 |
| 2017 | $8,741 | $124,110 | $44,990 | $79,120 |
| 2016 | $8,463 | $114,590 | $41,540 | $73,050 |
| 2015 | $8,214 | $105,850 | $38,370 | $67,480 |
| 2014 | $7,981 | $98,350 | $37,250 | $61,100 |
| 2013 | $7,798 | $100,360 | $38,010 | $62,350 |
DB
Seller's Agent in 2019
Debra Benson
Redfin Corporation
Buyer's Agent in 2019
Cory Tanzer
Option Realty Group LTD
(312) 218-4483
577 Total Sales
Source: Midwest Real Estate Data (MRED)
MLS Number: MRD10278418
APN: 03-08-314-001
Disclaimer: Certain information contained herein is derived from information provided by parties other than Homes.com. All information provided is deemed reliable, but is not guaranteed to be accurate and should be independently verified.
All data is obtained from various sources and may not have been verified by broker or MLS GRID. Supplied Open House Information is subject to change without notice. All information should be independently reviewed and verified for accuracy. Properties may or may not be listed by the office/agent presenting the information. Some IDX listings have been excluded from this website.
Listings courtesy of Midwest Real Estate Data (MRED) as distributed by MLS GRID.
Based on information submitted to the MLS GRID
Ask me questions while you tour the home.