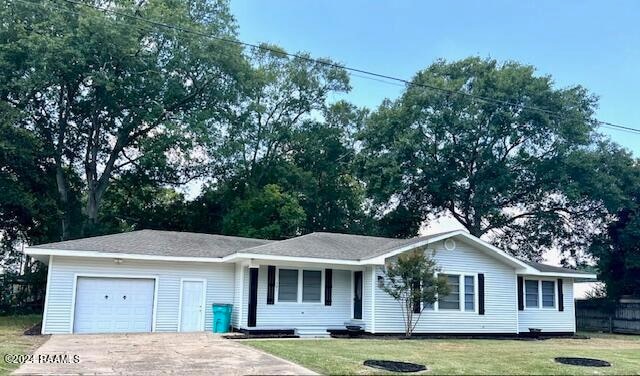
NOT LISTED FOR SALE

301 Sheila Ave Eunice, LA 70535

Eunice Area

Estimated Value: $177,744

3 Beds
2.5 Baths
1,685 Sq Ft
$105/Sq Ft Est. Value

Sale Details

Date Sold: November 29, 2024

Current estimated payment $1,012 / mo

1 Day on Market

Highlights

  • Traditional Architecture
  • Granite Countertops
  • Tile Flooring
  • Corner Lot
  • Covered Patio or Porch
  • Kitchen Island

About This Home

As of November 2024

This Move in Ready home offers a BONUS room ideal for an office, game room, or the potential for a 4th bedroom. The home utilizes a traditional floor plan with 3 bedrooms. The kitchen offers plenty of work space with granite covering the island as well as the counter tops. No carpet to clean in this home as it is ceramic tile and vinyl plank flooring. The old central duct system was removed and new flex ducts were installed making it more efficient and easier to cool. This property does qualify for 100% financing. If you are searching for a move in ready home in the Eunice area, put this one on your list and contact an agent today.

Last Agent to Sell the Property

Jerrod Prather

Rice Realty License #0995683516 Listed on: 09/26/2024

Rice Realty

Last Buyer's Agent

Maple Conston

Keller Williams Realty Acadiana License #995709137

Keller Williams Realty Acadiana
Create a Home Valuation Report for This Property
The Home Valuation Report is an in-depth analysis detailing your home's value as well as a comparison with similar homes in the area

Home Details

Home Type

  • Single Family

Lot Details

  • 8,700 Sq Ft Lot
  • Lot Dimensions are 87 x 100
  • Chain Link Fence
  • Corner Lot

Parking

  • 1 Car Garage

Home Design

  • Traditional Architecture
  • Pillar, Post or Pier Foundation
  • Frame Construction
  • Composition Roof
  • Vinyl Siding

Interior Spaces

  • 1,685 Sq Ft Home
  • 1-Story Property

Kitchen

  • Kitchen Island
  • Granite Countertops

Flooring

  • Tile
  • Vinyl Plank

Bedrooms and Bathrooms

  • 3 Bedrooms

Additional Features

  • Covered Patio or Porch
  • Central Heating and Cooling System

Community Details

  • Fuselier Subdivision

Listing and Financial Details

  • Tax Lot 10

Home Details

Home Type

Single Family

Lot Details

8,700 Sq Ft Lot

Parking

1

Listing Details

  • Property Sub Type: Detached Single Family
  • Prop. Type: Residential
  • Horses: No
  • Lot Size Acres: 0.1997
  • Lot Size: 87 x 100
  • Road Frontage Type: City Street
  • Subdivision Name: Fuselier
  • Directions: From Laurel (Hwy 190) turn onto Sheila Avenue. Follow Sheila Avenue down to the intersection with Nile Street. Property on left
  • Architectural Style: Traditional
  • Garage Yn: Yes
  • New Construction: No
  • Property Attached Yn: No
  • Building Stories: 1
  • ResoPropertyType: Residential
  • ResoBuildingAreaSource: Appraiser
  • List_136: 92.399633
  • Special Features: VirtualTour
  • Stories: 1

Interior Features

  • Full Bathrooms: 2
  • Half Bathrooms: 1
  • Total Bedrooms: 3
  • Fireplace: No
  • Flooring: Tile, Vinyl Plank
  • Interior Amenities: Kitchen Island, Granite Counters, Other Counters
  • Living Area: 1685
  • ResoLivingAreaSource: Appraiser

Exterior Features

  • Fencing: Chain Link
  • Lot Features: 0 to 0.5 Acres, Corner Lot
  • Pool Private: No
  • Disclosures: Property Disclosure
  • Home Warranty: No
  • Construction Type: Vinyl Siding, Frame
  • Foundation Details: Pillar/Post/Pier
  • Patio And Porch Features: Open, Covered
  • Property Condition: 41 - 50 Years
  • Roof: Composition

Garage/Parking

  • Covered Parking Spaces: 1
  • Garage Spaces: 1
  • Total Parking Spaces: 1

Utilities

  • Cooling: Central Air
  • Cooling Y N: Yes
  • Heating: Central
  • Heating Yn: Yes
  • Electric: Elec: CLECO
  • Electricity On Property: Yes
  • Sewer: Public Sewer
  • Water Source: Public
  • Gas Company: Gas: City

Schools

  • Elementary School: Call School Board
  • Junior High Dist: St Landry Parish
  • High School: Call School Board
  • Middle Or Junior School: Call School Board

Lot Info

  • Lot Size Sq Ft: 8700
  • ResoLotSizeUnits: SquareFeet

Tax Info

  • Tax Lot: 10

Property History

We collect this data history from publicly available records. To have your information removed, we recommend requesting removal directly through your county’s website.

Date Event Price List to Sale Price per Sq Ft Prior Sale
11/29/2024 11/29/24 Sold -- -- --
09/27/2024 09/27/24 Pending -- -- --
09/26/2024 09/26/24 For Sale $168,000 +102.4% $100 / Sq Ft
04/11/2024 04/11/24 Sold -- -- -- View Prior Sale
02/19/2024 02/19/24 Pending -- -- --
01/30/2024 01/30/24 For Sale $83,000 -39.4% $45 / Sq Ft
04/14/2016 04/14/16 Sold -- -- -- View Prior Sale
03/11/2016 03/11/16 Pending -- -- --
08/24/2015 08/24/15 For Sale $137,000 +205.1% $74 / Sq Ft
03/02/2015 03/02/15 Sold -- -- -- View Prior Sale
02/18/2015 02/18/15 Pending -- -- --
02/04/2015 02/04/15 For Sale $44,900 -- $26 / Sq Ft
Source: REALTOR® Association of Acadiana

Tax History

We collect this data history from publicly available records. To have your information removed, we recommend requesting removal directly through your county’s website.

Year Tax Paid Tax Assessment Tax Assessment Total Assessment is a certain percentage of the fair market value that is determined by local assessors to be the total taxable value of land and additions on the property. Land Improvement
2025 $440 $15,100 $1,230 $13,870
2024 $515 $11,040 $1,230 $9,810
2023 $492 $10,480 $1,230 $9,250
2022 $492 $10,480 $1,230 $9,250
2021 $492 $10,480 $1,230 $9,250
2020 $487 $10,480 $1,230 $9,250
2019 $653 $13,870 $1,130 $12,740
2018 $653 $13,870 $1,130 $12,740
2017 $653 $13,870 $1,130 $12,740
2015 $467 $9,980 $1,090 $8,890
2013 $339 $7,230 $800 $6,430
Source: Public Records

Agents Affiliated with this Home

  • Section Image
  • Section Image
  • Section Image
See All Agents

Map

Source: REALTOR® Association of Acadiana

MLS Number: 24009055

REALTOR® Association of Acadiana

APN: 0600174500

Your Personal Tour Guide

Ask me questions while you tour the home.