
Jeremy Galloway
EXP Realty LLC
(205) 894-6266
119 Total Sales
11 in Center Point
$41K - $192K Price Range


Estimated Value: $144,943
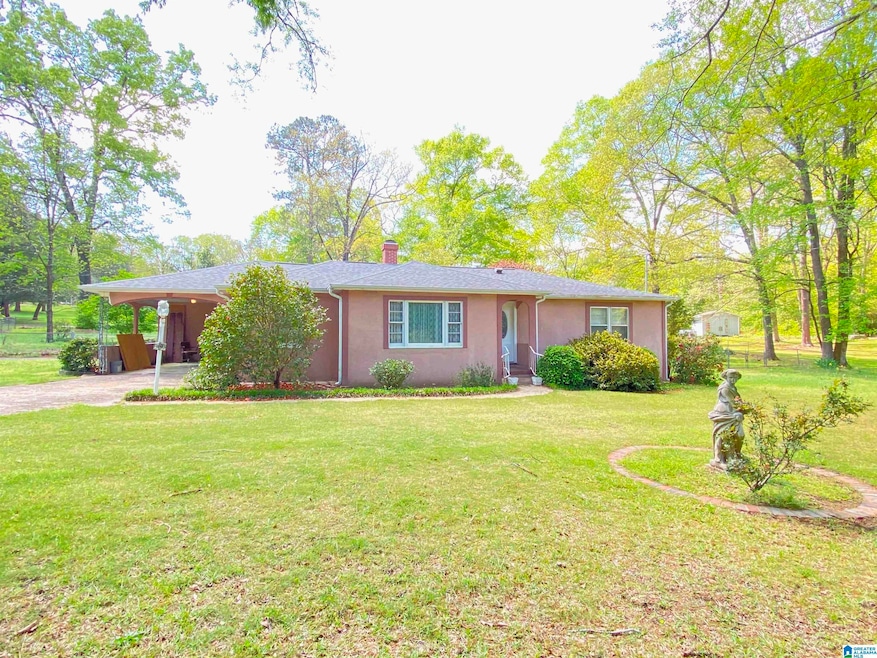
The Affordable American Dream Starts Here with this One Level Living Home on Almost 1 Acre Corner Lot with Fenced Back Yard! This Spacious home has over 1600 sq.ft of living space with 2 Bedrooms, 1 1/2 Baths, Living Room, Dining Room, Den with built in bar, Kitchen and Laundry Room! Tile floors in kitchen and bathroom. Tile countertops in kitchen. Laminate in dining room and den. Original pine wood floors in bedrooms! All newer appliances to remain consisting of stove, dishwasher, microwave and refrigerator. The newer HVAC and Roof are approximately 1 year old! Home has a attached carport and two separate driveways for extra parking and rear ramp for easy accessibility! Back yard has relaxing wooded deck and 2 storage buildings that remain. Spacious Lot has pretty flowering trees! Will need Pre-Quailifaction with Lender. Don't just Sleep Walk Though Life, Start Living the Dream of Home Ownership!
We collect this data history from publicly available records. To have your information removed, we recommend requesting removal directly through your county’s website.
Jeremy Galloway
EXP Realty LLC
(205) 894-6266
119 Total Sales
11 in Center Point
$41K - $192K Price Range
Barbara Turbville
eXp Realty, LLC Central
(205) 813-8840
147 Total Sales
1 in Center Point
$234,500 Price
Margie Nixon
Norluxe Realty Birmingham LLC
(205) 703-2201
165 Total Sales
7 in Center Point
$162K - $238K Price Range
Peggy Lucas
EXP REALTY LLC
(659) 204-7271
98 Total Sales
1 in Center Point
$219,700 Price
Luis Mendoza
(858) 293-4222
27 Total Sales
1 in Center Point
$181,000 Price
Cathy O'Berry
ARC Realty - Hoover
(205) 506-3261
266 Total Sales
2 in Center Point
$8K - $105K Price Range
We collect this data history from publicly available records. To have your information removed, we recommend requesting removal directly through your county’s website.
| Date | Buyer | Sale Price | Title Company |
|---|---|---|---|
| $119,900 | -- | ||
| -- | -- |
We collect this data history from publicly available records. To have your information removed, we recommend requesting removal directly through your county’s website.
| Date | Status | Borrower | Loan Amount |
|---|---|---|---|
| Open | $89,900 | ||
| Previous Owner | $67,100 |
We collect this data history from publicly available records. To have your information removed, we recommend requesting removal directly through your county’s website.
| Date | Event | Price | List to Sale | Price per Sq Ft |
|---|---|---|---|---|
| 05/21/2025 05/21/25 | Sold | $119,900 | 0.0% | $73 / Sq Ft |
| 04/07/2025 04/07/25 | For Sale | $119,900 | -- | $73 / Sq Ft |
We collect this data history from publicly available records. To have your information removed, we recommend requesting removal directly through your county’s website.
| Year | Tax Paid | Tax Assessment Tax Assessment Total Assessment is a certain percentage of the fair market value that is determined by local assessors to be the total taxable value of land and additions on the property. | Land | Improvement |
|---|---|---|---|---|
| 2025 | -- | $12,240 | ||
| 2024 | -- | $14,540 | ||
| 2022 | $0 | $12,240 | $1,150 | $11,090 |
| 2021 | $0 | $11,980 | $1,150 | $10,830 |
| 2020 | $0 | $10,280 | $1,150 | $9,130 |
| 2019 | $0 | $10,200 | $0 | $0 |
| 2018 | $0 | $9,680 | $0 | $0 |
| 2017 | $0 | $9,680 | $0 | $0 |
| 2016 | $0 | $9,680 | $0 | $0 |
| 2015 | -- | $9,680 | $0 | $0 |
| 2014 | $477 | $9,080 | $0 | $0 |
| 2013 | $477 | $9,520 | $0 | $0 |
Seller's Agent in 2025
Terry DeWitt
Lovejoy Realty Inc
(205) 966-3425
97 Total Sales
Seller Co-Listing Agent in 2025
Micshelle DeWitt
Lovejoy Realty Inc
(205) 966-3425
92 Total Sales
Buyer's Agent in 2025
Jeremy Carter
eXp Realty, LLC Central
(205) 213-0868
29 Total Sales
Source: Greater Alabama MLS
MLS Number: 21415110
APN: 13-00-13-4-002-036.000
Disclaimer: Certain information contained herein is derived from information provided by parties other than Homes.com. All information provided is deemed reliable, but is not guaranteed to be accurate and should be independently verified.
IDX information is provided exclusively for personal, non-commercial use, and may not be used for any purpose other than to identify prospective properties consumers may be interested in purchasing. Information is deemed reliable but not guaranteed.
Ask me questions while you tour the home.