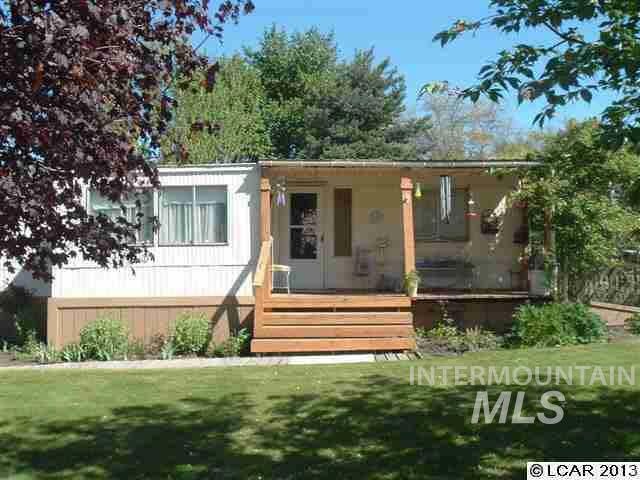

301 Tiffany Ln Culdesac, ID 83524
Highlights
- RV Access or Parking
- 2 Car Detached Garage
- Walk-In Closet
- Covered Patio or Porch
- Fireplace
- Views
About This Home
As of February 2014This home is located at 301 Tiffany Ln, Culdesac, ID 83524 since 07 May 2013. This property was built in 1978. 301 Tiffany Ln is a home located in Nez Perce County with nearby schools including Culdesac School.
Property Details
Home Type
- Manufactured Home With Land
Est. Annual Taxes
- $1,194
Year Built
- Built in 1978
Lot Details
- 28,750 Sq Ft Lot
- Wood Fence
- Aluminum or Metal Fence
Parking
- 2 Car Detached Garage
- RV Access or Parking
Home Design
- Metal Roof
Interior Spaces
- 1-Story Property
- Fireplace
- Crawl Space
- Property Views
Kitchen
- Oven or Range
- Dishwasher
Flooring
- Carpet
- Vinyl
Bedrooms and Bathrooms
- 2 Bedrooms
- En-Suite Primary Bedroom
- Walk-In Closet
- 2 Bathrooms
Laundry
- Dryer
- Washer
Outdoor Features
- Covered Patio or Porch
Schools
- Outofarea Elementary School
Utilities
- No Cooling
- Forced Air Heating System
- Wood Insert Heater
- Cable TV Available
Ownership History
We collect this data history from publicly available records. To have your information removed, we recommend requesting removal directly through your county’s website.
Purchase Details
Home Financials for this Owner
Home Financials are based on the most recent Mortgage that was taken out on this home.Purchase History
We collect this data history from publicly available records. To have your information removed, we recommend requesting removal directly through your county’s website.
| Date | Buyer | Sale Price | Title Company |
|---|---|---|---|
| $79,500 | Alliance Title |
Mortgage History
We collect this data history from publicly available records. To have your information removed, we recommend requesting removal directly through your county’s website.
| Date | Status | Borrower | Loan Amount |
|---|---|---|---|
| Open | $22,337 | ||
| Open | $78,059 | ||
| Previous Owner | $50,000 |
Property History
We collect this data history from publicly available records. To have your information removed, we recommend requesting removal directly through your county’s website.
| Date | Event | Price | List to Sale | Price per Sq Ft |
|---|---|---|---|---|
| 02/04/2014 02/04/14 | Sold | -- | -- | -- |
| 12/05/2013 12/05/13 | Pending | -- | -- | -- |
| 05/07/2013 05/07/13 | For Sale | $90,000 | -- | $67 / Sq Ft |
Tax History
We collect this data history from publicly available records. To have your information removed, we recommend requesting removal directly through your county’s website.
| Year | Tax Paid | Tax Assessment Tax Assessment Total Assessment is a certain percentage of the fair market value that is determined by local assessors to be the total taxable value of land and additions on the property. | Land | Improvement |
|---|---|---|---|---|
| 2025 | $828 | $109,752 | $12,425 | $97,327 |
| 2024 | $8 | $102,531 | $12,513 | $90,018 |
| 2023 | $626 | $74,485 | $10,063 | $64,422 |
| 2022 | $626 | $69,073 | $8,750 | $60,323 |
| 2021 | $694 | $62,188 | $7,175 | $55,013 |
| 2020 | $826 | $69,283 | $5,880 | $63,403 |
| 2019 | $809 | $66,521 | $5,880 | $60,641 |
| 2018 | $736 | $60,405 | $5,880 | $54,525 |
| 2017 | $662 | $0 | $0 | $0 |
| 2016 | $662 | $0 | $0 | $0 |
| 2015 | $622 | $0 | $0 | $0 |
| 2014 | $606 | $52,452 | $5,119 | $47,333 |
Map
Source: Intermountain MLS
MLS Number: 305023

Disclaimer: Certain information contained herein is derived from information provided by parties other than Homes.com. All information provided is deemed reliable, but is not guaranteed to be accurate and should be independently verified.
IDX information is provided exclusively for consumers’ personal, non-commercial use, that it may not be used for any purpose other than to identify prospective properties consumers may be interested in purchasing. IMLS does not assume any liability for missing or inaccurate data.
Information provided by IMLS is deemed reliable but not guaranteed.
- 201 Tiffany Ln
- 307 & 309 Main St
- 0 Tbd Old Culdesac Rd
- 29865 Mission Creek Rd
- 27535 Garden Gulch Rd
- TBD Old Culdesac Rd
- TBD Fowler Rd
- 30100 Triumph Ln
- TBD Kettenbach Grade
- 986 Parade Ave
- 188 Coyote Dr
- 27474 N Tom Beall Rd
- TBD Sandhill Rd
- TBD Settlement Rd
- 31761 Lonesome Hollow Ln
- TBD Mccormack Ridge Rd
- 0 Nka Clearwater Ridge Dr
- TBD Clearwater Dr
- 25277 Ridge Ln
- NKA Clearwater Ridge Dr
- 303 Tiffany Ln
- 200 Tiffany Ln
- 210 Tiffany Ln
- 1009 Culdesac Ave
- 1011 Culdesac Ave
- 29029 Culdesac Rd
- 1007 Culdesac Ave
- 1004 Lee Dr
- 1004 Culdesac Ave
- 1003 Culdesac Ave
- 1003 Lee Dr
- 28928 Culdesac Rd
- 110 Ponderosa Loop
- 106 Ponderosa Loop Unit MFH on full foundati
- 1000 Culdesac Ave
- 1001 Culdesac Ave
- 1002 Phinney St
- 107 Ponderosa Loop
- 114 Ponderosa Loop
- 906 Culdesac Ave
Ask me questions while you tour the home.