
Shuang Liang
Premiumone Realty
(862) 214-7430
74 Total Sales
1 in Ridgewood
$859,000 Price
Estimated Value: $2,012,801
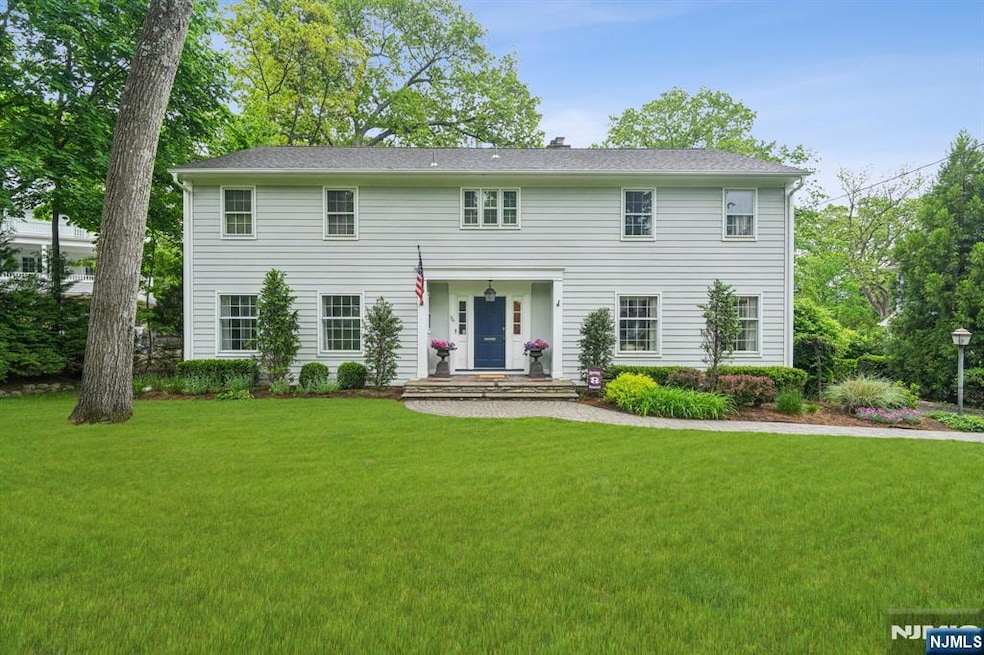
Experience the stately charm of this quintessential center hall colonial in Ridgewoodâ€TMs sought-after Old Country Club section. Ideal for entertaining in either the elegant formal dining room or the handsome formal living room or relax by the fireplace in the cozy family room. A wonderful eat in kitchen, pantry/mudroom and powder room complete the first floor. Upstairs welcomes 4 generous bedrooms with pristine hardwood floors. The primary BR glows with warm sunlight and his/her closets and a double vanity full bath. The finished walk out basement is a recreational dream with an updated full bath. Donâ€TMt miss the laundry room and storage area. This home is set on a private ½ acre with an expansive deck and fully fenced in level yard. Additional highlights include a 2-car garage, central vac, and a central alarm. Minutes to Orchard, GWMS, and RHS. A true gem for those seeking luxury and privacy in Ridgewood.
Last Agent to Sell the Property
Keller Williams Village Square Realty Listed on: 05/15/2025
We collect this data history from publicly available records. To have your information removed, we recommend requesting removal directly through your county’s website.
Shuang Liang
Premiumone Realty
(862) 214-7430
74 Total Sales
1 in Ridgewood
$859,000 Price
Matthew De Fede
REALTY EXECUTIVES ELITE HOMES
(862) 666-3930
190 Total Sales
2 in Ridgewood
$501,000 Price Range
Susan Greenbaum
Keller Williams Village Square Realty
(551) 295-7783
25 Total Sales
1 in Ridgewood
$2,800,000 Price
Randolph Wine
The Agency One Rock-Ridgewood
(551) 295-8508
23 Total Sales
1 in Ridgewood
$785,000 Price
Hugo Palacios
Keller Williams Village Square Realty
(973) 250-2106
62 Total Sales
2 in Ridgewood
$2K - $3K Price Range
Michael Dunn
EXP Realty, LLC
(551) 243-7398
62 Total Sales
1 in Ridgewood
$1,180,000 Price
We collect this data history from publicly available records. To have your information removed, we recommend requesting removal directly through your county’s website.
| Date | Buyer | Sale Price | Title Company |
|---|---|---|---|
| $1,950,000 | American Land Title | ||
| $895,000 | -- | ||
| $630,000 | First American Title Ins Co | ||
| $675,000 | -- | ||
| $610,000 | -- |
We collect this data history from publicly available records. To have your information removed, we recommend requesting removal directly through your county’s website.
| Date | Status | Borrower | Loan Amount |
|---|---|---|---|
| Open | $1,525,000 | ||
| Closed | $1,525,000 |
We collect this data history from publicly available records. To have your information removed, we recommend requesting removal directly through your county’s website.
| Date | Event | Price | List to Sale | Price per Sq Ft |
|---|---|---|---|---|
| 07/24/2025 07/24/25 | Sold | $1,950,000 | +25.8% | $652 / Sq Ft |
| 05/30/2025 05/30/25 | Pending | -- | -- | -- |
| 05/15/2025 05/15/25 | For Sale | $1,550,000 | -- | $518 / Sq Ft |
We collect this data history from publicly available records. To have your information removed, we recommend requesting removal directly through your county’s website.
| Year | Tax Paid | Tax Assessment Tax Assessment Total Assessment is a certain percentage of the fair market value that is determined by local assessors to be the total taxable value of land and additions on the property. | Land | Improvement |
|---|---|---|---|---|
| 2026 | $27,337 | $967,300 | $539,200 | $428,100 |
| 2025 | $27,138 | $945,900 | $539,200 | $406,700 |
| 2024 | $26,523 | $945,900 | $539,200 | $406,700 |
| 2023 | $25,851 | $945,900 | $539,200 | $406,700 |
| 2022 | $25,851 | $945,900 | $539,200 | $406,700 |
| 2021 | $25,615 | $945,900 | $539,200 | $406,700 |
| 2020 | $24,943 | $945,900 | $539,200 | $406,700 |
| 2019 | $24,565 | $945,900 | $539,200 | $406,700 |
| 2018 | $24,262 | $945,900 | $539,200 | $406,700 |
| 2017 | $24,007 | $945,900 | $539,200 | $406,700 |
| 2016 | $23,420 | $945,900 | $539,200 | $406,700 |
| 2015 | $23,014 | $945,900 | $539,200 | $406,700 |
| 2014 | $22,560 | $945,900 | $539,200 | $406,700 |
Seller's Agent in 2025
Laurie Catizone-Jordan
Keller Williams Village Square Realty
(201) 937-5070
97 Total Sales
Buyer's Agent in 2025
Pamela Chmiel
Keller Williams Village Square Realty
(201) 248-6780
14 Total Sales
Source: New Jersey MLS
MLS Number: 25016288
APN: 51-02609-0000-00014-01
Disclaimer: Certain information contained herein is derived from information provided by parties other than Homes.com. All information provided is deemed reliable, but is not guaranteed to be accurate and should be independently verified.
The data relating to the real estate for sale on this web site comes in part from the Internet Data Exchange Program of the NJMLS. Real estate listings held by brokerage firms other than Ten-X are marked with the Internet Data Exchange logo and information about them includes the name of the listing brokers. Some properties listed with the participating brokers do not appear on this website at the request of the seller. Listings of brokers that do not participate in Internet Data Exchange do not appear on this website.
All information deemed reliable but not guaranteed. Source: New Jersey Multiple Listing, Inc.
© 2026 New Jersey Multiple Listing Service Inc. All rights reserved.
Ask me questions while you tour the home.