
Kate Gentry-Roan
Compass
(443) 429-1851
95 Total Sales
1 in Bolton Hill
$128,865 Price
Estimated Value: $507,000 - $611,000
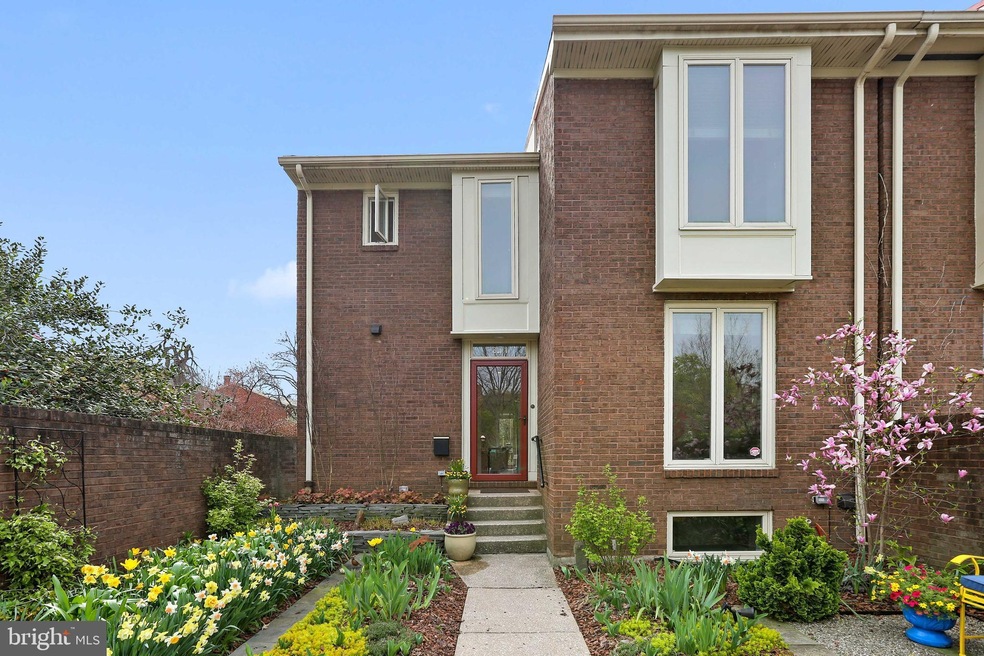
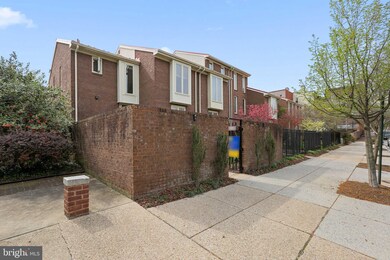
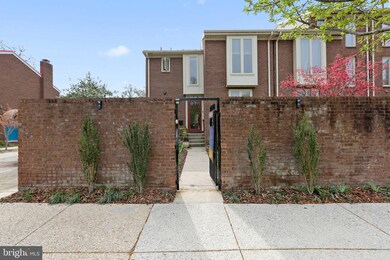

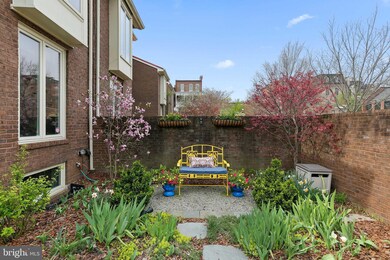
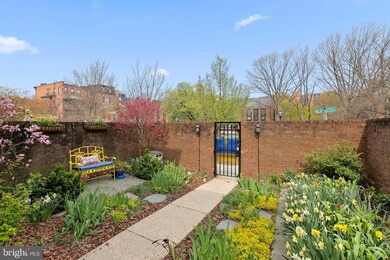
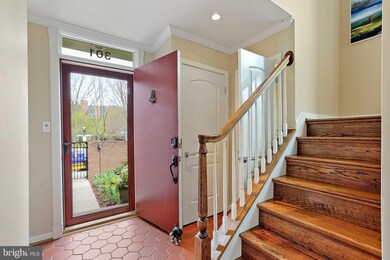
BOLTON HILL ALERT! This is the one you've been waiting for, this spectacular end-of-group townhome is a show stopper and will not disappoint. Walkthrough the iron gate where you will be greeted by the colorful garden. MAIN LEVEL: gourmet Kitchen with Island; a Den/Study; renovated 1/2 bath featuring custom built-in cabinetry and McFadden ArtGlass pendant lighting; an open Dining and Living room floor plan with wood burning Fireplace; a walkout to the private rear courtyard featuring a paver patio, surrounded by Koosa dogwood trees and a bubbling water fountain. UPPER LEVEL offers: Primary Bedroom + renovated Primary Bath featuring Carrera marble floors and shower walls, heated flooring with thermostat control, Kohler fixtures, Room & Board cabinetry, Robern self-lighting medicine cabinet with interior outlets; Two additional spacious Bedrooms with tranquil views of the rear courtyard; renovated guest Bath featuring Carrera marble floors, heated flooring with thermostat control, Kohler fixtures and custom bath tiling from Chesapeake Tile. LOWER LEVEL: New flooring throughout, Recreation/entertainment space; renovated 4th Bedroom and perfect for a guest suite or office, enlarged renovated guest Bath with new flooring, fixtures, shower, and tiling; renovated Laundry Room featuring upgraded Stackable Washer/Dryer; and Pantry/Storage; Metal Roof. All of this exists in the historic neighborhood of Bolton Hill, where legendary writers like F. Scott Fitzgerald once lived and played, and where residents range from Hopkins professors, friendly lifelong homeowners, and energetic MICA students pursuing their dreams. You’ve just found the perfect blend of historic charm and contemporary luxury. Welcome home. OFFER DEADLINE: MONDAY, 4/18, 3PM
Last Agent to Sell the Property
(410) 823-0033 realtor@cummingsrealtors.com Cummings & Co. Realtors License #600312 Listed on: 04/14/2022
Last Buyer's Agent
(410) 823-0033 realtor@cummingsrealtors.com Cummings & Co. Realtors License #583011
We collect this data history from publicly available records. To have your information removed, we recommend requesting removal directly through your county’s website.
Kate Gentry-Roan
Compass
(443) 429-1851
95 Total Sales
1 in Bolton Hill
$128,865 Price
Ken Hoefer
Berkshire Hathaway HomeServices PenFed Realty
(301) 246-8481
30 Total Sales
2 in Bolton Hill
$425K - $473K Price Range
Barbara Reamer
Berkshire Hathaway HomeServices Homesale Realty
(667) 771-5395
55 Total Sales
1 in Bolton Hill
$465,000 Price
Melissa Kesner-Fultz
Coldwell Banker Realty
(667) 771-5218
83 Total Sales
1 in Bolton Hill
$375,990 Price
Theresa Kemp
AB & Co Realtors, Inc.
(959) 230-0448
89 Total Sales
1 in Bolton Hill
$385,000 Price
James Baldwin
Compass
(667) 303-2564
279 Total Sales
1 in Bolton Hill
$537,500 Price
We collect this data history from publicly available records. To have your information removed, we recommend requesting removal directly through your county’s website.
| Date | Buyer | Sale Price | Title Company |
|---|---|---|---|
| $500,000 | Lawyers Express Title | ||
| King Mark S | $371,000 | First American Title Ins Co | |
| Oduyebo Ibironke | $350,000 | -- | |
| Lamdin Denis J | $105,000 | -- |
We collect this data history from publicly available records. To have your information removed, we recommend requesting removal directly through your county’s website.
| Date | Status | Borrower | Loan Amount |
|---|---|---|---|
| Previous Owner | $446,500 | ||
| Previous Owner | King Mark S | $364,280 | |
| Previous Owner | Oduyebo Ibironke | $3,000 | |
| Previous Owner | Oduyebo Ibironke | $345,349 |
We collect this data history from publicly available records. To have your information removed, we recommend requesting removal directly through your county’s website.
| Date | Event | Price | List to Sale | Price per Sq Ft |
|---|---|---|---|---|
| 05/20/2022 05/20/22 | Sold | $500,000 | 0.0% | $208 / Sq Ft |
| 04/20/2022 04/20/22 | Price Changed | $500,000 | 0.0% | $208 / Sq Ft |
| 04/20/2022 04/20/22 | For Sale | $500,000 | 0.0% | $208 / Sq Ft |
| 04/19/2022 04/19/22 | Pending | -- | -- | -- |
| 04/18/2022 04/18/22 | Off Market | $500,000 | -- | -- |
| 04/14/2022 04/14/22 | For Sale | $450,000 | -- | $187 / Sq Ft |
We collect this data history from publicly available records. To have your information removed, we recommend requesting removal directly through your county’s website.
| Year | Tax Paid | Tax Assessment Tax Assessment Total Assessment is a certain percentage of the fair market value that is determined by local assessors to be the total taxable value of land and additions on the property. | Land | Improvement |
|---|---|---|---|---|
| 2025 | $9,195 | $434,900 | $100,000 | $334,900 |
| 2024 | $8,775 | $414,700 | ||
| 2023 | $9,310 | $394,500 | $0 | $0 |
| 2022 | $8,833 | $374,300 | $100,000 | $274,300 |
| 2021 | $8,692 | $368,300 | $0 | $0 |
| 2020 | $7,774 | $362,300 | $0 | $0 |
| 2019 | $7,644 | $356,300 | $100,000 | $256,300 |
| 2018 | $7,246 | $334,200 | $0 | $0 |
| 2017 | $6,807 | $312,100 | $0 | $0 |
| 2016 | $7,304 | $290,000 | $0 | $0 |
| 2015 | $7,304 | $290,000 | $0 | $0 |
| 2014 | $7,304 | $290,000 | $0 | $0 |
Seller's Agent in 2022
Megan Richardson
Cummings & Co Realtors
(443) 955-0540
2 in this area
121 Total Sales
Seller Co-Listing Agent in 2022
Wendy LaGrant
Cummings & Co Realtors
(443) 253-2498
3 in this area
104 Total Sales
Buyer's Agent in 2022
Cara Fabian
Cummings & Co Realtors
(443) 415-6329
1 in this area
36 Total Sales
Seller's Agent in 2015
Jessica Dailey
Compass
(443) 838-8204
53 in this area
264 Total Sales
ER
Seller Co-Listing Agent in 2015
Eugenia Ripari
Cummings & Co Realtors
Source: Bright MLS
MLS Number: MDBA2040648
APN: 0400-010
Disclaimer: Certain information contained herein is derived from information provided by parties other than Homes.com. All information provided is deemed reliable, but is not guaranteed to be accurate and should be independently verified.
The data relating to real estate for sale on this website appears in part through the BRIGHT Internet Data Exchange program, a voluntary cooperative exchange of property listing data between licensed real estate brokerage firms, and is provided by BRIGHT through a licensing agreement.
Listing information is from various brokers who participate in the Bright MLS IDX program and not all listings may be visible on the site.
The property information being provided on or through the website is for the personal, non-commercial use of consumers and such information may not be used for any purpose other than to identify prospective properties consumers may be interested in purchasing.
Some properties which appear for sale on the website may no longer be available because they are for instance, under contract, sold or are no longer being offered for sale.
Property information displayed is deemed reliable but is not guaranteed.
Copyright 2026 Bright MLS, Inc.
Ask me questions while you tour the home.