
Todd Sherman
Resident Realty, LTD.
(737) 273-9847
63 Total Sales
1 in Market District
$1,820,000 Price
Estimated Value: $1,331,676 - $1,395,000
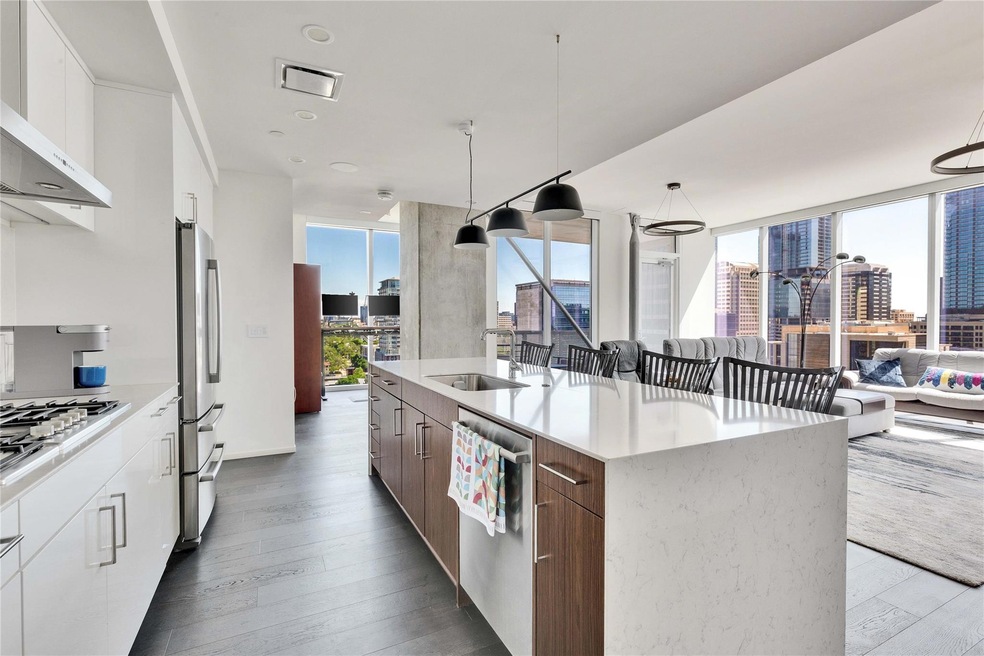
Fantastic opportunity in one of Austin's most iconic buildings. One of the largest 2br plans available, and one of only a few in the building with a dedicated storage unit! Floor to ceiling windows present provide abundant natural light and absolutely stunning downtown views from almost every room. Smart home technology makes living easy, with lighting and solar shades accessible by a touch of the button. Entertain with ease in the spacious kitchen that features upgraded counters, stainless appliances, gas cooking, and ample bar seating. This B7 floorplan features two bedrooms plus a den – an ideal setup for a home office or creative space. The primary bedroom is a serene retreat, complete with a large en-suite - a soaking tub, walk-in shower with seamless glass surround, a spacious floating double vanity with backlit mirrors, and custom storage in the walk-in closet. The secondary bedroom is equipped with its own en-suite - floating vanity, walk-in shower, and ample closet space. True ease of living can be found at The Independent - which includes more than 20,000sqft of amenity space - and is across the street from Trader Joe's, and just down the Shoal Creek Trail from Whole Foods. Check out virtual tour here:
Last Agent to Sell the Property
Urbanspace Brokerage Phone: (512) 457-8884 License #0530910 Listed on: 04/11/2024
We collect this data history from publicly available records. To have your information removed, we recommend requesting removal directly through your county’s website.
Todd Sherman
Resident Realty, LTD.
(737) 273-9847
63 Total Sales
1 in Market District
$1,820,000 Price
Ashley Jackson
Compass RE Texas, LLC
(888) 606-3739
135 Total Sales
1 in Market District
$1,212,500 Price
Carson Hiner
Compass RE Texas, LLC
(737) 277-5544
33 Total Sales
1 in Market District
$765,000 Price
Debbie Tran
eXp Commercial LLC
(512) 399-0551
102 Total Sales
1 in Market District
$438,000 Price
Cassandra Clemons
Christies Intl Real Estate Lone Star
(737) 373-4416
108 Total Sales
1 in Market District
$470,000 Price
Adam Zell
Compass RE Texas, LLC
(855) 329-4291
351 Total Sales
1 in Market District
$1,175,000 Price
We collect this data history from publicly available records. To have your information removed, we recommend requesting removal directly through your county’s website.
| Date | Buyer | Sale Price | Title Company |
|---|---|---|---|
| -- | Heritage Title | ||
| Hauslein Cathy | -- | None Available |
We collect this data history from publicly available records. To have your information removed, we recommend requesting removal directly through your county’s website.
| Date | Status | Borrower | Loan Amount |
|---|---|---|---|
| Previous Owner | $485,000 |
We collect this data history from publicly available records. To have your information removed, we recommend requesting removal directly through your county’s website.
| Date | Event | Price | List to Sale | Price per Sq Ft |
|---|---|---|---|---|
| 06/05/2024 06/05/24 | Sold | -- | -- | -- |
| 04/11/2024 04/11/24 | For Sale | $1,550,000 | -- | $1,052 / Sq Ft |
We collect this data history from publicly available records. To have your information removed, we recommend requesting removal directly through your county’s website.
| Year | Tax Paid | Tax Assessment Tax Assessment Total Assessment is a certain percentage of the fair market value that is determined by local assessors to be the total taxable value of land and additions on the property. | Land | Improvement |
|---|---|---|---|---|
| 2025 | $18,747 | $997,581 | $59,240 | $938,341 |
| 2023 | $19,845 | $1,096,865 | $0 | $0 |
| 2022 | $19,693 | $997,150 | $0 | $0 |
| 2021 | $22,561 | $1,036,479 | $59,240 | $977,239 |
| 2020 | $19,445 | $906,567 | $59,240 | $847,327 |
| 2018 | $1,081 | $48,836 | $42,391 | $6,445 |
Seller's Agent in 2024
Will Henderson
Urbanspace
(512) 507-8007
3 in this area
26 Total Sales
AR
Buyer's Agent in 2024
Angie Rhea
StepStone Realty LLC
(512) 213-0195
1 in this area
1 Total Sale
Source: Unlock MLS (Austin Board of REALTORS®)
MLS Number: 5572854
APN: 901039
Disclaimer: Certain information contained herein is derived from information provided by parties other than Homes.com. All information provided is deemed reliable, but is not guaranteed to be accurate and should be independently verified.
Based on information from the Austin Board of REALTORS® (alternatively, from ACTRIS). Neither the Board nor ACTRIS guarantees or is in any way responsible for its accuracy. All data is provided “AS IS” and with all faults. Data maintained by the Board or ACTRIS may not reflect all real estate activity in the market.
Information being provided is for consumers’ personal, non-commercial use and may not be used for any purpose other than to identify prospective properties consumers may be interested in purchasing. All data is obtained from various sources and may not have been verified by broker or MLS GRID. Supplied Open House Information is subject to change without notice. All information should be independently reviewed and verified for accuracy. Properties may or may not be listed by the office/agent presenting the information. Some IDX listings have been excluded from this website.
Based on information submitted to the MLS GRID
Listings courtesy of Unlock MLS (Austin Board of REALTORS®) as distributed by MLS GRID
Ask me questions while you tour the home.