
Peter Dennison
Keller Williams Realty
(877) 689-3002
33 Total Sales
1 in Market District
$1,932,199 Price
Estimated Value: $1,326,287
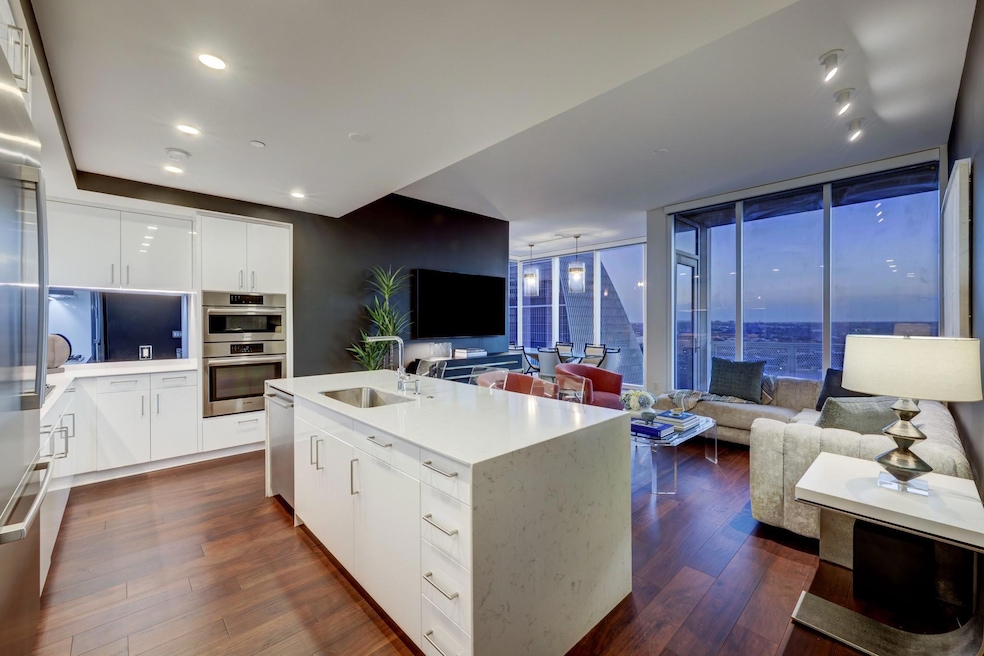
Discover urban luxury living at residence #2805 located within The Independent, Austin's premier address. This 2 bed / 2 bath + study residence is situated within the sought after SE corner featuring excellent views of the downtown skyline, Lady Bird Lake and the Texas State Capitol. The gourmet kitchen outfitted with Bosch appliances provides ample seating at the waterfall edge island which leads to the generous living space. The dramatic dining room gives the elevated experience of projecting out to overlook the lake, and without any western exposures, the south facing private balcony may be enjoyed throughout the day and into the evening. The primary suite features skyline & Capitol views, a large ensuite primary bathroom adorned with marble tiling, floating vanities, back lit mirrors, and a large walk in shower. This residence features floor to ceiling windows, spacious private patio, and motorized solar shades. The study features a custom glass wrap-around desk that takes full advantage of the stunning views from the workspace. The Independent boasts 20,000 SF of amenity spaces spanning two full floors offering a heated infinity edge pool, outdoor terrace with grills, owner’s lounge, three guest suites, fitness center, yoga studio, two conference rooms, dog park + wash station, children’s playroom, movie theatre and 24/7 concierge. As a resident of one of the most prime locations within Downtown Austin, walk to Trader Joes, Whole Foods, and countless restaurants, bars and shops. This residence includes 2 reserved parking spaces in a prime garage location accompanied by an Urban Storage Unit for additional storage.
Last Agent to Sell the Property
Urbanspace Brokerage Phone: (512) 457-8884 License #0491354 Listed on: 01/17/2024
Co-Listed By
Camden McBride
Urbanspace Brokerage Phone: (512) 457-8884 License #0787316
We collect this data history from publicly available records. To have your information removed, we recommend requesting removal directly through your county’s website.
Peter Dennison
Keller Williams Realty
(877) 689-3002
33 Total Sales
1 in Market District
$1,932,199 Price
Adam Baker
Serhant Texas, LLC
(512) 831-7404
133 Total Sales
2 in Market District
$385K - $1.4M Price Range
Meg Alley
Moreland Properties
(737) 747-7424
46 Total Sales
4 in Market District
$695K - $1.9M Price Range
Sandy Joseph
Berkshire Hathaway TX Realty
(866) 348-5357
72 Total Sales
1 in Market District
$955,000 Price
Kevin Burns
Urbanspace
(888) 827-2290
32 Total Sales
10 in Market District
$960K - $4.8M Price Range
John Underwood
eXp Realty, LLC
(866) 515-6552
31 Total Sales
2 in Market District
$675K - $1.1M Price Range
We collect this data history from publicly available records. To have your information removed, we recommend requesting removal directly through your county’s website.
| Date | Buyer | Sale Price | Title Company |
|---|---|---|---|
| -- | Independence Title | ||
| Pierson Tom Linwood | -- | Heritage Title | |
| Tippens Darryl L | -- | None Available |
We collect this data history from publicly available records. To have your information removed, we recommend requesting removal directly through your county’s website.
| Date | Status | Borrower | Loan Amount |
|---|---|---|---|
| Previous Owner | $948,750 | ||
| Previous Owner | Tippens Darryl L | $734,250 |
We collect this data history from publicly available records. To have your information removed, we recommend requesting removal directly through your county’s website.
| Date | Event | Price | List to Sale | Price per Sq Ft | Prior Sale |
|---|---|---|---|---|---|
| 06/25/2024 06/25/24 | Sold | -- | -- | -- | |
| 01/17/2024 01/17/24 | For Sale | $1,525,000 | +17.8% | $1,151 / Sq Ft | |
| 05/03/2021 05/03/21 | Sold | -- | -- | -- | View Prior Sale |
| 03/14/2021 03/14/21 | Pending | -- | -- | -- | |
| 01/22/2021 01/22/21 | For Sale | $1,295,000 | -- | $977 / Sq Ft |
We collect this data history from publicly available records. To have your information removed, we recommend requesting removal directly through your county’s website.
| Year | Tax Paid | Tax Assessment Tax Assessment Total Assessment is a certain percentage of the fair market value that is determined by local assessors to be the total taxable value of land and additions on the property. | Land | Improvement |
|---|---|---|---|---|
| 2025 | $21,333 | $1,018,969 | $52,538 | $966,431 |
| 2023 | $18,507 | $997,502 | $52,538 | $944,964 |
| 2022 | $19,700 | $997,502 | $52,538 | $944,964 |
| 2021 | $20,678 | $950,002 | $52,537 | $897,465 |
| 2020 | $20,330 | $947,848 | $52,537 | $895,311 |
| 2019 | $4,998 | $227,525 | $42,030 | $185,495 |
| 2018 | $1,354 | $61,148 | $37,595 | $23,553 |
Seller's Agent in 2024
Casey Legg
Urbanspace
(512) 797-4579
6 in this area
34 Total Sales
CM
Seller Co-Listing Agent in 2024
Camden McBride
Urbanspace
Buyer's Agent in 2024
Meredith Alderson
eXp Realty, LLC
(512) 969-1260
1 in this area
202 Total Sales
ME
Seller's Agent in 2021
Matt Easterling
Kuper Sotheby's Int'l Realty
2 in this area
9 Total Sales
Buyer's Agent in 2021
Elizabeth Adams
Urbanspace
(512) 745-1044
6 in this area
43 Total Sales
Source: Unlock MLS (Austin Board of REALTORS®)
MLS Number: 5588281
APN: 901151
Disclaimer: Certain information contained herein is derived from information provided by parties other than Homes.com. All information provided is deemed reliable, but is not guaranteed to be accurate and should be independently verified.
Based on information from the Austin Board of REALTORS® (alternatively, from ACTRIS). Neither the Board nor ACTRIS guarantees or is in any way responsible for its accuracy. All data is provided “AS IS” and with all faults. Data maintained by the Board or ACTRIS may not reflect all real estate activity in the market.
Information being provided is for consumers’ personal, non-commercial use and may not be used for any purpose other than to identify prospective properties consumers may be interested in purchasing. All data is obtained from various sources and may not have been verified by broker or MLS GRID. Supplied Open House Information is subject to change without notice. All information should be independently reviewed and verified for accuracy. Properties may or may not be listed by the office/agent presenting the information. Some IDX listings have been excluded from this website.
Based on information submitted to the MLS GRID
Listings courtesy of Unlock MLS (Austin Board of REALTORS®) as distributed by MLS GRID
Ask me questions while you tour the home.