NOT LISTED FOR SALE

301 William St Lena, IL 61048

Lena Area
4 Beds
2 Baths
1,936 Sq Ft
0.41 Acre Lot

Sale Details

Date Sold: August 29, 2025

Last sale price $219,000 $113 Per Sq Ft

46 Days on Market

Highlights

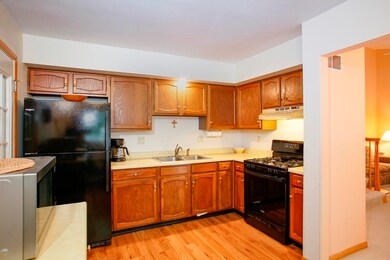
  • Second Kitchen
  • Deck
  • Wood Siding
  • Lena-Winslow Elementary School Rated A-
  • Forced Air Heating and Cooling System

About This Home

As of August 2025

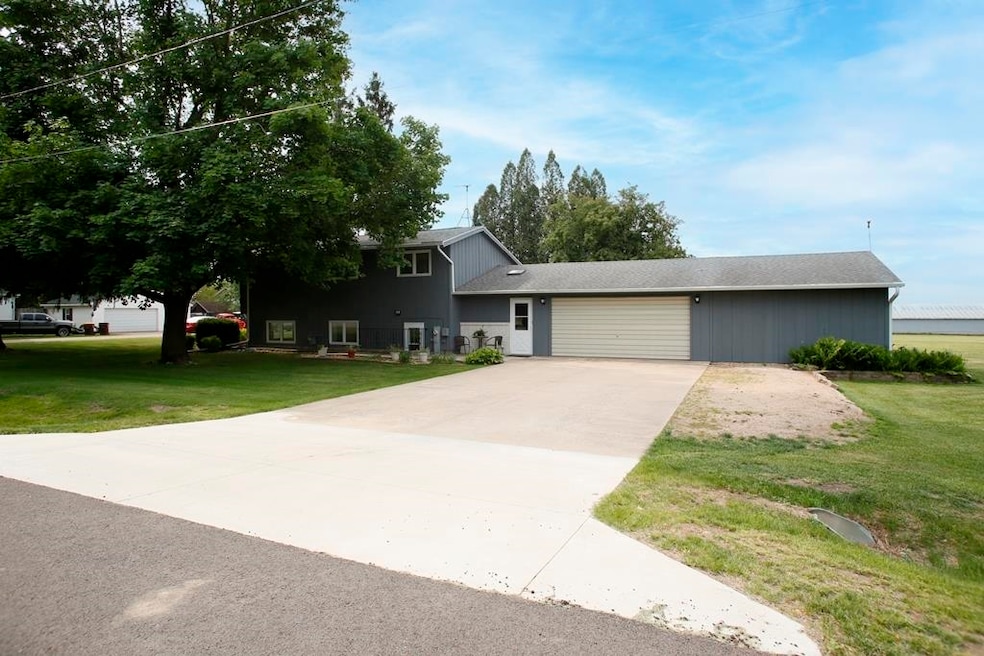
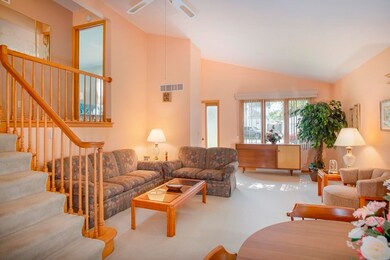
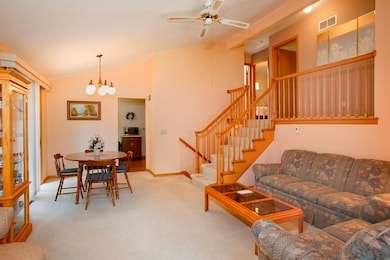
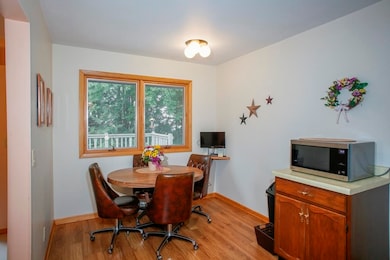
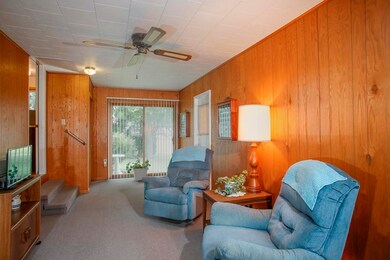
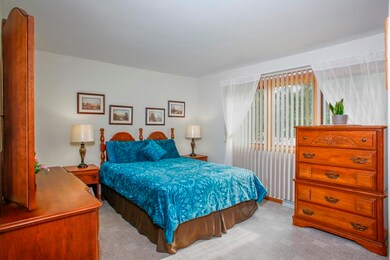
Tri-level home with 4 bedrooms and 2 full baths, located on a corner lot. 2 stall attached garage with a 22'10x15'4 workshop. Upper level-3 bedrooms and 1 bath. Main level- kitchen and living room. Lower level- 1 bedroom, 1 bath, family room, 2nd kitchen. Updates: 2013- Shingles, 2024- Furnace & Central Air. Newer Washer, Dryer, Stove & Refrigerator.

Last Agent to Sell the Property

ADAM WERHANE

PAT BROWN REALTY License #471020306 Listed on: 06/06/2025

Last Buyer's Agent

Paige Burnett

Keller Williams Realty Signature License #475211537

Keller Williams Realty Signature

Home Details

Home Type

  • Single Family

Est. Annual Taxes

  • $1,915

Year Built

  • Built in 1977

Lot Details

  • 0.41

Home Design

  • House
  • Shingle Roof
  • Wood Siding

Interior Spaces

  • Multi-Level Property
  • Window Treatments

Kitchen

  • Second Kitchen
  • Stove
  • Gas Range

Bedrooms and Bathrooms

  • 4 Bedrooms

Laundry

  • Dryer
  • Washer

Basement

  • Partial Basement
  • Sump Pump

Parking

  • 2 Car Garage
  • Driveway

Schools

  • Lena Elementary School
  • Lena-Winslow Jr High Middle School
  • Lena-Winslow High School

Utilities

  • Forced Air Heating and Cooling System
  • Gas Water Heater
  • Water Softener Leased

Additional Features

  • Deck
  • 17,860 Sq Ft Lot

Home Details

Home Type

Single Family

Est. Annual Taxes

$1,915

Year Built

Built in 1977

Lot Details

0.41 Acres

Listing Details

  • Interior Amenities: Second Kitchen, Window Treatments
  • Road Frontage: City/Town
  • Type: City/Town
  • Electric: Circuit Breaker
  • Additional Room 5: Entryway, Dimensions: 9'10x22'6, On Level: Main
  • Additional Room 6: Workshop, Dimensions: 22'10x15'4, On Level: Main
  • Appliances That Stay or Are Included: Dryer, Refrigerator, Stove/Cooktop, Sump Pump, Washer, Water Softener Rented
  • Class: HOUSE
  • Estimated Below Grade Finished Sq Ft: 560
  • Exemptions: Owner, Senior, Senior Freeze
  • General Features: Deck
  • Legal Description: PT LOT 5 & LOT 6 BLK 1 HALLS ADD
  • Lot Acreage: 0.41
  • Lvt Date: 06/06/2025
  • Number of Lower Level Full Bathrooms: 1
  • Number of Upper Level Full Bathrooms: 1
  • Stove Range Fuel: Gas
  • Style: Tri/Quad/Multi-Level
  • Type: House
  • Agent Only_ L A1 User Code: F_2974
  • Egress: Yes
  • Elementary School: Lena Elementary
  • Estimated Total Finished Sq Ft: 1936
  • Garage Type Driveway: Attached
  • Hold Earnest Money Y N: Yes
  • Pertinent Facts: Tri-level home with 4 bedrooms and 2 full baths, located on a corner lot. 2 stall attached garage with a 22'10x15'4 workshop. Upper level-3 bedrooms and 1 bath. Main level- kitchen and living room. Lower level- 1 bedroom, 1 bath, family room, 2nd kitchen. Updates: 2013- Shingles, 2024- Furnace & Central Air. Newer Washer, Dryer, Stove & Refrigerator.
  • Designated Managing Broker Y N: Yes
  • Estimated Above Grade Sq Ft: 1376
  • Special Features: None
  • Property Sub Type: Detached

Interior Features

  • Bedrooms: 4
  • Basement Type: Partial
  • Master Bedroom: Dimensions: 12'10x11'6, On Level: Upper
  • Bedroom 2: Dimensions: 11'10x11', On Level: Upper
  • Bedroom 3: Dimensions: 11'x9'10, On Level: Upper
  • Bedroom 4: Dimensions: 12'9x9'2, On Level: Lower
  • Dining Room: No
  • Family Room: Yes, On Level: Lower, Dimensions: 9'10x24'3
  • Full Bathrooms: 2
  • Kitchen: Dimensions: 15'x8'6, On Level: Main
  • Living Room: Yes, On Level: Main, Dimensions: 15'x25'
  • Recreation Room: No
  • Total Bathrooms: 2
  • Basement: Yes

Exterior Features

  • Exterior: Wood
  • Roof: Shingle

Garage/Parking

  • Garage: 2

Utilities

  • Cooling: Central Air
  • Heating: Forced Air
  • Sewer: City/Community
  • Water: City/Community
  • Water Heater: Gas

Building Info

  • Year Built: 1977

Tax Info

  • Year: 2024
  • Taxes: 1915

MLS Schools

  • HighSchool: Lena-Winslow High
  • School District: Lena Winslow 202
  • Middle School: Lena-Winslow Jr High
Create a Home Valuation Report for This Property
The Home Valuation Report is an in-depth analysis detailing your home's value as well as a comparison with similar homes in the area

Home Values in the Area

Source: Public Records

Average Home Value in this Area


Source: Public Records

Property History

We collect this data history from publicly available records. To have your information removed, we recommend requesting removal directly through your county’s website.

Date Event Price List to Sale Price per Sq Ft
08/29/2025 08/29/25 Sold $219,000 -0.4% $113 / Sq Ft
07/22/2025 07/22/25 Pending -- -- --
07/21/2025 07/21/25 Price Changed $219,900 -2.3% $114 / Sq Ft
06/06/2025 06/06/25 For Sale $225,000 -- $116 / Sq Ft
Source: NorthWest Illinois Alliance of REALTORS®

Agents Affiliated with this Home

  • Section Image
  • Section Image
See All Agents

Map

Source: NorthWest Illinois Alliance of REALTORS®

MLS Number: 202503008

NorthWest Illinois Alliance of REALTORS®
Your Personal Tour Guide

Ask me questions while you tour the home.