NOT LISTED FOR SALE

301 Willrich Cir Unit A Forest Hill, MD 21050

Bel Air North Area

Estimated Value: $310,000 - $340,000

2 Beds
2 Baths
1,400 Sq Ft
523 Sq Ft Lot

Sale Details

Date Sold: July 16, 2020

Last sale price $219,000 $156 Per Sq Ft

Est. 46% increase in value since last sale

Current estimated payment $2,233 / mo

39 Days on Market

Highlights

  • Traditional Floor Plan
  • Traditional Architecture
  • Community Center
  • Bel Air Middle School Rated A-
  • Main Floor Bedroom
  • Breakfast Area or Nook

About This Home

As of July 2020

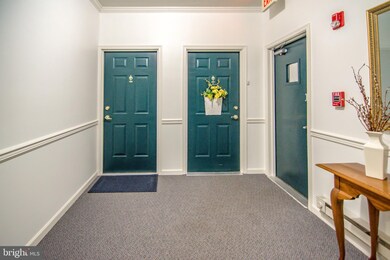
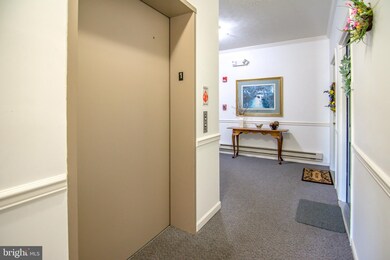
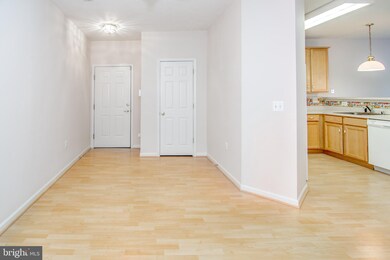
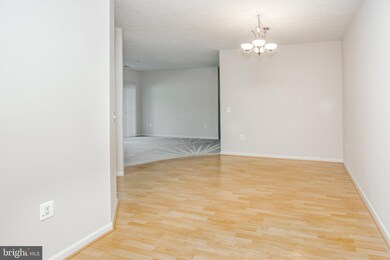
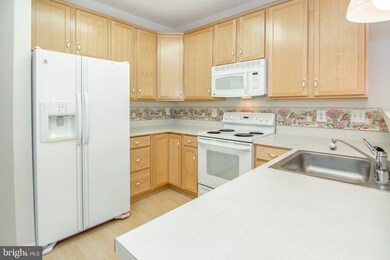
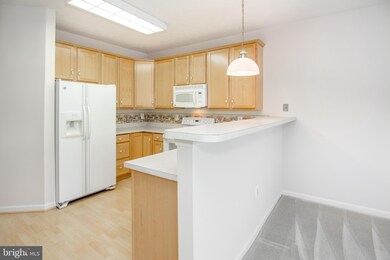
Located in Spenceola Farms- A hard to find elevator first floor front condo with one underground parking spot and a storage closet in the garage, plus additional parking in the front and on the sides of the building. Enclosed patio entrance door is just 30 feet from your parking space or you can use the main condo entrance. Unit was just professionally painted and cleaned with a number of appliances and HVAC being replaced in the past. Includes two bedrooms plus two full baths with a den/office off of the kitchen. Oversized living room and dining room, plus a separate laundry room with laundry tub. Included in your HOA/CONDO fee is a community meeting center used for community meetings, holiday parties and on your own special occasions. Contact Showingime today online or call 800-746-9464 for a viewing appointment.

Last Agent to Sell the Property

Ronald Sullivan

(410) 515-2000 christy.adkins@cbmove.com Coldwell Banker Realty License #599544 Listed on: 04/24/2020

Coldwell Banker Realty

Last Buyer's Agent

Erika McLaughlin Stockson

(410) 515-2000 christy.adkins@cbmove.com Coldwell Banker Realty

Coldwell Banker Realty

Property Details

Home Type

  • Condominium

Est. Annual Taxes

  • $2,365

Year Built

  • Built in 2000

Lot Details

  • Property is in very good condition

HOA Fees

Parking

  • 1 Car Attached Garage
  • Garage Door Opener
  • Parking Lot

Home Design

  • Traditional Architecture
  • Entry on the 1st floor
  • Brick Exterior Construction
  • Vinyl Siding

Interior Spaces

  • 1,400 Sq Ft Home
  • Property has 1 Level
  • Traditional Floor Plan
  • Family Room Off Kitchen
  • Living Room
  • Dining Room
  • Storage Room
  • Intercom

Kitchen

  • Breakfast Area or Nook
  • Electric Oven or Range
  • Microwave
  • Dishwasher
  • Disposal

Flooring

  • Carpet
  • Vinyl

Bedrooms and Bathrooms

  • 2 Main Level Bedrooms
  • En-Suite Bathroom
  • 2 Full Bathrooms

Laundry

  • Laundry Room
  • Laundry on main level
  • Dryer
  • Washer

Accessible Home Design

  • Level Entry For Accessibility
  • Ramp on the main level

Utilities

  • Forced Air Heating and Cooling System
  • Heating System Uses Natural Gas
  • Electric Water Heater

Listing and Financial Details

  • Tax Lot 301A
  • Assessor Parcel Number 1303342360

Community Details

Overview

  • Association fees include common area maintenance, exterior building maintenance, insurance, management, sewer, snow removal, trash, water
  • Low-Rise Community
  • Spenceola Farms Subdivision

Amenities

  • Common Area
  • Community Center
  • Elevator

Pet Policy

  • Pets allowed on a case-by-case basis
  • Pet Size Limit

Security

  • Carbon Monoxide Detectors
  • Fire and Smoke Detector
  • Fire Sprinkler System

Property Details

Home Type

Condominium

Est. Annual Taxes

$2,365

Year Built

Built in 2000

Lot Details

523 Sq Ft Lot

HOA Fees

$274 per month

Parking

1

Listing Details

  • Property Type: Residential
  • Structure Type: Unit/Flat/Apartment
  • Unit Building Type: Garden 1 - 4 Floors
  • Architectural Style: Traditional
  • Accessibility Features: Level Entry - Main, Ramp - Main Level
  • Ownership: Condominium
  • Historic: No
  • New Construction: No
  • Story List: Main
  • Federal Flood Zone: No
  • Year Built: 2000
  • Special Features: None
  • Property Sub Type: Condos

Interior Features

  • Appliances: Dishwasher, Disposal, Dryer, Intercom, Microwave, Oven/Range - Electric, Refrigerator, Washer
  • Entry Floor: 1
  • Flooring Type: Carpet, Vinyl
  • Interior Amenities: Breakfast Area, Carpet, Dining Area, Elevator, Entry Level Bedroom, Family Room Off Kitchen, Floor Plan - Traditional, Primary Bath(s)
  • Fireplace: No
  • Levels Count: 1
  • Room List: Living Room, Dining Room, Primary Bedroom, Bedroom 2, Kitchen, Family Room, Laundry, Storage Room
  • Basement: No
  • Laundry Type: Main Floor
  • Total Sq Ft: 1400
  • Living Area Sq Ft: 1400
  • Price Per Sq Ft: 156.43
  • Above Grade Finished Sq Ft: 1400
  • Above Grade Finished Area Units: Square Feet

Beds/Baths

  • Bedrooms: 2
  • Main Level Bedrooms: 2
  • Total Bathrooms: 2
  • Full Bathrooms: 2
  • Main Level Bathrooms: 2.00
  • Main Level Full Bathrooms: 2

Exterior Features

  • Other Structures: Above Grade, Below Grade
  • Construction Materials: Brick, Vinyl Siding
  • Spa: No
  • Water Access: No
  • Waterfront: No
  • Water Oriented: No
  • Pool: No Pool
  • Tidal Water: No
  • Water View: No

Garage/Parking

  • Garage Spaces: 1.00
  • Garage: Yes
  • Garage Features: Garage Door Opener
  • Attached Garage Spaces: 1
  • Total Garage And Parking Spaces: 1
  • Type Of Parking: Attached Garage, Parking Lot

Utilities

  • Central Air Conditioning: Yes
  • Cooling Fuel: Electric
  • Cooling Type: Central A/C
  • Heating Fuel: Natural Gas
  • Heating Type: Forced Air
  • Heating: Yes
  • Hot Water: Electric
  • Security: Intercom, Carbon Monoxide Detector(s), Smoke Detector, Sprinkler System - Indoor
  • Sewer/Septic System: Public Sewer
  • Water Source: Public
  • Municipal Trash: No

Condo/Co-op/Association

  • HOA Fees: 45.00
  • HOA Fee Frequency: Quarterly
  • Condo Co-Op Association: Yes
  • Condo Co-Op Fee: 259.00
  • Condo Co-Op Fee Frequency: Monthly
  • HOA Condo Co-Op Amenities: Common Grounds, Community Center, Elevator
  • HOA Condo Co-Op Fee Includes: Common Area Maintenance, Ext Bldg Maint, Insurance, Management, Sewer, Snow Removal, Trash, Water
  • HOA: Yes
  • Senior Community: No
  • Association Recreation Fee: No

Schools

  • School District Source: Listing Agent

Lot Info

  • Horses: No
  • Property Condition: Very Good
  • Zoning: R2COS
  • In City Limits: No

Rental Info

  • Ground Rent Exists: No
  • Lease Considered: No
  • Pets: Case By Case Basis, Size/Weight Restriction
  • Pets Allowed: Yes
  • Vacation Rental: No
  • Property Manager: No

Tax Info

  • Tax Annual Amount: 2365.00
  • Assessor Parcel Number: 1303342360
  • Tax Lot: 301A
  • County Tax Payment Frequency: Annually
  • Tax Year: 2019

MLS Schools

  • School District Name: HARFORD COUNTY PUBLIC SCHOOLS

Ownership History

We collect this data history from publicly available records. To have your information removed, we recommend requesting removal directly through your county’s website.

Date Name Owned For Owner Type

Purchase Details

Listed on
Apr 24, 2020
Closed on
Jul 16, 2020
Sold by
Bought by
Seller's Agent
Ronald Sullivan
Coldwell Banker Realty
Buyer's Agent
Erika McLaughlin Stockson
Coldwell Banker Realty
List Price
$225,000
Sold Price
$219,000
Premium/Discount to List
-$6,000
-2.67%
Current Estimated Value
$320,010

Home Financials for this Owner

Home Financials are based on the most recent Mortgage that was taken out on this home.
Estimated Appreciation
$101,010
Avg. Annual Appreciation
6.48%
Original Mortgage
$215,033
Interest Rate
0.032%
Mortgage Type
FHA

Purchase Details

Closed on
Dec 5, 2017
Sold by
Bought by

Purchase Details

Listed on
Jun 13, 2014
Closed on
Aug 22, 2014
Sold by
Bought by
Seller's Agent
Randy Pomfrey
Cummings & Co. Realtors
Buyer's Agent
Ronald Sullivan
Coldwell Banker Realty
List Price
$209,999
Sold Price
$205,000
Premium/Discount to List
-$4,999
-2.38%

Home Financials for this Owner

Home Financials are based on the most recent Mortgage that was taken out on this home.
Avg. Annual Appreciation
3.80%

Purchase Details

Closed on
May 30, 2012
Sold by
Bought by

Purchase Details

Closed on
Dec 19, 2003
Sold by
Bought by

Purchase Details

Closed on
Feb 1, 2002
Sold by
Bought by

Purchase Details

Closed on
Feb 2, 2001
Sold by
Bought by

Purchase Details

Closed on
May 31, 2000
Sold by
Bought by
Source: Public Records
Create a Home Valuation Report for This Property
The Home Valuation Report is an in-depth analysis detailing your home's value as well as a comparison with similar homes in the area

Home Values in the Area

Source: Public Records

Average Home Value in this Area


Source: Public Records

Purchase History

We collect this data history from publicly available records. To have your information removed, we recommend requesting removal directly through your county’s website.

Date Buyer Sale Price Title Company
$219,000 Sanctuary Title
-- None Available
-- None Available
$205,000 Title Resources Guaranty Co
-- None Available
$169,900 --
-- --
$135,825 --
-- --
Source: Public Records

Mortgage History

We collect this data history from publicly available records. To have your information removed, we recommend requesting removal directly through your county’s website.

Date Status Borrower Loan Amount
Open $215,033
Source: Public Records

Property History

We collect this data history from publicly available records. To have your information removed, we recommend requesting removal directly through your county’s website.

Date Event Price List to Sale Price per Sq Ft Prior Sale
07/16/2020 07/16/20 Sold $219,000 0.0% $156 / Sq Ft
06/02/2020 06/02/20 Pending -- -- --
05/29/2020 05/29/20 Price Changed $219,000 -2.7% $156 / Sq Ft
04/24/2020 04/24/20 For Sale $225,000 +9.8% $161 / Sq Ft
08/22/2014 08/22/14 Sold $205,000 -2.4% $146 / Sq Ft View Prior Sale
07/17/2014 07/17/14 Pending -- -- --
06/13/2014 06/13/14 For Sale $209,999 -- $150 / Sq Ft
Source: Bright MLS

Tax History

We collect this data history from publicly available records. To have your information removed, we recommend requesting removal directly through your county’s website.

Year Tax Paid Tax Assessment Tax Assessment Total Assessment is a certain percentage of the fair market value that is determined by local assessors to be the total taxable value of land and additions on the property. Land Improvement
2025 $2,579 $245,000 $65,000 $180,000
2024 $2,579 $236,667 $0 $0
2023 $2,489 $228,333 $0 $0
2022 $2,398 $220,000 $63,000 $157,000
2021 $4,849 $215,000 $0 $0
2020 $1,212 $210,000 $0 $0
2019 $2,366 $205,000 $50,000 $155,000
2018 $2,289 $198,333 $0 $0
2017 $2,116 $205,000 $0 $0
2016 -- $185,000 $0 $0
2015 $2,058 $183,333 $0 $0
2014 $2,058 $181,667 $0 $0
Source: Public Records

Agents Affiliated with this Home

  • Section Image
  • Section Image
  • Section Image
See All Agents

Map

Source: Bright MLS

MLS Number: MDHR245898

Bright MLS

APN: 03-342360

Your Personal Tour Guide

Ask me questions while you tour the home.