NOT LISTED FOR SALE

Estimated Value: $343,000 - $377,466

4 Beds
3 Baths
2,246 Sq Ft
$159/Sq Ft Est. Value

Sale Details

Date Sold: July 1, 2019

Current estimated payment $2,166 / mo

85 Days on Market

Highlights

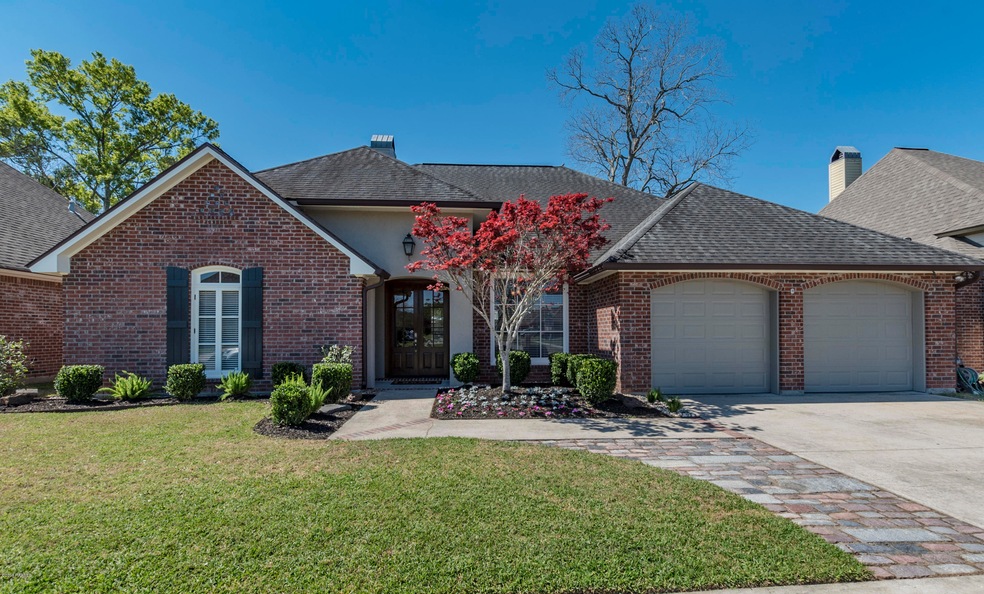
  • Traditional Architecture
  • Wood Flooring
  • Granite Countertops
  • Broussard Middle School Rated A-
  • High Ceiling
  • Covered Patio or Porch

About This Home

As of July 2019

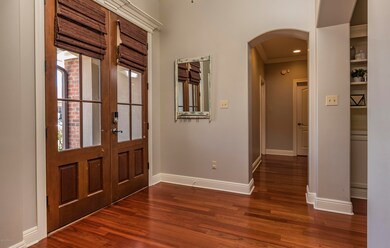
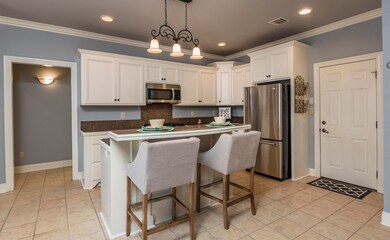
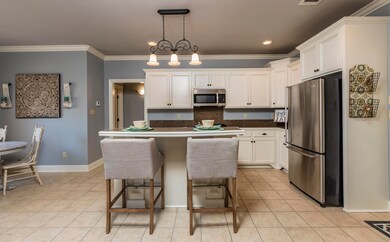
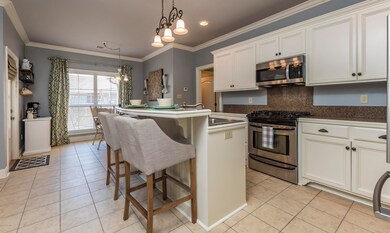
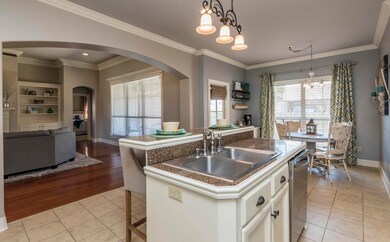
This 4 bedroom, THREE bathroom home has an open floor plan; the kitchen is OPEN to the Large living room that has built-ins on both sides of the gas fireplace. Triple crown molding, French doors, high ceilings, hall storage and Large windows that let in all the natural light. The eat-in Kitchen has a walk-in pantry, island, granite tile counter tops and plenty of storage. Perfect place for friends and family to hang out. The master bedroom has a large suite with double sinks, a large soaking tub with jets, stand alone shower, and a walk-in closet. The fourth bedroom is perfect for guest or a great mother-in-law suite. Austin village south is a wonderful neighborhood that is hidden away but so close to restaurants, shops, emergency services and much more.

Last Agent to Sell the Property

Teresa Leblanc

Real Broker, LLC Listed on: 03/22/2019

Co-Listed By

Christy Woten

Real Broker, LLC License #0995700076

Last Buyer's Agent

Sharon Lopresto

Spectrum Real Estate License #5745

Home Details

Home Type

  • Single Family

Lot Details

  • 7,700 Sq Ft Lot
  • Lot Dimensions are 70 x 110
  • Privacy Fence
  • Wood Fence
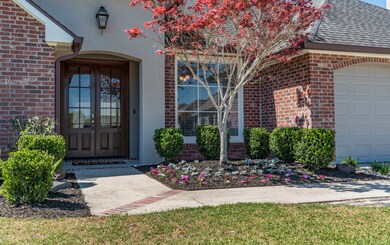
  • Landscaped

Parking

  • 2 Car Garage
  • Open Parking

Home Design

  • Traditional Architecture
  • Slab Foundation
  • Composition Roof
  • Synthetic Stucco Exterior

Interior Spaces

  • 2,246 Sq Ft Home
  • 1-Story Property
  • Built-In Features
  • Bookcases
  • Crown Molding
  • High Ceiling
  • Gas Fireplace
  • Washer and Electric Dryer Hookup

Kitchen

  • Stove
  • Microwave
  • Dishwasher
  • Granite Countertops
  • Cultured Marble Countertops
  • Disposal

Flooring

  • Wood
  • Carpet
  • Laminate
  • Tile

Bedrooms and Bathrooms

  • 4 Bedrooms
  • Walk-In Closet
  • 3 Full Bathrooms
  • Separate Shower

Outdoor Features

  • Covered Patio or Porch
  • Exterior Lighting

Schools

  • Ernest Gallet Elementary School
  • Broussard Middle School
  • Comeaux High School

Utilities

  • Central Heating and Cooling System

Community Details

  • Austin Village South Subdivision

Listing and Financial Details

  • Tax Lot 106

Home Details

Home Type

Single Family

Lot Details

7,700 Sq Ft Lot

Parking

2

Listing Details

  • Property Sub Type: Single Family Residence
  • Prop. Type: Residential
  • Horses: No
  • Lot Size Acres: 0.1768
  • Lot Size: 70 x 110
  • Co List Office Phone: 855-450-0442
  • Subdivision Name: Austin Village South
  • Directions: Ambassador extension fringing towards Broussard and Youngsville. Take a left onLa Neuville road, left into the first entrance of Austin VIlliage South which is Sandhurst Drive. Take the next left immediately onto Windchase drive, home is on the left, 301 Windchase Drive.
  • Architectural Style: Traditional
  • Carport Y N: No
  • Garage Yn: Yes
  • Building Stories: 1
  • List_136: 92.02333
  • Special Features: VirtualTour
  • Stories: 1

Interior Features

  • Appliances: Dishwasher, Disposal, Gas Range, Microwave, Gas Stove Con
  • Full Bathrooms: 3
  • Total Bedrooms: 4
  • Fireplace Features: 1 Fireplace, Gas
  • Fireplaces: 1
  • Fireplace: Yes
  • Flooring: Carpet, Laminate, Tile, Wood
  • Interior Amenities: High Ceilings, Bookcases, Built-in Features, Crown Molding, Separate Shower, Varied Ceiling Heights, Walk-In Closet(s), Cultured Marble Counters, Granite Tile Counters
  • Living Area: 2246

Exterior Features

  • Fencing: Privacy, Wood
  • Lot Features: 0 to 0.5 Acres, Landscaped
  • Pool Private: No
  • Home Warranty: No
  • Construction Type: Synthetic Stucco
  • Exterior Features: Lighting
  • Foundation Details: Slab
  • Patio And Porch Features: Covered, Open
  • Roof: Composition

Garage/Parking

  • Covered Parking Spaces: 2
  • Garage Spaces: 2
  • Open Parking: Yes
  • Total Parking Spaces: 2

Utilities

  • Laundry Features: Electric Dryer Hookup, Washer Hookup
  • Cooling: Central Air
  • Cooling Y N: Yes
  • Heating: Central
  • Heating Yn: Yes
  • Electric: Elec: City
  • Electricity On Property: Yes
  • Sewer: Public Sewer
  • Gas Company: Gas: Delta Utilities

Schools

  • Elementary School: Ernest Gallet
  • High School: Comeaux
  • Middle Or Junior School: Broussard

Lot Info

  • Lot Size Sq Ft: 7700

Tax Info

  • Tax Lot: 106

Ownership History

We collect this data history from publicly available records. To have your information removed, we recommend requesting removal directly through your county’s website.

Date Name Owned For Owner Type

Purchase Details

Listed on
Mar 22, 2019
Closed on
Jul 1, 2019
Sold by
Bought by
Seller's Agent
Teresa Leblanc
Real Broker, LLC
Buyer's Agent
Sharon Lopresto
Spectrum Real Estate
List Price
$296,472
Current Estimated Value
$357,117

Home Financials for this Owner

Home Financials are based on the most recent Mortgage that was taken out on this home.
Avg. Annual Appreciation
3.09%

Purchase Details

Listed on
Oct 18, 2013
Closed on
Jan 6, 2014
Sold by
Bought by
Seller's Agent
Dee Cormier
Coldwell Banker Pelican R.E.
Buyer's Agent
Ronald Richard
Coldwell Banker Pelican R.E.
List Price
$279,000

Home Financials for this Owner

Home Financials are based on the most recent Mortgage that was taken out on this home.
Avg. Annual Appreciation
1.84%
Original Mortgage
$266,100
Interest Rate
0.0448%
Mortgage Type
New Conventional

Purchase Details

Closed on
Oct 3, 2013
Sold by
Bought by

Purchase Details

Closed on
Sep 25, 2013
Sold by
Bought by

Purchase Details

Closed on
Nov 15, 2005
Sold by
Bought by

Home Financials for this Owner

Home Financials are based on the most recent Mortgage that was taken out on this home.
Original Mortgage
$258,500
Interest Rate
0.0592%
Mortgage Type
New Conventional
Source: Public Records

Range of Values:

--
Value Increase
--
Percent Increase
--
Adjusted for Inflation
Collateral Analytics

Collateral Analytics Collateral Analytics AVMs (Automated Valuation Model) employ a number of statistical approaches combined with neighborhood-specific comparable selection guarantees the most up-to-date and precise valuations.

Not Available

Collateral Analytics does not have data for the current month. Please view the chart for historical values.

ICE

ICE Mortgage Technology ICE Mortgage Technology’s AVM (Automated Valuation Model) is a state-of-the-art online residential property valuation tool that provides a quick and accurate estimate of the value of almost any home in the U.S.

Not Available

ICE Mortgage Technology does not have data for the current month. Please view the chart for historical values.

First American

First American First American Data & Analytics’ next-generation AVM combines unrivaled data assets with a blended ensemble of valuation models to produce highly accurate, reliable valuations you can trust.

Not Available

First American does not have data for the current month. Please view the chart for historical values.

Quantarium

Quantarium Quantarium’s valuation service, repeatedly proven the industry’s most accurate and comprehensive, is supercharged with a self-learning and auto-tuning AI engine that continually becomes smarter and more accurate as it processes daily inputs from the industry’s leading RE data lake.

Not Available

Quantarium does not have data for the current month. Please view the chart for historical values.

Average Value
Not Available
List Price
Sold Price
Create a Home Valuation Report for This Property
The Home Valuation Report is an in-depth analysis detailing your home's value as well as a comparison with similar homes in the area

Home Values in the Area

Source: Public Records

Average Home Value in this Area


Source: Public Records

Purchase History

We collect this data history from publicly available records. To have your information removed, we recommend requesting removal directly through your county’s website.

Date Buyer Sale Price Title Company
$278,800 None Available
$260,500 Prime Title Inc
$242,250 None Available
-- None Available
$258,500 None Available
Source: Public Records

Mortgage History

We collect this data history from publicly available records. To have your information removed, we recommend requesting removal directly through your county’s website.

Date Status Borrower Loan Amount
Previous Owner $266,100
Previous Owner $258,500
Source: Public Records

Property History

We collect this data history from publicly available records. To have your information removed, we recommend requesting removal directly through your county’s website.

Date Event Price List to Sale Price per Sq Ft Prior Sale
07/01/2019 07/01/19 Sold -- -- --
06/16/2019 06/16/19 Pending -- -- --
03/22/2019 03/22/19 For Sale $296,472 +6.3% $132 / Sq Ft
01/16/2014 01/16/14 Sold -- -- -- View Prior Sale
12/10/2013 12/10/13 Pending -- -- --
10/21/2013 10/21/13 For Sale $279,000 -- $124 / Sq Ft
Source: REALTOR® Association of Acadiana

Tax History

We collect this data history from publicly available records. To have your information removed, we recommend requesting removal directly through your county’s website.

Year Tax Paid Tax Assessment Tax Assessment Total Assessment is a certain percentage of the fair market value that is determined by local assessors to be the total taxable value of land and additions on the property. Land Improvement
2025 $2,637 $30,271 $4,707 $25,564
2024 $2,010 $30,271 $4,707 $25,564
2023 $2,010 $28,999 $4,707 $24,292
2022 $2,554 $28,999 $4,707 $24,292
2021 $2,564 $28,999 $4,707 $24,292
2020 $2,561 $28,999 $4,707 $24,292
2019 $1,805 $28,999 $4,707 $24,292
2018 $1,844 $28,999 $4,707 $24,292
2017 $1,842 $28,999 $4,707 $24,292
2015 $1,836 $28,999 $4,356 $24,643
2013 -- $29,000 $4,356 $24,644
Source: Public Records

Agents Affiliated with this Home

  • Section Image
See All Agents

Map

Source: REALTOR® Association of Acadiana

MLS Number: 19002914

REALTOR® Association of Acadiana

APN: 6122828

Your Personal Tour Guide

Ask me questions while you tour the home.