
CINTIA VALLADARES HERNANDEZ
EXP Realty, LLC
(443) 879-7198
189 Total Sales
1 in Cylburn
$239,000 Price


Estimated Value: $314,949
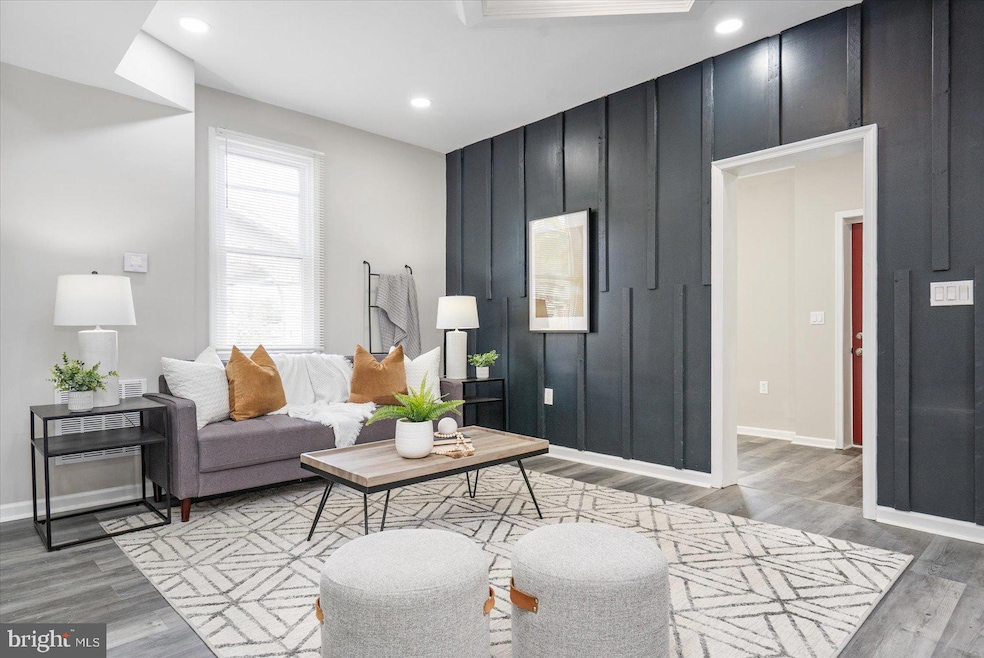
Welcome Home to 3010 Roalind Avenue!! This Beautifully updated Single Family home has the space you need to create a life you desire! Boasting an array of sleek finishes throughout this 4 Bedroom, 4 Bathroom home has so much to offer!! The main level offers a spacious living room, dining areas, kitchen, full bathroom, laundry room and mudroom. Kitchen boats S/S appliances, shaker cabinets, quartz counters and SO MUCH MORE!! Upstairs you’ll find 3 spacious bedrooms and 2 full bathrooms. All bedrooms have new carpet, upgraded light fixtures and freshly painted! The basement has been fully funded to include the 4th bedroom, 4th full bathroom and rec room perfect for entertaining. All bathroom have beautiful ceramic tile and all new fixtures! This home truly has it all!! Book your private showing today before it’s gone!!
Last Agent to Sell the Property
(443) 981-8000 loismalberti@gmail.com Alberti Realty, LLC License #667696 Listed on: 10/26/2024
Last Buyer's Agent
(443) 629-2526 janie@realestateexecutivesinc.com Real Estate Executives License #675110
We collect this data history from publicly available records. To have your information removed, we recommend requesting removal directly through your county’s website.
CINTIA VALLADARES HERNANDEZ
EXP Realty, LLC
(443) 879-7198
189 Total Sales
1 in Cylburn
$239,000 Price
Janelle Brubach
Realty Plus Associates
(410) 339-8341
93 Total Sales
1 in Cylburn
$307,000 Price
Candace Dantzler
Compass
(202) 929-6347
62 Total Sales
1 in Cylburn
$252,500 Price
Bob Lucido
Keller Williams Lucido Agency
(667) 303-1729
2,553 Total Sales
3 in Cylburn
$81K - $343K Price Range
Chris Kotula
Realty Plus Associates
(484) 376-5072
123 Total Sales
2 in Cylburn
$110K - $160K Price Range
Jonathan Lahey
EXP Realty, LLC
(301) 778-2966
725 Total Sales
1 in Cylburn
$260,000 Price
We collect this data history from publicly available records. To have your information removed, we recommend requesting removal directly through your county’s website.
| Date | Buyer | Sale Price | Title Company |
|---|---|---|---|
| $295,000 | Worldwide Settlements | ||
| Property Mavens Llc | $145,000 | Clear Title |
We collect this data history from publicly available records. To have your information removed, we recommend requesting removal directly through your county’s website.
| Date | Status | Borrower | Loan Amount |
|---|---|---|---|
| Previous Owner | $289,656 | ||
| Previous Owner | -- | $230,000 |
We collect this data history from publicly available records. To have your information removed, we recommend requesting removal directly through your county’s website.
| Date | Event | Price | List to Sale | Price per Sq Ft |
|---|---|---|---|---|
| 03/10/2025 03/10/25 | Sold | $295,000 | 0.0% | $253 / Sq Ft |
| 12/10/2024 12/10/24 | For Sale | $295,000 | 0.0% | $253 / Sq Ft |
| 12/10/2024 12/10/24 | Off Market | $295,000 | -- | -- |
| 12/07/2024 12/07/24 | Pending | -- | -- | -- |
| 11/14/2024 11/14/24 | Price Changed | $295,000 | -1.6% | $253 / Sq Ft |
| 10/26/2024 10/26/24 | For Sale | $299,900 | -- | $258 / Sq Ft |
We collect this data history from publicly available records. To have your information removed, we recommend requesting removal directly through your county’s website.
| Year | Tax Paid | Tax Assessment Tax Assessment Total Assessment is a certain percentage of the fair market value that is determined by local assessors to be the total taxable value of land and additions on the property. | Land | Improvement |
|---|---|---|---|---|
| 2025 | $2,225 | $237,233 | ||
| 2024 | $2,225 | $105,500 | $31,200 | $74,300 |
| 2023 | $2,335 | $101,433 | $0 | $0 |
| 2022 | $2,039 | $97,367 | $0 | $0 |
| 2021 | $2,202 | $93,300 | $31,200 | $62,100 |
| 2020 | $1,903 | $92,800 | $0 | $0 |
| 2019 | $1,817 | $92,300 | $0 | $0 |
| 2018 | $1,777 | $91,800 | $31,200 | $60,600 |
| 2017 | $1,724 | $89,567 | $0 | $0 |
| 2016 | $1,495 | $87,333 | $0 | $0 |
| 2015 | $1,495 | $85,100 | $0 | $0 |
| 2014 | $1,495 | $85,100 | $0 | $0 |
Seller's Agent in 2025
Lois Alberti
Alberti Realty, LLC
(443) 876-8712
3 in this area
667 Total Sales
Buyer's Agent in 2025
Janie Cauthorne
Real Estate Executives
(443) 629-2526
1 in this area
37 Total Sales
Source: Bright MLS
MLS Number: MDBA2144806
APN: 4804-006
Disclaimer: Certain information contained herein is derived from information provided by parties other than Homes.com. All information provided is deemed reliable, but is not guaranteed to be accurate and should be independently verified.
The data relating to real estate for sale on this website appears in part through the BRIGHT Internet Data Exchange program, a voluntary cooperative exchange of property listing data between licensed real estate brokerage firms, and is provided by BRIGHT through a licensing agreement.
Listing information is from various brokers who participate in the Bright MLS IDX program and not all listings may be visible on the site.
The property information being provided on or through the website is for the personal, non-commercial use of consumers and such information may not be used for any purpose other than to identify prospective properties consumers may be interested in purchasing.
Some properties which appear for sale on the website may no longer be available because they are for instance, under contract, sold or are no longer being offered for sale.
Property information displayed is deemed reliable but is not guaranteed.
Copyright 2026 Bright MLS, Inc.
Ask me questions while you tour the home.