
Ryan Kutter
Connect Realty.com
(713) 843-7363
299 Total Sales
3 in Legends Ranch
$250K - $571K Price Range

Estimated Value: $456,906
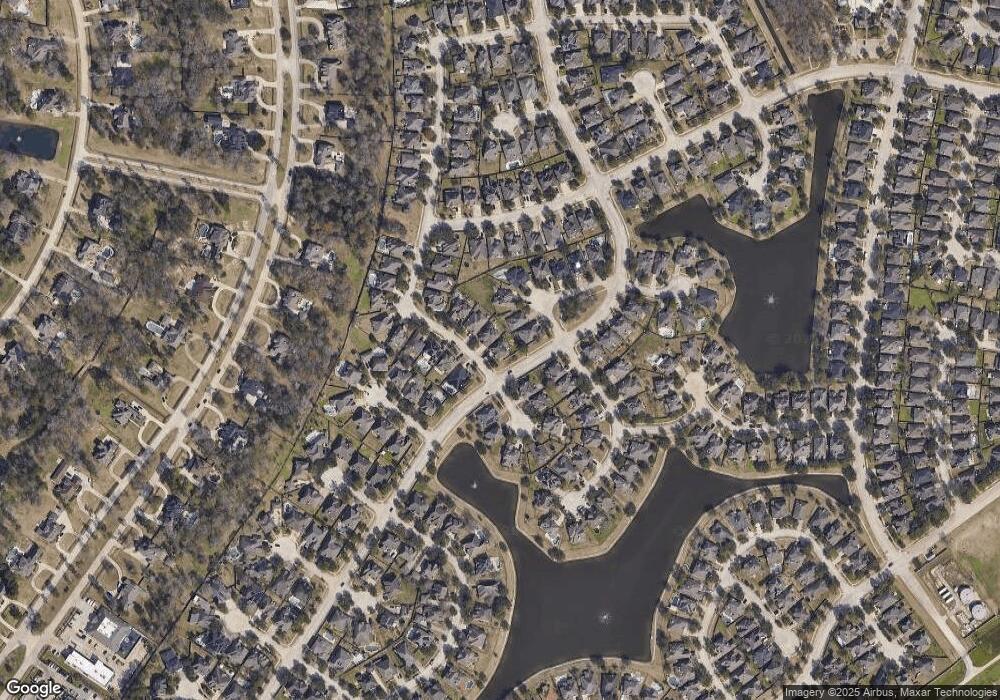
NO FLOODING HERE! Exclusive Legends Ranch Gated Community- 5 bed, 3.5 bath PLUS media/game room on a corner lot, has a beautiful open floor plan that is ready for you to call it home! This home features a kitchen w/large breakfast bar ISLAND, LOTS of cabinets & counter space, STAINLESS steel appliances, GRANITE countertops, WATER SOFTENER SYSTEM, pre-wired for surround sound in upstairs media/game room, alarm system, large WALK IN CLOSETS. The Master Suite w/ whirlpool tub is DOWNSTAIRS, with ALL 4 secondary-very spacious- bedrooms, 2 FULL baths PLUS a GAMEROOM is upstairs. Huge back yard with NEW FENCE has enough room for a pool and plenty of space to entertain! Legends Ranch offers many amenities including 2 pools, water slides, splash pad, walking trails around the lakes, clubhouse w/ exercise room, basketball pavilion, tennis courts and so much more!! Neighborhood is only about 3 miles east of I-45 & 1 mile west of Grandparkway/99. Minutes to The Woodlands, Market Street & Exxon.
We collect this data history from publicly available records. To have your information removed, we recommend requesting removal directly through your county’s website.
Ryan Kutter
Connect Realty.com
(713) 843-7363
299 Total Sales
3 in Legends Ranch
$250K - $571K Price Range
Erica Lowe
Southern Star Realty
(346) 770-2243
55 Total Sales
2 in Legends Ranch
$292K - $355K Price Range
Autumn Leigh
Compass RE Texas, LLC - The Woodlands
(833) 436-3853
35 Total Sales
3 in Legends Ranch
$255K - $317K Price Range
Peyo Rubio
Texas Grand Real Estate Inc.
(346) 353-9113
194 Total Sales
34 in Legends Ranch
$217K - $530K Price Range
Caren Hotchkiss
Weichert, Realtors - The Murray Group
(866) 716-3575
61 Total Sales
1 in Legends Ranch
$445,000 Price
Jessica Ayala
Styled Real Estate
(346) 353-5391
103 Total Sales
1 in Legends Ranch
$280,000 Price
We collect this data history from publicly available records. To have your information removed, we recommend requesting removal directly through your county’s website.
| Date | Buyer | Sale Price | Title Company |
|---|---|---|---|
| -- | None Available | ||
| Kuepker Jason | -- | Old Republic National Title | |
| Strempel Edward Brian | -- | Texas American Title Company | |
| Laroche Octave J | -- | Mth Title Company | |
| Legacy/Monterey Homes Lp | -- | Mth Title Company |
We collect this data history from publicly available records. To have your information removed, we recommend requesting removal directly through your county’s website.
| Date | Status | Borrower | Loan Amount |
|---|---|---|---|
| Open | $24,409 | ||
| Closed | Olivas Charles | $13,078 | |
| Closed | Olivas Charles | $17,047 | |
| Open | Olivas Charles | $266,279 | |
| Previous Owner | Kuepker Jason | $190,884 | |
| Previous Owner | Kuepker Jason | $197,758 | |
| Previous Owner | Laroche Octave J | $174,004 |
We collect this data history from publicly available records. To have your information removed, we recommend requesting removal directly through your county’s website.
| Date | Event | Price | List to Sale | Price per Sq Ft |
|---|---|---|---|---|
| 12/30/2021 12/30/21 | Off Market | -- | -- | -- |
| 08/13/2018 08/13/18 | Sold | -- | -- | -- |
| 07/14/2018 07/14/18 | Pending | -- | -- | -- |
| 07/03/2018 07/03/18 | For Sale | $280,000 | -- | $85 / Sq Ft |
We collect this data history from publicly available records. To have your information removed, we recommend requesting removal directly through your county’s website.
| Year | Tax Paid | Tax Assessment Tax Assessment Total Assessment is a certain percentage of the fair market value that is determined by local assessors to be the total taxable value of land and additions on the property. | Land | Improvement |
|---|---|---|---|---|
| 2025 | $6,762 | $423,500 | ||
| 2024 | $6,762 | $385,000 | $38,640 | $346,360 |
| 2023 | $6,517 | $367,520 | $38,640 | $392,150 |
| 2022 | $8,042 | $338,590 | $38,640 | $0 |
| 2021 | $7,876 | $307,810 | $38,640 | $269,170 |
| 2020 | $7,989 | $291,660 | $38,640 | $253,020 |
| 2019 | $8,200 | $289,300 | $38,640 | $250,660 |
| 2018 | $7,439 | $285,570 | $38,640 | $246,930 |
| 2017 | $8,276 | $285,570 | $38,640 | $246,930 |
| 2016 | $8,276 | $285,570 | $38,640 | $246,930 |
| 2015 | $7,316 | $267,800 | $38,640 | $229,290 |
| 2014 | $7,316 | $243,450 | $38,640 | $204,810 |
Seller's Agent in 2018
Stacey Doll
Real Broker, LLC
(281) 772-0835
36 Total Sales
EA
Buyer's Agent in 2018
Elizabeth Arsenault
Diamond Homes Realty
(832) 526-7891
1 in this area
77 Total Sales
Source: Houston Association of REALTORS®
MLS Number: 76544666
APN: 3284-02-08200
Disclaimer: Certain information contained herein is derived from information provided by parties other than Homes.com. All information provided is deemed reliable, but is not guaranteed to be accurate and should be independently verified.
Copyright 2026, Houston REALTORS® Information Service, Inc.
The information provided is exclusively for consumers’ personal, non-commercial use, and may not be used for any purpose other than to identify prospective properties consumers may be interested in purchasing.
Information is deemed reliable but not guaranteed.
Ask me questions while you tour the home.