
Seller's Agent in 2024
Brandon Shaffer
BHHS Central Illinois, REALTORS
(309) 363-5393
190 Total Sales

Estimated Value: $419,238
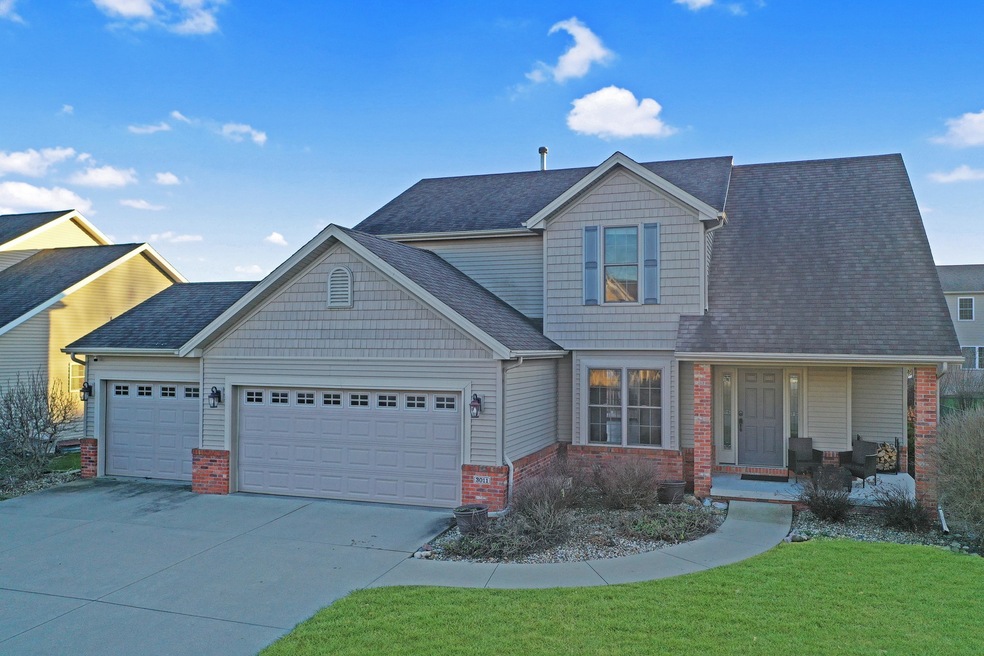
This stunning 5-bedroom 3.5-bath home is a true gem, offering an array of features that create the perfect blend of comfort and luxury. As you step inside, the large hardwood-floored entry welcomes you, setting the tone for the elegance that awaits. The spacious dining room provides an ideal space for hosting gatherings and creating lasting memories with family and friends. The heart of the home lies in the open main floor living space. The living room, where a gas fireplace creates a warm and inviting atmosphere blends seamlessly into the kitchen eating area and kitchen. This room arrangement provides the perfect spot to unwind after a long day or to gather with guests during colder months. The kitchen comes fully equipped with all appliances, including a high-end washer and dryer, ensuring convenience and ease in your daily routines. The fully fenced-in back yard is a private oasis, offering a safe and secure space for all to roam freely. The primary bedroom is a retreat in itself, featuring dual closets and an en-suite that exudes luxury. The primary full bath includes dual vanities, a jetted tub and a separate shower, providing a spa-like experience within the comfort of your own home. The fully finished basement is a fantastic addition, boasting an additional bedroom, full bath, and a living room, providing ample space for guests or a cozy retreat for all. Imagine the possibilities of this versatile space that opens-up new avenues for entertainment and relaxation. One of the standout features of this property is the NEW in 2023 Titan Solar System, providing significantly reduced energy expenses. Embrace sustainable living and enjoy the benefits of a modern, eco-friendly home. Located in the coveted Gaelic Place West subdivision, this home is within eyeshot of waterfront walking trails, allowing you to connect with nature and enjoy the outdoors. Gaelic Park, just a stone's throw away, offers additional opportunities for outdoor recreation and relaxation. For those working at State Farm Corporate South Campus, the convenience of being minutes away adds an extra layer of practicality to this already exceptional location.
Last Agent to Sell the Property
BHHS Central Illinois, REALTORS License #471019606 Listed on: 01/13/2024
We collect this data history from publicly available records. To have your information removed, we recommend requesting removal directly through your county’s website.
We collect this data history from publicly available records. To have your information removed, we recommend requesting removal directly through your county’s website.
| Date | Event | Price | List to Sale | Price per Sq Ft | Prior Sale |
|---|---|---|---|---|---|
| 03/15/2024 03/15/24 | Sold | $360,000 | -5.2% | $116 / Sq Ft | |
| 02/10/2024 02/10/24 | Pending | -- | -- | -- | |
| 01/29/2024 01/29/24 | Price Changed | $379,900 | -2.6% | $123 / Sq Ft | |
| 01/13/2024 01/13/24 | For Sale | $389,900 | +21.1% | $126 / Sq Ft | |
| 10/29/2021 10/29/21 | Sold | $322,000 | -5.3% | $109 / Sq Ft | View Prior Sale |
| 09/23/2021 09/23/21 | Pending | -- | -- | -- | |
| 09/03/2021 09/03/21 | For Sale | $339,900 | +26.6% | $115 / Sq Ft | |
| 03/02/2012 03/02/12 | Sold | $268,500 | -4.1% | $129 / Sq Ft | View Prior Sale |
| 01/19/2012 01/19/12 | Pending | -- | -- | -- | |
| 09/02/2011 09/02/11 | For Sale | $279,900 | -- | $134 / Sq Ft |
We collect this data history from publicly available records. To have your information removed, we recommend requesting removal directly through your county’s website.
| Year | Tax Paid | Tax Assessment Tax Assessment Total Assessment is a certain percentage of the fair market value that is determined by local assessors to be the total taxable value of land and additions on the property. | Land | Improvement |
|---|---|---|---|---|
| 2025 | $10,293 | $140,031 | $24,514 | $115,517 |
| 2024 | $7,601 | $132,948 | $23,274 | $109,674 |
| 2022 | $7,601 | $95,441 | $16,708 | $78,733 |
| 2021 | $7,398 | $93,049 | $16,289 | $76,760 |
| 2020 | $7,247 | $91,494 | $16,017 | $75,477 |
| 2019 | $7,225 | $91,494 | $16,017 | $75,477 |
| 2018 | $7,700 | $91,494 | $16,017 | $75,477 |
| 2017 | $7,703 | $91,494 | $16,017 | $75,477 |
| 2016 | $7,689 | $91,494 | $16,017 | $75,477 |
| 2015 | $7,566 | $90,284 | $15,805 | $74,479 |
| 2014 | $7,326 | $90,284 | $15,805 | $74,479 |
| 2013 | -- | $87,655 | $15,345 | $72,310 |
Seller's Agent in 2024
Brandon Shaffer
BHHS Central Illinois, REALTORS
(309) 363-5393
190 Total Sales
Buyer's Agent in 2024
Tracy Haas Riley
BHHS Central Illinois, REALTORS
(309) 275-6590
280 Total Sales
Seller's Agent in 2021
Noelle Burns
RE/MAX
(309) 830-2404
179 Total Sales
JO
Buyer's Agent in 2012
Jim O'Neal
Keller Williams Revolution
Source: Midwest Real Estate Data (MRED)
MLS Number: 11931529
APN: 21-12-406-005
Disclaimer: Certain information contained herein is derived from information provided by parties other than Homes.com. All information provided is deemed reliable, but is not guaranteed to be accurate and should be independently verified.
All data is obtained from various sources and may not have been verified by broker or MLS GRID. Supplied Open House Information is subject to change without notice. All information should be independently reviewed and verified for accuracy. Properties may or may not be listed by the office/agent presenting the information. Some IDX listings have been excluded from this website.
Listings courtesy of Midwest Real Estate Data (MRED) as distributed by MLS GRID.
Based on information submitted to the MLS GRID
Ask me questions while you tour the home.