NOT LISTED FOR SALE

Estimated Value: $231,463

3 Beds
2 Baths
1,844 Sq Ft
$126/Sq Ft Est. Value

Sale Details

Date Sold: June 12, 2014

Current estimated payment $1,795 / mo

Highlights

  • RV Access or Parking
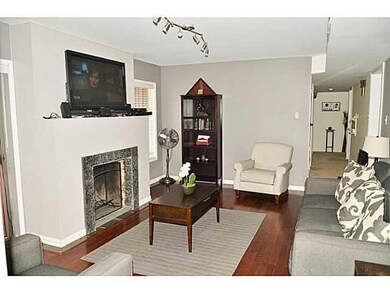
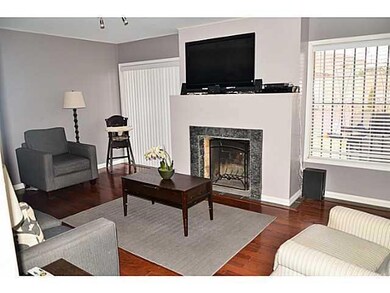
  • 1 Fireplace
  • Covered Patio or Porch
  • Wood Flooring
  • Den
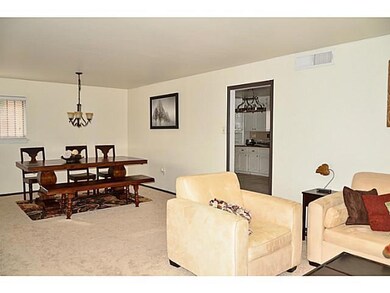
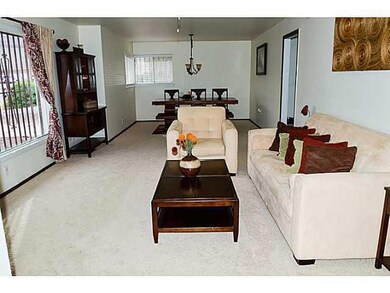
  • Formal Dining Room

About This Home

As of June 2014

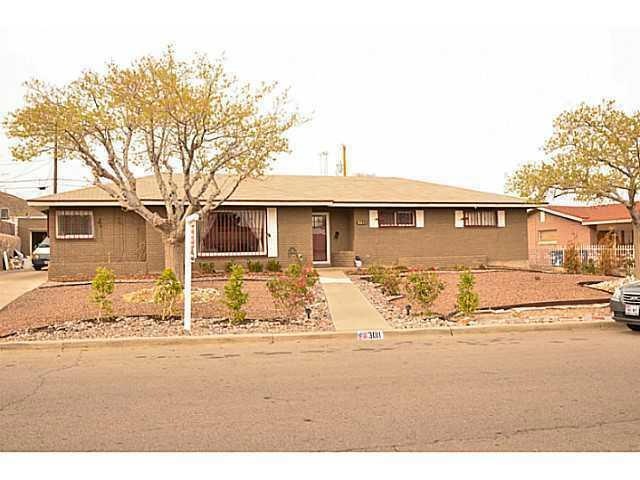
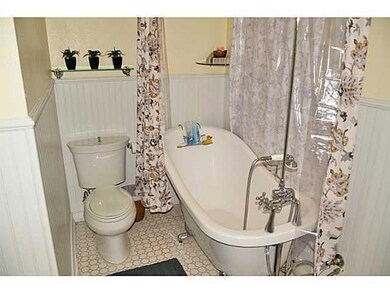
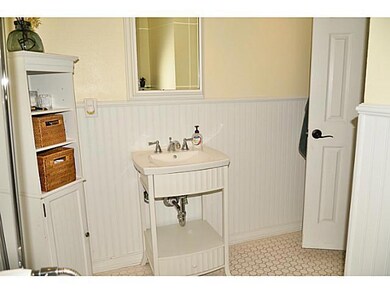
Centered in a quiet neighborhood with close proximity to a park, main highways, UMC, UTEP & Fort Bliss is this nest tastefully renovated with 'cozy' in mind. Enjoy the delightful home-cooked smells of home in the open kitchen with prep space to spare & gorgeous cabinetry; Treat your senses in spa-like bathrooms & luxuriate in pleasing guests with charming landscape throughout the exterior & longer driveway fit for regular gatherings or RV Parking

Last Agent to Sell the Property

Daisy Aguirre

Keller Williams Realty Listed on: 04/21/2014

Last Buyer's Agent

Knikki Velazquez

Century 21 APD & Associates

Create a Home Valuation Report for This Property
The Home Valuation Report is an in-depth analysis detailing your home's value as well as a comparison with similar homes in the area

Home Details

Home Type

  • Single Family

Est. Annual Taxes

  • $3,400

Year Built

  • Built in 1959

Lot Details

  • 8,640 Sq Ft Lot
  • Wrought Iron Fence
  • Drip System Landscaping
  • Back Yard Fenced
  • Property is zoned R4

Home Design

  • Brick Exterior Construction
  • Shingle Roof

Interior Spaces

  • 1,844 Sq Ft Home
  • 1-Story Property
  • Ceiling Fan
  • 1 Fireplace
  • Drapes & Rods
  • Blinds
  • Formal Dining Room
  • Den
  • Washer and Dryer Hookup

Kitchen

  • Electric Cooktop
  • Microwave
  • Dishwasher
  • Disposal

Flooring

  • Wood
  • Carpet
  • Tile

Bedrooms and Bathrooms

  • 3 Bedrooms

Home Security

  • Window Bars With Quick Release
  • Fire and Smoke Detector

Parking

  • Detached Garage
  • RV Access or Parking

Outdoor Features

  • Covered Patio or Porch

Schools

  • Clendenin Elementary School
  • Bassett Middle School
  • Austin High School

Utilities

  • Evaporated cooling system
  • Forced Air Heating System
  • Cable TV Available

Community Details

  • Property has a Home Owners Association
  • Summit Place Subdivision

Listing and Financial Details

  • Assessor Parcel Number S80499903204100

Home Details

Home Type

Single Family

Est. Annual Taxes

$3,400

Year Built

Built in 1959

Lot Details

8,640 Sq Ft Lot

Listing Details

  • Property Type: Residential
  • Property Sub Type: Single Family Residence
  • Year Built: 1959
  • ResoLaundryFeatures: Washer Hookup
  • ResoLotFeatures: Standard Lot, Subdivided
  • Subdivision Name: Summit Place
  • Architectural Style: 1 Story
  • ResoWindowFeatures: Blinds, Bars w/Release, Drapes, See Remarks
  • Location Tax Legal:Zoning2: R4
  • Location Tax Legal:Elementary School: Clendenin
  • Location Tax Legal:Middle School: Bassett
  • Location Tax Legal:High School: Austin
  • Location Tax Legal:Apx Yearly Taxes: 3400.0
  • Location Tax Legal:Tax Year2: 2013
  • Location Tax Legal:Parcel ID: S80499903204100
  • General Property Info:Apx Acres2: 0.2
  • General Property Info:Pool on Property: No
  • General Property Info:Defects: Owner Not Aware
  • General Property Info:Maid_squote_s Room: No
  • General Property Info:Fireplace: Yes
  • General Property Info:_pound_ Fireplaces: 1
  • General Property Info:Laundry Room Location: Hall
  • Water:City5: Yes
  • Flooring:Carpet: Yes
  • Flooring:Tile2: Yes
  • Appliances:Dryer Hookup: Yes
  • Appliances Microwave: Yes
  • Patio Features:Covered: Yes
  • Roof:Shingle: Yes
  • WindowsTreatments:Blinds: Yes
  • Appliances Refrigerators: Yes
  • Landscape:Bubble Drip: Yes
  • Cooling:Evaporative Cooling: Yes
  • Flooring:Hardwood: Yes
  • Landscape:Front Back: Yes
  • Landscape:Xeriscape: Yes
  • WindowsTreatments:Bars wRelease: Yes
  • General Property Info:HOA Frequency: Monthly
  • Garage:Double Detached: Yes
  • Laundry:Washer Hookup: Yes
  • WindowsTreatments:Drapes: Yes
  • Style 1 Story: Yes
  • Special Features: VirtualTour

Interior Features

  • Interior Amenities: 2+ Living Areas, Cable TV, Ceiling Fan(s), Den, Formal DR LR, Master Downstairs, Smoke Alarm(s), See Remarks
  • Exterior Features: See Remarks, Security Wrought Iron, Walled Backyard, Back Yard Access
  • Flooring: Tile, Carpet, Hardwood
  • Full Bathrooms: 1
  • Three Quarter Bathrooms: 1
  • Total Bedrooms: 3
  • Fireplaces: 1
  • Contract Information:Total Baths: 2.0
  • General Property Info:_pound_ Bedrooms: 3
  • Appliances Dishwasher: Yes
  • Interior Features:Ceiling Fan(s)2: Yes
  • Interior Features:Smoke Alarms: Yes
  • Appliances:Cooktop: Yes
  • Interior Features:See Remarks6: Yes
  • Interior Features:Den: Yes
  • Interior Features:Master Downstairs: Yes
  • Interior Features:Cable TV2: Yes
  • Interior Features:Formal DR LR: Yes
  • General Property Info 34 Baths: 1
  • Interior Features 2 Living Areas: Yes

Exterior Features

  • Roof: Shingle
  • Acres: 0.2
  • Pool Private: No
  • Construction Type: Brick Veneer
  • Patio And Porch Features: Covered
  • Exterior Features:Walled Backyard: Yes
  • Exterior Features:Back Yard Access: Yes
  • Exterior Features:See Remarks3: Yes
  • Construction:Brick Veneer: Yes
  • Exterior Features:Security Wrought Iron: Yes

Garage/Parking

  • Garage:RV Parking: Yes

Utilities

  • Appliances: Cooktop, Dishwasher, Disposal, Dryer Hookup, Microwave, Refrigerator, See Remarks
  • Cooling: Evaporative Cooling
  • Heating: See Remarks, Central, Forced Air
  • Sewer: City
  • Cooling Y N: Yes
  • HeatingYN: Yes
  • Water Source: City
  • Heating:Central: Yes
  • Sewer:City4: Yes
  • Heating:Forced Air: Yes
  • Heating:See Remarks5: Yes

Condo/Co-op/Association

  • Association Fee Frequency: Monthly
  • Association: Yes

Schools

  • Junior High Dist: El Paso
  • Middle Or Junior School: Bassett

Lot Info

  • Parcel Number: S80499903204100
  • Zoning: R4
  • Lot Size Sq Ft: 8640.0
  • ResoLotSizeUnits: Acres
  • ResoLotSizeUnits: Acres

Tax Info

  • Year: 2013
  • Tax Annual Amount: 3400.0

MLS Schools

  • Elementary School: Clendenin
  • HighSchool: Austin

Ownership History

We collect this data history from publicly available records. To have your information removed, we recommend requesting removal directly through your county’s website.

Date Name Owned For Owner Type

Purchase Details

Listed on
Apr 21, 2014
Closed on
May 20, 2014
Sold by
Bought by
Seller's Agent
Daisy Aguirre
Keller Williams Realty
Buyer's Agent
Knikki Velazquez
Century 21 APD & Associates
List Price
$139,950
Current Estimated Value
$231,463

Home Financials for this Owner

Home Financials are based on the most recent Mortgage that was taken out on this home.
Avg. Annual Appreciation
4.23%
Original Mortgage
$137,414
Outstanding Balance
$103,640
Interest Rate
4.75%
Mortgage Type
FHA
Estimated Equity
$127,823

Purchase Details

Closed on
Aug 26, 2010
Sold by
Bought by

Home Financials for this Owner

Home Financials are based on the most recent Mortgage that was taken out on this home.
Original Mortgage
$92,000
Interest Rate
4.58%
Mortgage Type
New Conventional

Purchase Details

Closed on
Apr 6, 2010
Sold by
Bought by

Purchase Details

Closed on
Oct 12, 2005
Sold by
Bought by

Home Financials for this Owner

Home Financials are based on the most recent Mortgage that was taken out on this home.
Original Mortgage
$81,300
Interest Rate
6.29%
Mortgage Type
Fannie Mae Freddie Mac

Purchase Details

Closed on
Dec 21, 1999
Sold by
Bought by

Home Financials for this Owner

Home Financials are based on the most recent Mortgage that was taken out on this home.
Original Mortgage
$65,599
Interest Rate
10.7%

Purchase Details

Closed on
Dec 9, 1996
Sold by
Bought by
Source: Public Records

Home Values in the Area

Source: Public Records

Average Home Value in this Area


Source: Public Records

Agents Specializing in Central, TX

See All Agents

Purchase History

We collect this data history from publicly available records. To have your information removed, we recommend requesting removal directly through your county’s website.

Date Buyer Sale Price Title Company
-- None Available
-- None Available
$82,500 None Available
-- --
-- --
-- --
Source: Public Records

Mortgage History

We collect this data history from publicly available records. To have your information removed, we recommend requesting removal directly through your county’s website.

Date Status Borrower Loan Amount
Open $137,414
Previous Owner $92,000
Previous Owner $34,874
Previous Owner $12,451
Previous Owner $81,300
Previous Owner $65,599
Source: Public Records

Property History

We collect this data history from publicly available records. To have your information removed, we recommend requesting removal directly through your county’s website.

Date Event Price List to Sale Price per Sq Ft
06/12/2014 06/12/14 Sold -- -- --
04/21/2014 04/21/14 Pending -- -- --
04/21/2014 04/21/14 For Sale $139,950 -- $76 / Sq Ft
Source: Greater El Paso Association of REALTORS®

Tax History

We collect this data history from publicly available records. To have your information removed, we recommend requesting removal directly through your county’s website.

Year Tax Paid Tax Assessment Tax Assessment Total Assessment is a certain percentage of the fair market value that is determined by local assessors to be the total taxable value of land and additions on the property. Land Improvement
2026 $6,275 $253,531 $47,406 $206,125
2025 $6,161 $237,359 $47,406 $189,953
2024 $6,161 $237,359 $47,406 $189,953
2023 $5,831 $210,788 $25,764 $185,024
2022 $5,556 $187,707 $25,764 $161,943
2021 $4,646 $148,799 $25,764 $123,035
2020 $4,242 $138,029 $20,059 $117,970
2018 $4,053 $136,929 $20,059 $116,870
2017 $3,571 $126,796 $20,059 $106,737
2016 $3,571 $126,796 $20,059 $106,737
2015 $3,507 $126,796 $20,059 $106,737
2014 $3,507 $128,153 $20,059 $108,094
Source: Public Records

Agents Affiliated with this Home

See All Agents

Map

Source: Greater El Paso Association of REALTORS®

MLS Number: 553815

Greater El Paso Association of REALTORS®

APN: S804-999-0320-4100

Your Personal Tour Guide

Ask me questions while you tour the home.