
Trudi Wichlacz
Oak and Stone Real Estate
(989) 368-2660
106 Total Sales
1 in Ferndale
$245,000 Price


Estimated Value: $214,240
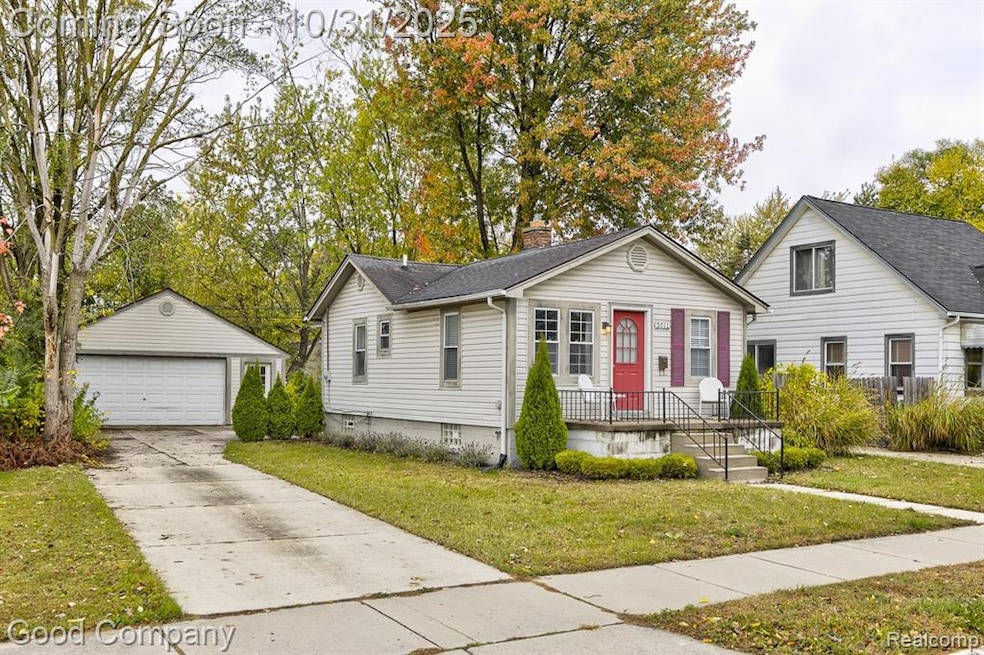
Matterport virtual walkthrough available on Homes. Beautifully updated Ferndale ranch featuring a bright, open layout and stylish modern touches throughout. Step into a sunlit living and dining area with large windows and warm, inviting flooring that flows seamlessly into a roomy kitchen equipped with stainless steel appliances and a sleek tile backsplash. Two comfortable bedrooms offer plenty of space and share an updated full bath with clean finishes. Outside, enjoy a spacious fenced backyard, perfect for relaxing or entertaining, along with a large detached two-car garage and extended driveway. Situated between downtown Ferndale and Royal Oak, and just across from Harding Park, this home offers both charm and convenience in a prime location. Welcome Home!
We collect this data history from publicly available records. To have your information removed, we recommend requesting removal directly through your county’s website.
Trudi Wichlacz
Oak and Stone Real Estate
(989) 368-2660
106 Total Sales
1 in Ferndale
$245,000 Price
Melissa Morabito
Good Company
(586) 900-8716
71 Total Sales
2 in Ferndale
$262K - $380K Price Range
Joseph Sinishtaj
Showtime Realty
(586) 701-6274
196 Total Sales
6 in Ferndale
$138K - $417K Price Range
Justin Bercheny
Max Broock, REALTORS-Royal Oak
(313) 484-2882
139 Total Sales
2 in Ferndale
$230K - $305K Price Range
Paula Rait
Berkshire Hathaway HomeServices Kee Realty Bham
(947) 210-6866
97 Total Sales
2 in Ferndale
$279K - $391K Price Range
Lori Goldman
Berkshire Hathaway HomeServices Kee Realty Bham
(947) 500-3870
173 Total Sales
3 in Ferndale
$240K - $255K Price Range
We collect this data history from publicly available records. To have your information removed, we recommend requesting removal directly through your county’s website.
| Date | Buyer | Sale Price | Title Company |
|---|---|---|---|
| $210,000 | None Listed On Document | ||
| $180,000 | Parks Title | ||
| $46,100 | Manzo Title Agency | ||
| $113,539 | None Available | ||
| -- | None Available | ||
| $50,000 | -- |
We collect this data history from publicly available records. To have your information removed, we recommend requesting removal directly through your county’s website.
| Date | Status | Borrower | Loan Amount |
|---|---|---|---|
| Open | $189,000 | ||
| Closed | $189,000 | ||
| Previous Owner | $171,000 |
We collect this data history from publicly available records. To have your information removed, we recommend requesting removal directly through your county’s website.
| Date | Event | Price | List to Sale | Price per Sq Ft | Prior Sale |
|---|---|---|---|---|---|
| 12/02/2025 12/02/25 | Sold | $210,000 | -2.3% | $233 / Sq Ft | |
| 11/11/2025 11/11/25 | Pending | -- | -- | -- | |
| 10/31/2025 10/31/25 | For Sale | $215,000 | +19.4% | $239 / Sq Ft | |
| 07/27/2020 07/27/20 | Sold | $180,000 | +5.9% | $200 / Sq Ft | View Prior Sale |
| 07/02/2020 07/02/20 | Pending | -- | -- | -- | |
| 06/25/2020 06/25/20 | For Sale | $169,900 | +268.5% | $189 / Sq Ft | |
| 12/12/2012 12/12/12 | Sold | $46,100 | +15.5% | $51 / Sq Ft | View Prior Sale |
| 11/20/2012 11/20/12 | Pending | -- | -- | -- | |
| 11/13/2012 11/13/12 | For Sale | $39,900 | -- | $44 / Sq Ft |
We collect this data history from publicly available records. To have your information removed, we recommend requesting removal directly through your county’s website.
| Year | Tax Paid | Tax Assessment Tax Assessment Total Assessment is a certain percentage of the fair market value that is determined by local assessors to be the total taxable value of land and additions on the property. | Land | Improvement |
|---|---|---|---|---|
| 2025 | $4,055 | $96,810 | $0 | $0 |
| 2024 | $4,004 | $93,010 | $0 | $0 |
| 2023 | $3,891 | $84,620 | $0 | $0 |
| 2022 | $3,913 | $75,710 | $0 | $0 |
| 2021 | $3,937 | $69,340 | $0 | $0 |
| 2020 | $2,317 | $60,470 | $0 | $0 |
| 2019 | $2,333 | $51,470 | $0 | $0 |
| 2018 | $2,327 | $44,140 | $0 | $0 |
| 2017 | $2,293 | $41,280 | $0 | $0 |
| 2016 | $2,262 | $35,590 | $0 | $0 |
| 2015 | -- | $33,050 | $0 | $0 |
| 2014 | -- | $27,930 | $0 | $0 |
| 2011 | -- | $32,060 | $0 | $0 |
Seller's Agent in 2025
Jim Shaffer
Good Company
(248) 834-3030
3,566 Total Sales
Buyer's Agent in 2025
Marina LaRocca
Expert Realty Solutions Inc
(586) 277-1435
40 Total Sales
Buyer's Agent in 2020
Brown Brothers Real Estate Group
@Properties Collective
(616) 259-2374
166 Total Sales
J
Seller's Agent in 2012
Jim Derkacz
Realty Executives
D
Buyer's Agent in 2012
Deborah O'leary
Sine & Monaghan Realtors LLC Royal Oak
Source: Realcomp
MLS Number: 20251048322
APN: 25-27-276-016
Disclaimer: Certain information contained herein is derived from information provided by parties other than Homes.com. All information provided is deemed reliable, but is not guaranteed to be accurate and should be independently verified.
IDX provided courtesy of Realcomp II Ltd. via Ten-X and MLS
Copyright 2026 Realcomp II Ltd. Shareholders
IDX information is provided exclusively for consumers' personal, noncommercial use and may not be used for any purpose other than to identify prospective properties consumers may be interested in purchasing. The accuracy of all information, regardless of source, is not guaranteed or warranted. All information should be independently verified.
Listing Information presented by local MLS brokerage: Ten-X, local REALTOR®- Arlene Richardson - (888)-952-6393
Ask me questions while you tour the home.