
Charlotte Savoy
The KW Collective
(667) 771-4326
678 Total Sales
2 in Bel Air South
$275K - $425K Price Range
Estimated Value: $287,300
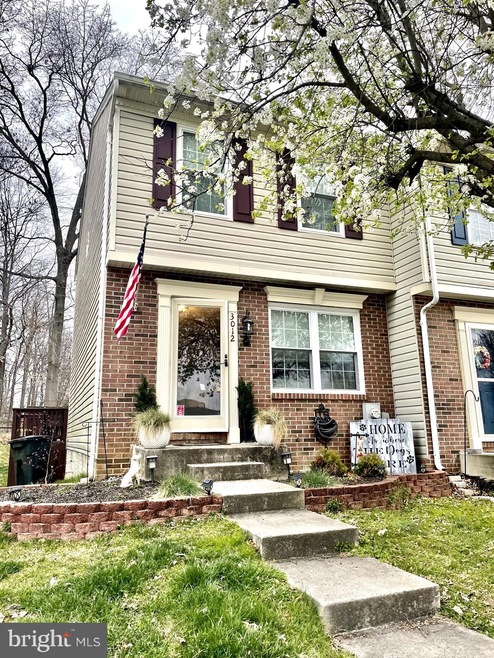
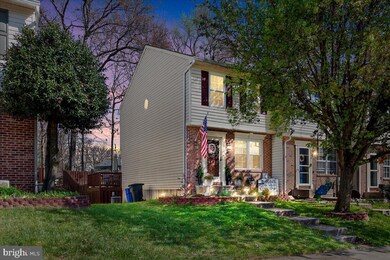
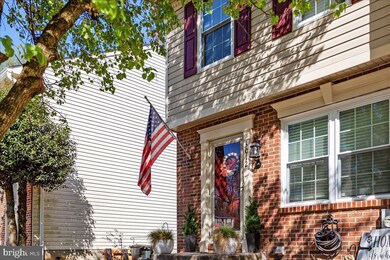
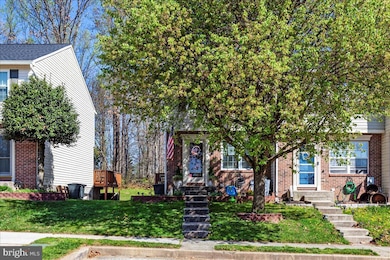
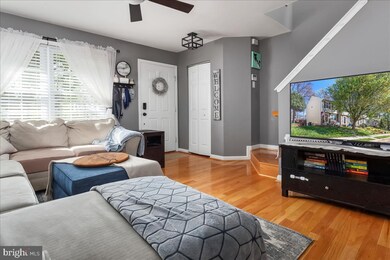
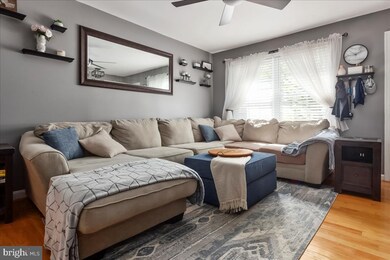
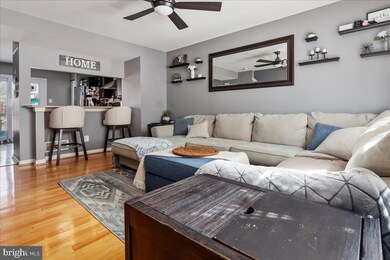
Welcome to this beautifully UPDATED end of row townhome, located in a tucked away quiet cul-de-sac!!!! In this home you will find new 2020 Vinyl Plank Flooring in both the Basement and Upstairs, along with new 2020 Carpet on both sets of stairs. Brand new 2022 Ceiling Fans in the Living Room and Both Bedrooms. Check out the Updated 2020 ECO Friendly Toilets and new 2020 Doors and Windows with TRANSFERABLE LIFETIME WARRENTY. This home has a BRAND NEW 2022 ROOF!!! 2020 Hot Water Heater and the Outdoor AC unit has all new parts. Since this home is an end of row town home you will be able to enjoy plenty of outdoor entertaining because there is a very large EXTENDED double deck with a fenced in backyard. On top of all the updates, this home comes with TWO assigned parking spots and PLENTY of overflow parking along the tree line. Trust me when I say you do not want to miss out on this home!!!!
Last Agent to Sell the Property
(844) 551-7325 dave.kolakowski@therealbrokerage.com Real Broker, LLC Listed on: 04/21/2022
Last Buyer's Agent
(410) 705-6295 bickerton16@gmail.com Hyatt & Company Real Estate, LLC
We collect this data history from publicly available records. To have your information removed, we recommend requesting removal directly through your county’s website.
Charlotte Savoy
The KW Collective
(667) 771-4326
678 Total Sales
2 in Bel Air South
$275K - $425K Price Range
Jeff Washo
Compass
(667) 771-3741
243 Total Sales
1 in Bel Air South
$179,000 Price
Wayne Davis
United Real Estate Executives
(667) 771-5642
130 Total Sales
1 in Bel Air South
$765,000 Price
Randy Pomfrey
Cummings & Co. Realtors
(443) 594-8210
199 Total Sales
3 in Bel Air South
$260K - $345K Price Range
Mrs. Terri E Hill
Builder Solutions Realty
(443) 775-2971
830 Total Sales
9 in Bel Air South
$407K - $675K Price Range
Tinamarie Reamy
Coldwell Banker Chesapeake Real Estate Company
(443) 993-5215
124 Total Sales
1 in Bel Air South
$295,000 Price
We collect this data history from publicly available records. To have your information removed, we recommend requesting removal directly through your county’s website.
| Date | Buyer | Sale Price | Title Company |
|---|---|---|---|
| $260,000 | New Title Company Name | ||
| $90,646 | Crown Title Corp | ||
| $189,900 | Crown Title Corp | ||
| $99,800 | -- | ||
| $95,075 | -- | ||
| $153,000 | -- | ||
| -- | -- |
We collect this data history from publicly available records. To have your information removed, we recommend requesting removal directly through your county’s website.
| Date | Status | Borrower | Loan Amount |
|---|---|---|---|
| Open | $233,700 | ||
| Previous Owner | $174,286 | ||
| Previous Owner | $171,500 | ||
| Previous Owner | $184,203 |
We collect this data history from publicly available records. To have your information removed, we recommend requesting removal directly through your county’s website.
| Date | Event | Price | List to Sale | Price per Sq Ft | Prior Sale |
|---|---|---|---|---|---|
| 05/25/2022 05/25/22 | Sold | $260,000 | +8.3% | $191 / Sq Ft | |
| 04/24/2022 04/24/22 | Pending | -- | -- | -- | |
| 04/21/2022 04/21/22 | For Sale | $240,000 | +26.4% | $176 / Sq Ft | |
| 06/22/2017 06/22/17 | Sold | $189,900 | 0.0% | $147 / Sq Ft | View Prior Sale |
| 05/10/2017 05/10/17 | Off Market | $189,900 | -- | -- | |
| 05/09/2017 05/09/17 | Pending | -- | -- | -- | |
| 04/28/2017 04/28/17 | For Sale | $189,900 | -- | $147 / Sq Ft |
We collect this data history from publicly available records. To have your information removed, we recommend requesting removal directly through your county’s website.
| Year | Tax Paid | Tax Assessment Tax Assessment Total Assessment is a certain percentage of the fair market value that is determined by local assessors to be the total taxable value of land and additions on the property. | Land | Improvement |
|---|---|---|---|---|
| 2026 | $2,336 | $242,300 | $65,500 | $176,800 |
| 2025 | $2,336 | $228,300 | $0 | $0 |
| 2024 | $2,110 | $214,300 | $0 | $0 |
| 2023 | $2,110 | $200,300 | $65,500 | $134,800 |
| 2022 | $2,110 | $193,633 | $0 | $0 |
| 2020 | $2,081 | $180,300 | $65,500 | $114,800 |
| 2019 | $140 | $175,400 | $0 | $0 |
| 2018 | $1,968 | $170,500 | $0 | $0 |
| 2017 | $1,894 | $165,600 | $0 | $0 |
| 2016 | $140 | $165,600 | $0 | $0 |
| 2015 | $2,104 | $165,600 | $0 | $0 |
| 2014 | $2,104 | $179,100 | $0 | $0 |
Seller's Agent in 2022
Shawn Martin
Real Broker, LLC
(443) 955-9354
223 Total Sales
Seller Co-Listing Agent in 2022
Jessica Chroniger
Cummings & Co Realtors
(443) 616-7141
48 Total Sales
Buyer's Agent in 2022
Brian Bickerton
Hyatt & Company Real Estate, LLC
(240) 646-0590
12 Total Sales
Buyer Co-Listing Agent in 2022
Julia Mattis
Hyatt & Company Real Estate, LLC
(410) 303-7010
70 Total Sales
Seller's Agent in 2017
Lee Tessier
EXP Realty, LLC
(410) 638-9555
1,453 Total Sales
Seller Co-Listing Agent in 2017
Joshua Tessier
EXP Realty, LLC
(443) 617-2099
83 Total Sales
Source: Bright MLS
MLS Number: MDHR2011142
APN: 01-294741
Disclaimer: Certain information contained herein is derived from information provided by parties other than Homes.com. All information provided is deemed reliable, but is not guaranteed to be accurate and should be independently verified.
The data relating to real estate for sale on this website appears in part through the BRIGHT Internet Data Exchange program, a voluntary cooperative exchange of property listing data between licensed real estate brokerage firms, and is provided by BRIGHT through a licensing agreement.
Listing information is from various brokers who participate in the Bright MLS IDX program and not all listings may be visible on the site.
The property information being provided on or through the website is for the personal, non-commercial use of consumers and such information may not be used for any purpose other than to identify prospective properties consumers may be interested in purchasing.
Some properties which appear for sale on the website may no longer be available because they are for instance, under contract, sold or are no longer being offered for sale.
Property information displayed is deemed reliable but is not guaranteed.
Copyright 2026 Bright MLS, Inc.
Ask me questions while you tour the home.