
Caleb Brown
Gateway Land and Home, LLC
(314) 714-4895
66 Total Sales
1 in Old Town Saint Charles
$1,200,000 Price
Estimated Value: $337,000 - $381,000
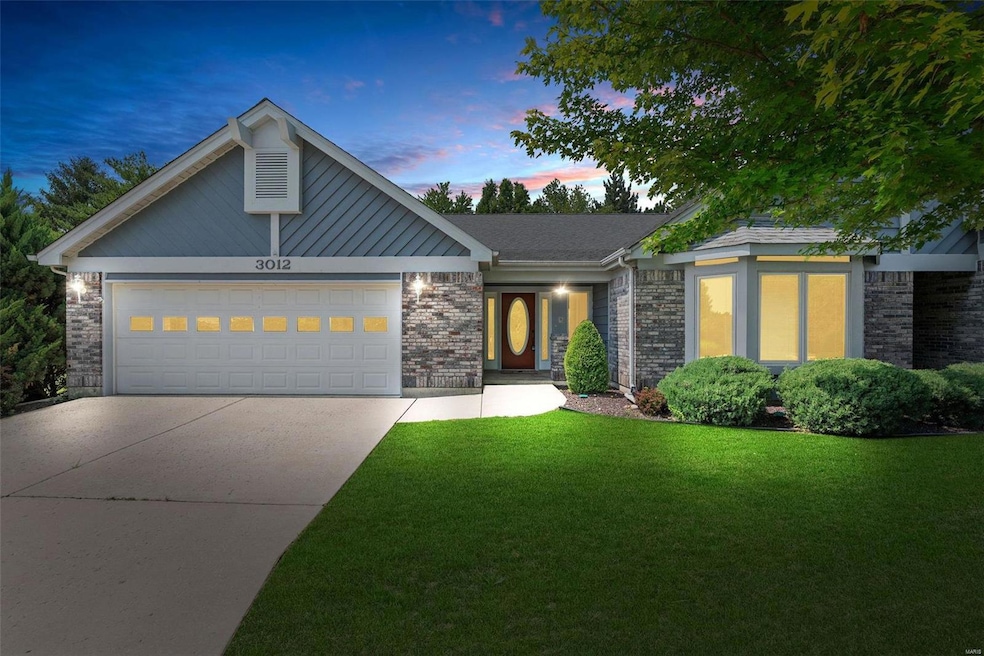
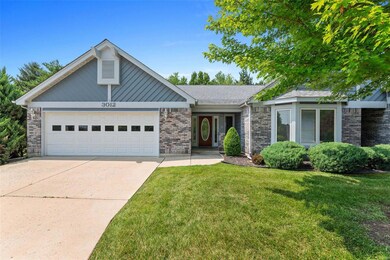
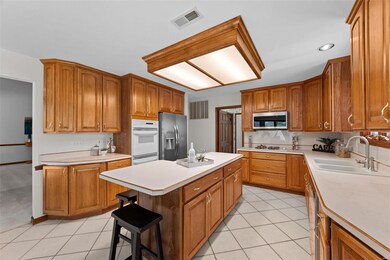
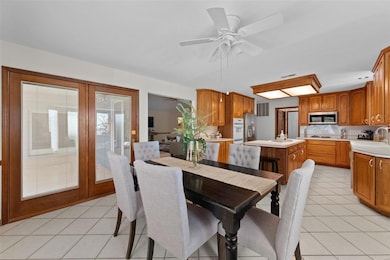
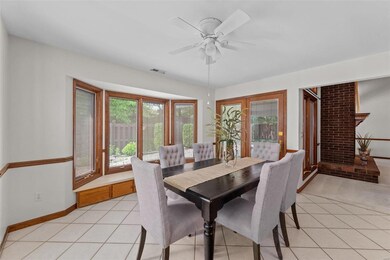
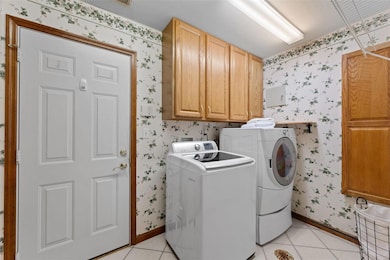
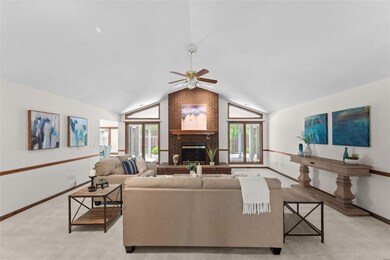
Spacious 2 bedroom + sleeping room, 2 full bath ranch villa with almost 2,200 sq. ft. of living space. Low maintenance living in Devilla Trails subdivision & Orchard Farms school district. Entry foyer opens to great room with vaulted ceiling, gas fireplace with brick surround, ceiling fan with light & carpeting (professionally cleaned & stretched-June 2023). Kitchen with 42" upper cabinets, stainless steel appliances, center island & ceramic tile flooring. Breakfast room with built in storage & bay windows. Primary bedroom boasts large walk in closet, ceiling fan with light, en suite & atrium door access to covered patio. En suite has jetted tub & separate shower & double sink vanity. Guest bedroom with carpeting & bay window. Hall bath has shower, pedestal sink & vinyl flooring. Sleeping room features parquet flooring, ceiling fan with light & chair rail molding. Laundry room off kitchen with utility closet. Over sized garage has plenty of storage & insulated garage door.
Last Agent to Sell the Property
Berkshire Hathaway HomeServices Select Properties License #2006038433 Listed on: 06/24/2023
Caleb Brown
Gateway Land and Home, LLC
(314) 714-4895
66 Total Sales
1 in Old Town Saint Charles
$1,200,000 Price
AK
Alex Kheyfets
Aleksander Kheyfets
(618) 538-1363
80 Total Sales
3 in Old Town Saint Charles
$178K - $360K Price Range
Hope Fick
Sage Property Group, LLC
(636) 251-5119
446 Total Sales
9 in Old Town Saint Charles
$185K - $294K Price Range
Anastasia Young
Brooks & Young Realty
(636) 251-4087
85 Total Sales
2 in Old Town Saint Charles
$162K - $285K Price Range
Daryl Holland
Coldwell Banker Realty - Gundaker
(314) 310-1237
144 Total Sales
5 in Old Town Saint Charles
$270K - $500K Price Range
Michelle Smith
Platinum Realty of St. Louis
(636) 422-5721
65 Total Sales
2 in Old Town Saint Charles
$275K - $327K Price Range
We collect this data history from publicly available records. To have your information removed, we recommend requesting removal directly through your county’s website.
| Date | Event | Price | List to Sale | Price per Sq Ft |
|---|---|---|---|---|
| 07/31/2023 07/31/23 | Sold | -- | -- | -- |
| 07/08/2023 07/08/23 | Pending | -- | -- | -- |
| 07/06/2023 07/06/23 | Price Changed | $295,000 | -4.8% | $134 / Sq Ft |
| 06/24/2023 06/24/23 | For Sale | $310,000 | -- | $141 / Sq Ft |
We collect this data history from publicly available records. To have your information removed, we recommend requesting removal directly through your county’s website.
| Year | Tax Paid | Tax Assessment Tax Assessment Total Assessment is a certain percentage of the fair market value that is determined by local assessors to be the total taxable value of land and additions on the property. | Land | Improvement |
|---|---|---|---|---|
| 2026 | $4,624 | $70,866 | ||
| 2025 | $4,960 | $70,866 | ||
| 2024 | $4,960 | $73,987 | ||
| 2023 | $4,962 | $73,987 | ||
| 2022 | $4,145 | $59,543 | $0 | $0 |
| 2021 | $4,151 | $59,543 | $0 | $0 |
| 2020 | $3,274 | $46,445 | $0 | $0 |
| 2019 | $2,966 | $46,445 | $0 | $0 |
| 2018 | $2,906 | $43,484 | $0 | $0 |
| 2017 | $2,862 | $43,484 | $0 | $0 |
| 2016 | $2,674 | $39,548 | $0 | $0 |
| 2015 | $2,695 | $39,548 | $0 | $0 |
| 2014 | $2,877 | $41,334 | $0 | $0 |
Seller's Agent in 2023
Kelly Shaw
Berkshire Hathway Home Services
(314) 210-9549
4 in this area
232 Total Sales
Buyer's Agent in 2023
Joann Price
ReeceNichols Real Estate
(314) 330-7330
12 in this area
144 Total Sales
Source: MARIS MLS
MLS Number: MIS23034095
APN: 5-0080-8384-00-23B1.0000000
Disclaimer: Certain information contained herein is derived from information provided by parties other than Homes.com. All information provided is deemed reliable, but is not guaranteed to be accurate and should be independently verified.
All data is obtained from various sources and may not have been verified by broker or MLS GRID. Supplied Open House Information is subject to change without notice. All information should be independently reviewed and verified for accuracy. Properties may or may not be listed by the office/agent presenting the information. Some IDX listings have been excluded from this website.
Listings courtesy of MARIS MLS as distributed by MLS GRID.
Based on information submitted to the MLS GRID
Ask me questions while you tour the home.