NOT LISTED FOR SALE

3012 Mount Carmel Rd Paragould, AR 72450

Paragould Area

Estimated Value: $299,000 - $470,000

3 Beds
2.5 Baths
2,123 Sq Ft
$183/Sq Ft Est. Value

Sale Details

Date Sold: May 19, 2020

Last sale price $289,900 $137 Per Sq Ft

Est. 34% increase in value since last sale

Current estimated payment $2,343 / mo

73 Days on Market

Highlights

  • Deck
  • Wooded Lot
  • Country Style Home
  • Barn or Farm Building
  • Wood Flooring
  • Whirlpool Bathtub

About This Home

As of May 2020

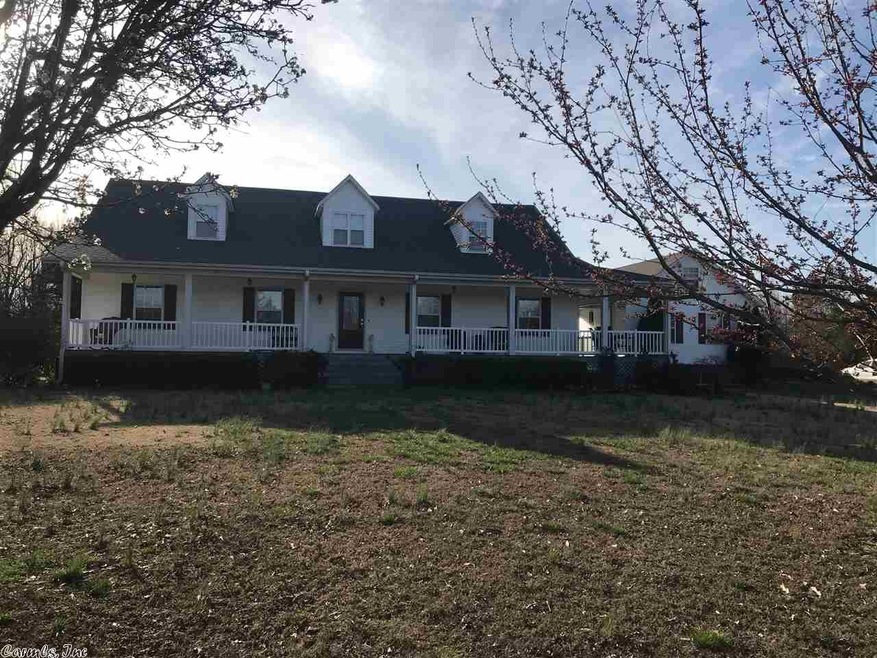
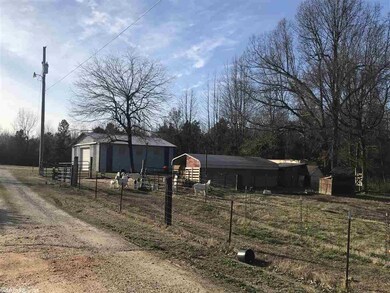
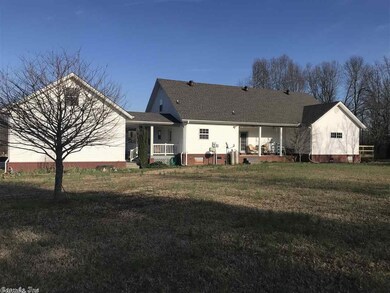
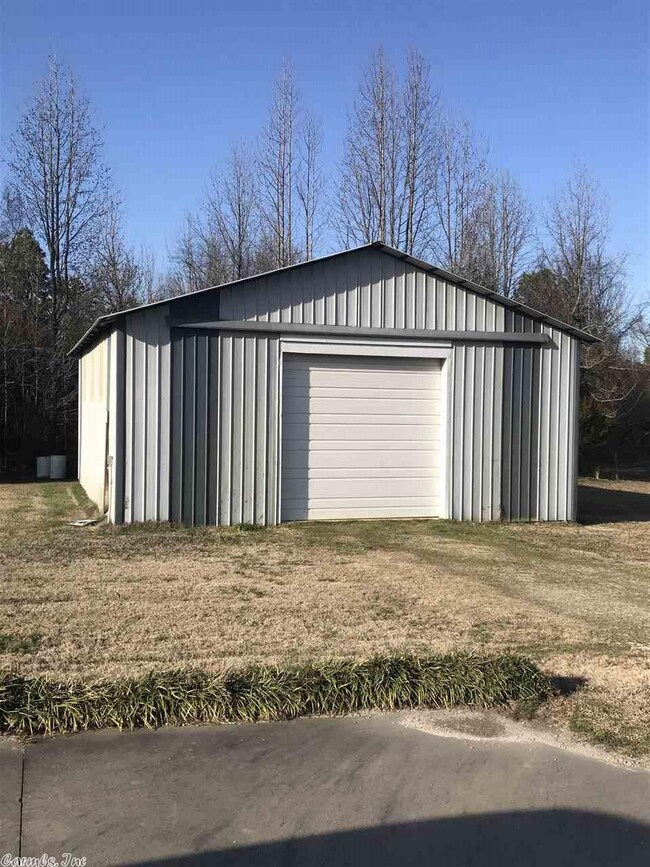
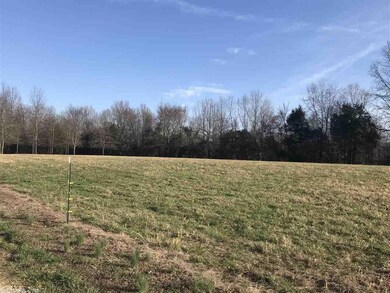
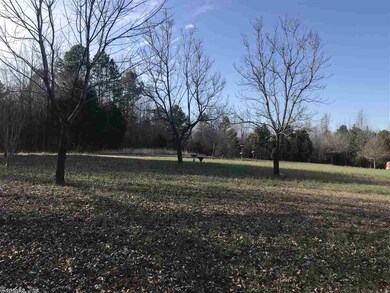
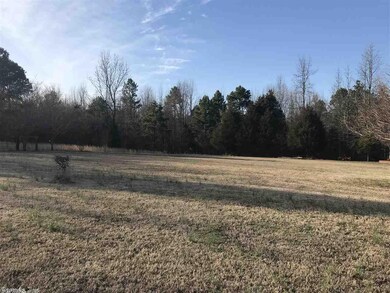
BEAUTIFUL LOCATION & HOME w/City Utilities. Sitting on 7.3 acres mostly in city limits. Barn & fenced for small animals. Very Lg Shop w/Overhead door. (Shop & Barn have electricity.) Home features 3 BR/2.5 BA. Hidden upstairs is an attic w/stairway that could easily be finished into Lg. bonus room or extra BR w/electricity & plumbing. Also stairway in 2 Car garage to a fully floored attic w/ electricity that could easily be finished into office or extra room. Roof 6 yrs old. SO MUCH MORE!!

Last Agent to Sell the Property

Rosalind Highfill

Century 21 Portfolio-Bold Listed on: 03/07/2020

Last Buyer's Agent

Kristen Grimes

ERA Doty Real Estate

ERA Doty Real Estate
Create a Home Valuation Report for This Property
The Home Valuation Report is an in-depth analysis detailing your home's value as well as a comparison with similar homes in the area

Home Details

Home Type

  • Single Family

Est. Annual Taxes

  • $1,397

Year Built

  • Built in 2000

Lot Details

  • 7.3 Acre Lot
  • Partially Fenced Property
  • Level Lot
  • Cleared Lot
  • Wooded Lot

Home Design

  • Country Style Home
  • Composition Roof
  • Metal Siding

Interior Spaces

  • 2,123 Sq Ft Home
  • 1-Story Property
  • Sheet Rock Walls or Ceilings
  • Ceiling Fan
  • Gas Log Fireplace
  • Insulated Windows
  • Window Treatments
  • Insulated Doors
  • Formal Dining Room
  • Unfinished Basement
  • Crawl Space
  • Fire and Smoke Detector

Kitchen

  • Eat-In Kitchen
  • Electric Range
  • Stove
  • Dishwasher
  • Disposal

Flooring

  • Wood
  • Carpet
  • Tile

Bedrooms and Bathrooms

  • 3 Bedrooms
  • Walk-In Closet
  • Whirlpool Bathtub
  • Walk-in Shower

Laundry

  • Laundry Room
  • Washer and Electric Dryer Hookup

Attic

  • Attic Fan
  • Attic Floors

Parking

  • 2 Car Detached Garage
  • Side or Rear Entrance to Parking

Outdoor Features

  • Deck
  • Shop
  • Porch

Schools

  • Paragould Elementary And Middle School
  • Paragould High School

Farming

  • Barn or Farm Building
  • Livestock Allowed

Utilities

  • Central Heating and Cooling System
  • Propane
  • Electric Water Heater
  • Septic System

Home Details

Home Type

Single Family

Est. Annual Taxes

$1,397

Year Built

Built in 2000

Lot Details

7.3 Acres

Listing Details

  • Class: Residential
  • Style: Country
  • Ext Features: Deck, Porch, Partially Fenced, Guttering, Shop
  • Inside City Limits: Yes
  • Legal 2: 23-17-05
  • LVT Date: 03/09/2020
  • Road Surface: Paved
  • Termite Company: Hyde's
  • Type: Detached
  • Warranty: Normal Wrkng Ordr, As O&a
  • Estimated Year Built: 2000
  • Special Features: None
  • Property Sub Type: Detached
  • Year Built: 2000

Interior Features

  • Dining Room: Eat-In Kitchen, Separate Dining Room
  • Fireplace: Gas Starter, Gas Logs Present
  • Bedrooms: 3 Bedrooms Same Level
  • Estimated Sq Ft: 2123
  • Bedrooms: 3
  • Floors: Tile, Wood, Carpet
  • Foundation: Crawl Space
  • Full Bathrooms: 2
  • Half Bathrooms: 1
  • Interiors: Washer Connection, Dryer Connection-Electric, Water Heater-Electric, Whirlpool/Hot Tub/Spa, Smoke Detector(s), Window Treatments, Floored Attic, Walk-In Closet(s), Ceiling Fan(s), Walk-In Shower
  • Kitchen Equip: Free-Standing Stove, Electric Range, Dishwasher, Disposal, Pantry
  • Other Rooms: Unfinished Space, Laundry
  • Stories: One Story
  • Walls Ceilings: Sheet Rock Ceiling, Sheet Rock

Exterior Features

  • Exterior: Metal/Vinyl Siding
  • Roof: Composition

Garage/Parking

  • Parking: Garage, Two Car, Detached, Rear Entry

Utilities

  • Utilities: Septic, Water-Public, Elec-Municipal (+Entergy), Gas-Propane/Butane
  • Heat Air: Central Cool-Electric, Attic Fan, Central Heat-Electric

Schools

  • Junior High: Paragould

Lot Info

  • Estimated Lot Size: 7.3
  • Estimated Lot Size: 7.3 acres m/l
  • Farmranch: Barns/Buildings, Livestock Allowed
  • Lot: Sloped, Level, Wooded, Cleared, Not In Subdivision
  • Geo Subdivision: AR

Green Features

  • Energy Features: Insulated Doors, Insulated Windows

Tax Info

  • Annual Taxes: 1396.87
  • Year: 2019

MLS Schools

  • Elementary School: Paragould
  • HighSchool: Paragould
  • Middle School: Paragould

Ownership History

We collect this data history from publicly available records. To have your information removed, we recommend requesting removal directly through your county’s website.

Date Name Owned For Owner Type

Purchase Details

Listed on
Mar 7, 2020
Closed on
May 19, 2020
Sold by
Fesler Carl and Fesler Bonnie
Bought by
Seller's Agent
Rosalind Highfill
Century 21 Portfolio-Bold
Buyer's Agent
Kristen Grimes
ERA Doty Real Estate
List Price
$289,900
Sold Price
$289,900
Current Estimated Value
$388,602

Home Financials for this Owner

Home Financials are based on the most recent Mortgage that was taken out on this home.
Estimated Appreciation
$98,702
Avg. Annual Appreciation
4.78%
Original Mortgage
$284,648
Outstanding Balance
$247,206
Interest Rate
3.3%
Mortgage Type
FHA
Estimated Equity
$141,396

Purchase Details

Closed on
Sep 21, 1999
Bought by
John Edward and Barham Kris R

Purchase Details

Closed on
Oct 15, 1990
Bought by
John Edward Barham

Purchase Details

Closed on
Aug 22, 1986
Bought by
Mosley Clinton L and Mosley Jane M

Purchase Details

Closed on
Aug 15, 1986
Bought by
Jerry D Walker

Purchase Details

Closed on
Jun 9, 1976
Bought by
Hubert and Walker Eugenie P

Purchase Details

Closed on
Jan 20, 1968
Bought by
Hubert and Eugenia Walker
Source: Public Records

Purchase History

We collect this data history from publicly available records. To have your information removed, we recommend requesting removal directly through your county’s website.

Date Buyer Sale Price Title Company
$289,900 Jax Title Services
John Edward -- --
John Edward Barham -- --
Mosley Clinton L -- --
Jerry D Walker -- --
Hubert -- --
Hubert -- --
Source: Public Records

Mortgage History

We collect this data history from publicly available records. To have your information removed, we recommend requesting removal directly through your county’s website.

Date Status Borrower Loan Amount
Open $284,648
Source: Public Records

Property History

We collect this data history from publicly available records. To have your information removed, we recommend requesting removal directly through your county’s website.

Date Event Price List to Sale Price per Sq Ft
04/07/2026 04/07/26 For Sale $475,000 +63.8% $224 / Sq Ft
05/19/2020 05/19/20 Sold $289,900 0.0% $137 / Sq Ft
03/07/2020 03/07/20 For Sale $289,900 -- $137 / Sq Ft
Source: Cooperative Arkansas REALTORS® MLS

Tax History

We collect this data history from publicly available records. To have your information removed, we recommend requesting removal directly through your county’s website.

Year Tax Paid Tax Assessment Tax Assessment Total Assessment is a certain percentage of the fair market value that is determined by local assessors to be the total taxable value of land and additions on the property. Land Improvement
2025 $2,504 $64,400 $2,470 $61,930
2024 $2,392 $64,400 $2,470 $61,930
2023 $2,281 $52,770 $5,600 $47,170
2022 $1,906 $52,770 $5,600 $47,170
2021 $1,906 $52,770 $5,600 $47,170
2020 $1,397 $40,040 $3,660 $36,380
2019 $1,022 $40,040 $3,660 $36,380
2018 $1,047 $40,040 $3,660 $36,380
2017 $1,365 $40,040 $3,660 $36,380
2016 $1,015 $40,040 $3,660 $36,380
2015 $1,215 $35,110 $3,650 $31,460
2014 $1,215 $35,110 $3,650 $31,460
Source: Public Records

Agents Affiliated with this Home

  • Section Image
  • Section Image
See All Agents

Map

Source: Cooperative Arkansas REALTORS® MLS

MLS Number: 20008158

Cooperative Arkansas REALTORS® MLS

APN: 0012-23220-001

Your Personal Tour Guide

Ask me questions while you tour the home.