
Cheryl Mortvedt
First Weber Inc
(608) 292-3425
151 Total Sales
1 in Maple-Prairie
$545,000 Price


Estimated Value: $538,805
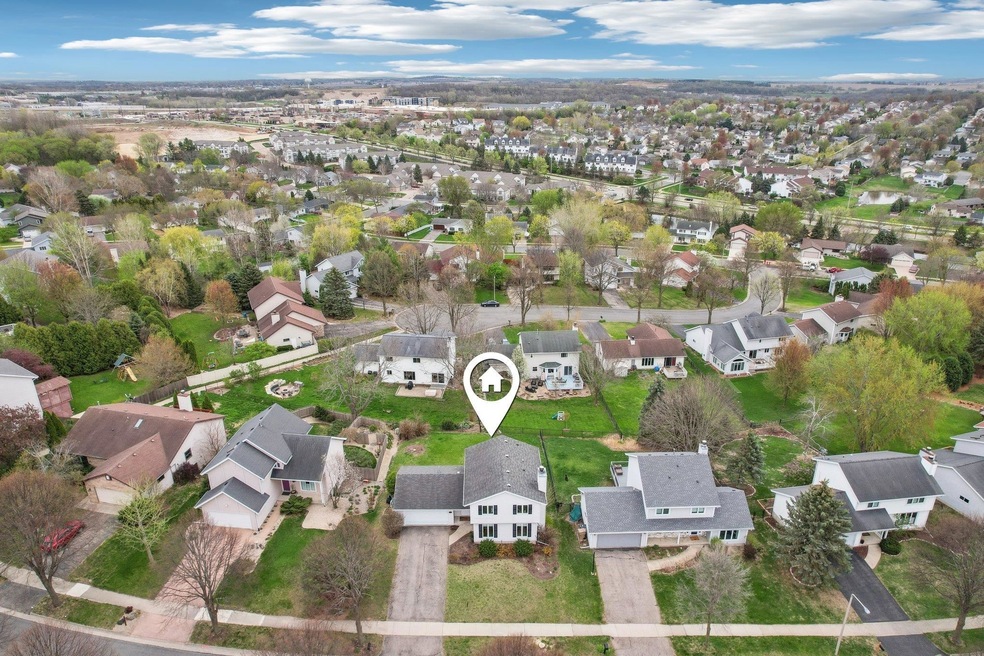
VERONA SCHOOLS!! A HUGE transformation inside: New flooring, countertops & backsplash in the kitchen, new oven, newly painted cabinets, new kitchen sink & faucet, new trim, baseboards & doors, new window shades, new vanities in ALL the bathrooms, new light fixtures (including can ceiling lights), new bathroom mirrors, new closet doors, new mudroom configuration, new railings & banister, new archways, new paint /accent walls! Lots of updates.... Open level floor plan with lots of natural light. Exposed walkout LL provides extra entertainment space & 4th bedroom. Convenient location near parks, bike trails, shopping, restaurants & banks! 10 minutes to Epic & 15 minutes to downtown Madison. Recent landscaping & a backyard that could easily be fenced in. Come see the transformation in person!
Last Agent to Sell the Property
Restaino & Associates Brokerage Phone: 608-695-0273 License #57864-94 Listed on: 04/26/2025
We collect this data history from publicly available records. To have your information removed, we recommend requesting removal directly through your county’s website.
Cheryl Mortvedt
First Weber Inc
(608) 292-3425
151 Total Sales
1 in Maple-Prairie
$545,000 Price
Julie McKy
Stark Company, REALTORS
(608) 292-3604
27 Total Sales
1 in Maple-Prairie
$476,025 Price
Jennifer Geils
Stark Company, REALTORS
(845) 643-1031
48 Total Sales
1 in Maple-Prairie
$310,000 Price
Nate Lancaster
EXP Realty, LLC
(608) 336-4456
482 Total Sales
1 in Maple-Prairie
$477,000 Price
Tami McFarlane
Restaino & Associates
(608) 292-2349
79 Total Sales
1 in Maple-Prairie
$328,000 Price
Matt Silvern
Restaino & Associates
(608) 292-3489
64 Total Sales
1 in Maple-Prairie
$500,000 Price
We collect this data history from publicly available records. To have your information removed, we recommend requesting removal directly through your county’s website.
| Date | Buyer | Sale Price | Title Company |
|---|---|---|---|
| $552,000 | None Listed On Document | ||
| Zarbock Samuel R | $452,000 | None Listed On Document | |
| Jacobson David Michael | $285,000 | None Available | |
| Ziegelhoffer Pamela R | $234,000 | None Available |
We collect this data history from publicly available records. To have your information removed, we recommend requesting removal directly through your county’s website.
| Date | Status | Borrower | Loan Amount |
|---|---|---|---|
| Open | $33,000 | ||
| Open | Johnson Andrew | $441,600 | |
| Previous Owner | Jacobson David Michael | $205,000 | |
| Previous Owner | Snyder Pamela R | $50,000 | |
| Previous Owner | Snyder Pamela R | $29,900 | |
| Previous Owner | Ziegelhoffer Pamela R | $206,100 | |
| Previous Owner | Ziegelhoffer Pamela R | $210,600 |
We collect this data history from publicly available records. To have your information removed, we recommend requesting removal directly through your county’s website.
| Date | Event | Price | List to Sale | Price per Sq Ft | Prior Sale |
|---|---|---|---|---|---|
| 06/25/2025 06/25/25 | Sold | $552,000 | +1.3% | $274 / Sq Ft | |
| 05/01/2025 05/01/25 | For Sale | $545,000 | -1.3% | $270 / Sq Ft | |
| 04/28/2025 04/28/25 | Off Market | $552,000 | -- | -- | |
| 04/26/2025 04/26/25 | For Sale | $545,000 | +20.6% | $270 / Sq Ft | |
| 05/16/2022 05/16/22 | Sold | $452,000 | +15.9% | $224 / Sq Ft | View Prior Sale |
| 03/30/2022 03/30/22 | For Sale | $389,900 | -13.7% | $193 / Sq Ft | |
| 03/28/2022 03/28/22 | Off Market | $452,000 | -- | -- | |
| 05/15/2017 05/15/17 | Sold | $285,000 | +1.8% | $141 / Sq Ft | View Prior Sale |
| 04/21/2017 04/21/17 | Pending | -- | -- | -- | |
| 02/23/2017 02/23/17 | For Sale | $279,900 | -- | $139 / Sq Ft |
We collect this data history from publicly available records. To have your information removed, we recommend requesting removal directly through your county’s website.
| Year | Tax Paid | Tax Assessment Tax Assessment Total Assessment is a certain percentage of the fair market value that is determined by local assessors to be the total taxable value of land and additions on the property. | Land | Improvement |
|---|---|---|---|---|
| 2025 | $9,688 | $522,300 | $117,900 | $404,400 |
| 2024 | $18,281 | $492,700 | $117,900 | $374,800 |
| 2023 | $8,374 | $452,000 | $108,200 | $343,800 |
| 2022 | $13,603 | $383,100 | $91,700 | $291,400 |
| 2021 | $7,076 | $333,100 | $79,700 | $253,400 |
| 2020 | $7,300 | $314,200 | $75,200 | $239,000 |
| 2019 | $6,862 | $296,400 | $70,900 | $225,500 |
| 2018 | $6,603 | $285,000 | $70,900 | $214,100 |
| 2017 | $6,312 | $269,100 | $67,500 | $201,600 |
| 2016 | $5,993 | $251,500 | $67,500 | $184,000 |
| 2015 | $5,692 | $234,800 | $67,500 | $167,300 |
| 2014 | $5,502 | $234,800 | $67,500 | $167,300 |
| 2013 | $5,376 | $228,000 | $65,500 | $162,500 |
Seller's Agent in 2025
Josh Blasi
Restaino & Associates
(608) 695-0273
2 in this area
198 Total Sales
TH
Buyer's Agent in 2025
Tracy Howard
Keller Williams Realty Signature
(608) 480-8580
1 in this area
15 Total Sales
Seller's Agent in 2022
Tony Tucci
Realty Executives
(608) 219-9302
2 in this area
227 Total Sales
Seller Co-Listing Agent in 2022
Kyle Ebley
Realty Executives
(608) 572-2084
2 in this area
143 Total Sales
Seller's Agent in 2017
Jeff Schraml
Century 21 Affiliated
(608) 873-1626
94 Total Sales
Source: South Central Wisconsin Multiple Listing Service
MLS Number: 1998443
APN: 0608-014-1130-1
Disclaimer: Certain information contained herein is derived from information provided by parties other than Homes.com. All information provided is deemed reliable, but is not guaranteed to be accurate and should be independently verified.
IDX information is provided exclusively for personal, non-commercial use, and may not be used for any purpose other than to identify prospective properties consumers may be interested in purchasing. Information is deemed reliable but not guaranteed.
Ask me questions while you tour the home.