
Bonnie Ranger
CENTURY 21 Bradley Realty, Inc
(260) 408-9305
83 Total Sales
1 in Walden
$270,000 Price
Estimated Value: $271,391

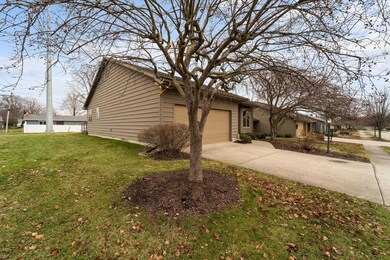
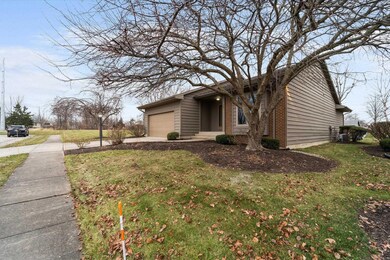
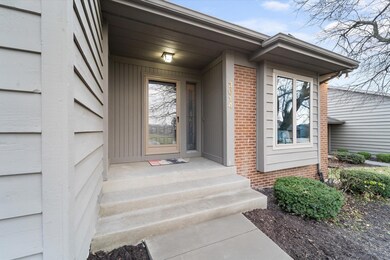
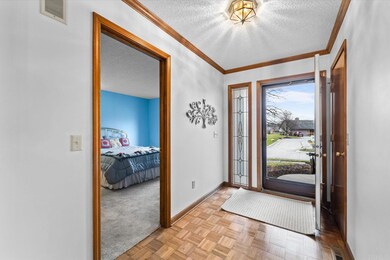
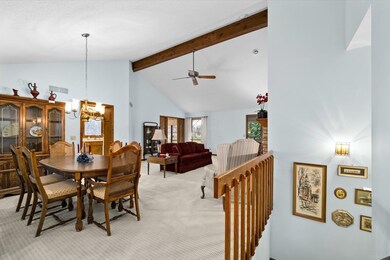

**Contingent - Showing for Back-Ups**Charming, free standing Condo in a cul-de-sac in the serene Lakes of Buckingham! If you're looking to "right-size", this is the home for you! The HOA fees cover lawn and landscaping, irrigation system, snow removal, pool and tennis, pickleball and basketball courts. Once inside, the cathedral ceiling in the great room gives this space an expansive feel. There is a brick, gas fireplace to enjoy on chilly evenings. You can access & enjoy the Sunroom through the great room. An eat-in kitchen also has doors leading outside to the deck. A formal dining room is open to the Great Room. The 2 bedrooms each have their own private baths and large walk-in closets. The primary bedroom bath has an updated walk-in shower. Giving you even more space is the finished basement! There is a large rec room and another finished room that can be used to suite your needs. As for storage, the attic in the garage has been floored and there is an unfinished area in the basement. The home also comes with a security system. All new windows were installed in 2022.
Last Agent to Sell the Property
Keller Williams Realty Group Brokerage Email: scottpressler@kw.com Listed on: 12/22/2023
We collect this data history from publicly available records. To have your information removed, we recommend requesting removal directly through your county’s website.
Bonnie Ranger
CENTURY 21 Bradley Realty, Inc
(260) 408-9305
83 Total Sales
1 in Walden
$270,000 Price
Mary Sherer
ERA Crossroads
(260) 376-7955
342 Total Sales
1 in Walden
$280,000 Price
Scott Pressler
Keller Williams Realty Group
(260) 376-4987
194 Total Sales
1 in Walden
$248,000 Price
Marcus Christlieb
F.C. Tucker Fort Wayne
(260) 376-4917
147 Total Sales
1 in Walden
$320,000 Price
Daniel Morken
Morken Real Estate Services, I
(260) 376-7816
98 Total Sales
1 in Walden
$275,000 Price
Vicki Topp
Trueblood Real Estate, LLC.
(260) 376-4852
141 Total Sales
1 in Walden
$200,000 Price
We collect this data history from publicly available records. To have your information removed, we recommend requesting removal directly through your county’s website.
| Date | Buyer | Sale Price | Title Company |
|---|---|---|---|
| -- | None Listed On Document |
We collect this data history from publicly available records. To have your information removed, we recommend requesting removal directly through your county’s website.
| Date | Status | Borrower | Loan Amount |
|---|---|---|---|
| Open | $255,792 | ||
| Closed | $252,593 | ||
| Closed | $248,000 | ||
| Previous Owner | $25,000 | ||
| Previous Owner | $60,000 |
We collect this data history from publicly available records. To have your information removed, we recommend requesting removal directly through your county’s website.
| Date | Event | Price | List to Sale | Price per Sq Ft |
|---|---|---|---|---|
| 02/12/2024 02/12/24 | Sold | $248,000 | -0.8% | $81 / Sq Ft |
| 01/22/2024 01/22/24 | Pending | -- | -- | -- |
| 12/22/2023 12/22/23 | For Sale | $249,900 | -- | $82 / Sq Ft |
We collect this data history from publicly available records. To have your information removed, we recommend requesting removal directly through your county’s website.
| Year | Tax Paid | Tax Assessment Tax Assessment Total Assessment is a certain percentage of the fair market value that is determined by local assessors to be the total taxable value of land and additions on the property. | Land | Improvement |
|---|---|---|---|---|
| 2025 | $2,948 | $305,200 | $31,000 | $274,200 |
| 2024 | $2,768 | $282,100 | $31,000 | $251,100 |
| 2023 | $2,768 | $243,300 | $31,000 | $212,300 |
| 2022 | $2,663 | $236,300 | $31,000 | $205,300 |
| 2021 | $2,452 | $218,800 | $31,000 | $187,800 |
| 2020 | $2,128 | $195,000 | $31,000 | $164,000 |
| 2019 | $1,882 | $173,900 | $31,000 | $142,900 |
| 2018 | $1,983 | $181,800 | $31,000 | $150,800 |
| 2017 | $1,868 | $170,200 | $31,000 | $139,200 |
| 2016 | $1,826 | $168,700 | $31,000 | $137,700 |
| 2014 | $1,514 | $146,800 | $31,000 | $115,800 |
| 2013 | $1,516 | $147,200 | $31,000 | $116,200 |
Seller's Agent in 2024
Scott Pressler
Keller Williams Realty Group
(260) 341-6666
1 in this area
194 Total Sales
Buyer's Agent in 2024
Tawana Isabel
Rockfield Realty Group
(260) 494-9741
1 in this area
32 Total Sales
Source: Indiana Regional MLS
MLS Number: 202345373
APN: 02-08-33-203-064.000-072
Disclaimer: Certain information contained herein is derived from information provided by parties other than Homes.com. All information provided is deemed reliable, but is not guaranteed to be accurate and should be independently verified.
Based on information submitted to the MLS GRID. All data is obtained from various sources and may not have been verified by broker or MLS GRID. Supplied Open House Information is subject to change without notice. All information should be independently reviewed and verified for accuracy. Properties may or may not be listed by the office/agent presenting the information. Some IDX listings have been excluded from this website. IDX information is provided exclusively for personal, non-commercial use, and may not be used for any purpose other than to identify prospective properties consumers may be interested in purchasing. Information is deemed reliable but not guaranteed.
Based on information submitted to the MLS GRID
Ask me questions while you tour the home.