
Stacey Castleberry
Ebby Halliday, REALTORS
(888) 294-8016
14 Total Sales
1 in Travis Ranch
$299,900 Price


Estimated Value: $346,000 - $395,000
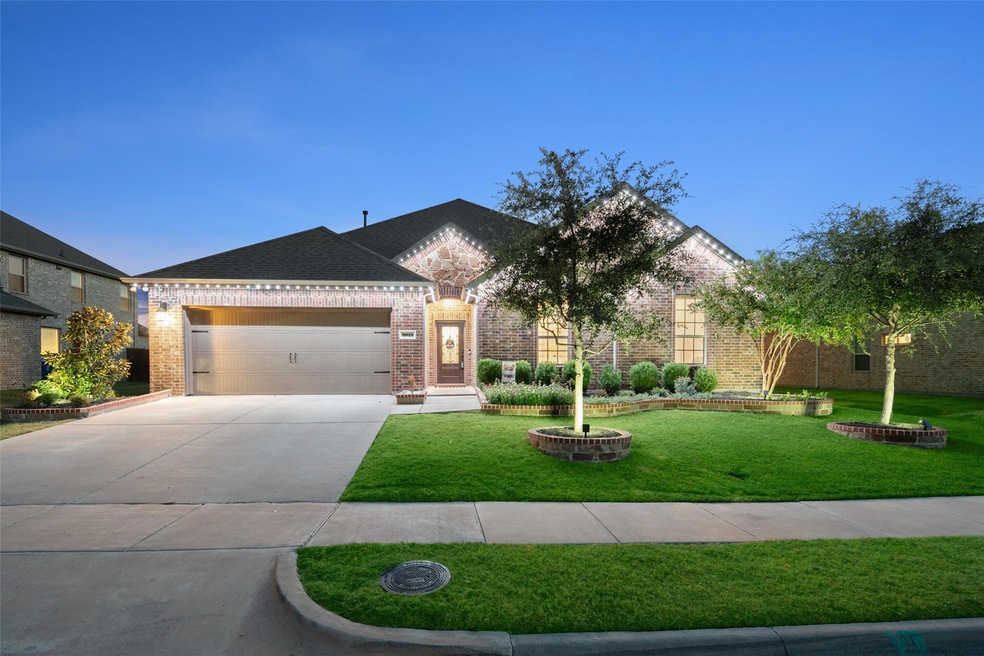
Situated in the charming community of Lakeside at Heath, this stunning single-story home features a $40k+ BACKYARD OASIS that includes an extended covered patio, outdoor kitchen with all the bells and whistles, sink, drawers, and beverage frig - creating an ideal space for entertaining!
This incredible floor plan offers am open concept living that is enhanced by a wall of windows in the living and eating area that provides wonderful natural light. Exquisite wood like tile floors and a gas log fireplace add the perfect amount of ambiance to the spacious living room. Cooks appreciate the well appointed kitchen complete with beautiful Quartz counter tops, stainless steel appliances, gas cook top, built-in microwave, and an over-sized island with convenient added seating. Escape to the private primary suite and enjoy dual sinks, separate shower, walk-in closet, and best of all, a relaxing soak in the deep garden tub! Located in RISD!
Last Agent to Sell the Property
TruHome Real Estate Brokerage Phone: 214-299-1581 License #0662784 Listed on: 08/25/2023
We collect this data history from publicly available records. To have your information removed, we recommend requesting removal directly through your county’s website.
Stacey Castleberry
Ebby Halliday, REALTORS
(888) 294-8016
14 Total Sales
1 in Travis Ranch
$299,900 Price
Jessica Orr
Avignon Realty
(817) 670-9714
97 Total Sales
1 in Travis Ranch
$345,000 Price
Bea Flores
Compass RE Texas, LLC - Memorial
(844) 719-8071
651 Total Sales
3 in Travis Ranch
$310K - $370K Price Range
Jessica Hargis
Jessica Hargis Realty, LLC
(817) 670-8945
139 Total Sales
4 in Travis Ranch
$300K - $350K Price Range
Terri McCoy
Keller Williams Legacy
(855) 952-3542
307 Total Sales
1 in Travis Ranch
$389,000 Price
Carl Anku
Deerfield Real Estate Group
(877) 740-2651
63 Total Sales
1 in Travis Ranch
$365,000 Price
We collect this data history from publicly available records. To have your information removed, we recommend requesting removal directly through your county’s website.
| Date | Buyer | Sale Price | Title Company |
|---|---|---|---|
| -- | First American Title Insurance | ||
| -- | Independence Title Company | ||
| -- | Dhi Title Plano |
We collect this data history from publicly available records. To have your information removed, we recommend requesting removal directly through your county’s website.
| Date | Status | Borrower | Loan Amount |
|---|---|---|---|
| Open | $227,150 | ||
| Previous Owner | $285,950 | ||
| Previous Owner | $267,413 |
We collect this data history from publicly available records. To have your information removed, we recommend requesting removal directly through your county’s website.
| Date | Event | Price | List to Sale | Price per Sq Ft |
|---|---|---|---|---|
| 10/17/2023 10/17/23 | Sold | -- | -- | -- |
| 09/04/2023 09/04/23 | Pending | -- | -- | -- |
| 08/28/2023 08/28/23 | For Sale | $409,900 | -- | $191 / Sq Ft |
We collect this data history from publicly available records. To have your information removed, we recommend requesting removal directly through your county’s website.
| Year | Tax Paid | Tax Assessment Tax Assessment Total Assessment is a certain percentage of the fair market value that is determined by local assessors to be the total taxable value of land and additions on the property. | Land | Improvement |
|---|---|---|---|---|
| 2025 | $8,575 | $397,775 | $100,000 | $297,775 |
| 2024 | $8,575 | $398,537 | $110,000 | $288,537 |
| 2023 | $9,323 | $434,797 | $110,000 | $324,797 |
| 2022 | $9,636 | $390,799 | $90,000 | $300,799 |
| 2021 | $7,856 | $286,210 | $65,000 | $221,210 |
| 2020 | $7,525 | $274,140 | $65,000 | $209,140 |
| 2019 | $8,062 | $273,400 | $60,000 | $213,400 |
| 2018 | $1,041 | $35,000 | $35,000 | $0 |
Seller's Agent in 2023
Carlos Vallejo
TruHome Real Estate
(214) 299-1581
44 Total Sales
G
Buyer's Agent in 2023
Gracie Nichols
LoKation Real Estate
(214) 476-9254
16 Total Sales
Source: North Texas Real Estate Information Systems (NTREIS)
MLS Number: 20416311
APN: 195949
Disclaimer: Certain information contained herein is derived from information provided by parties other than Homes.com. All information provided is deemed reliable, but is not guaranteed to be accurate and should be independently verified.
Listing information provided in part by the North Texas Real Estate Information Systems, Inc, for personal, non-commercial use by viewers of this site and may not be reproduced or redistributed. All information is deemed reliable but not guaranteed. Copyright © NTREIS 2026. All rights reserved
Ask me questions while you tour the home.