
Dorte Engel
RE/MAX Leading Edge
(240) 589-5923
24 Total Sales
1 in Suitland - Silver Hill
$368,000 Price
Estimated Value: $436,000 - $468,000
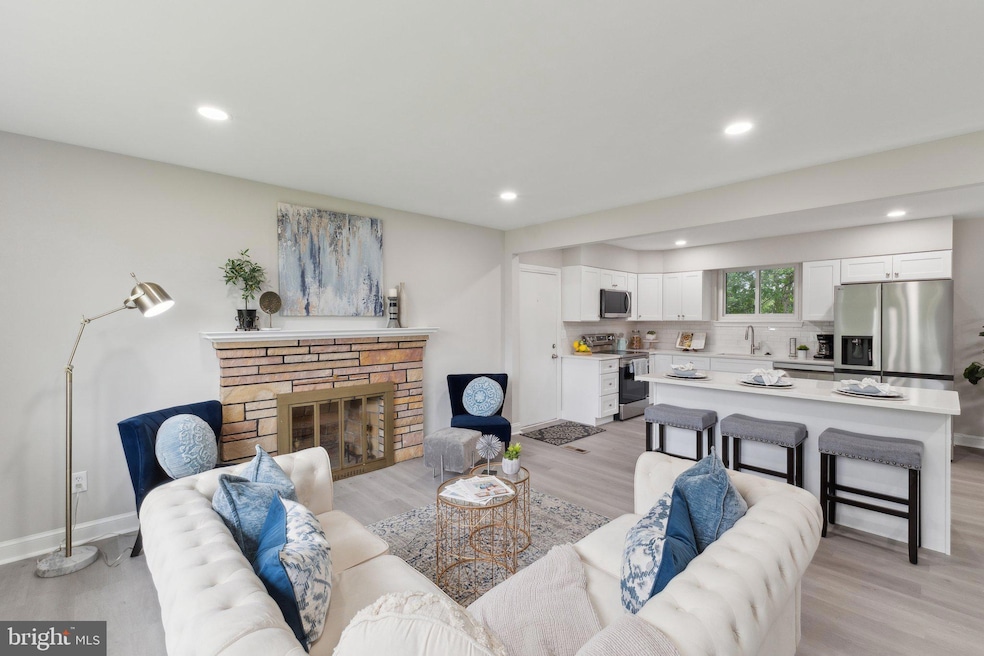
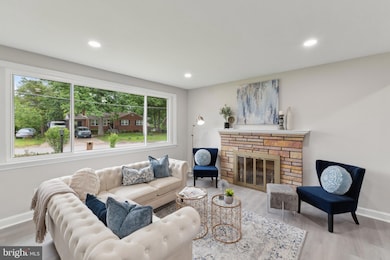
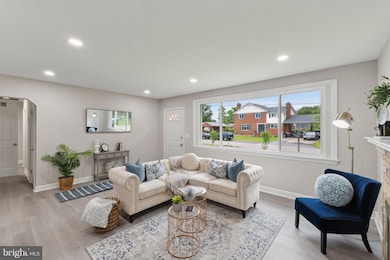
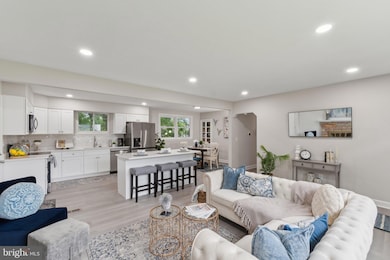
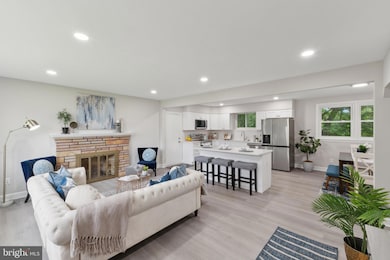
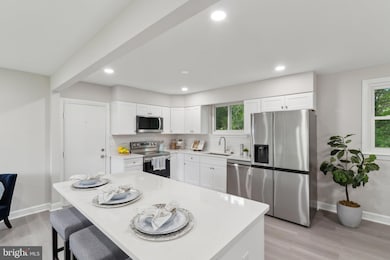
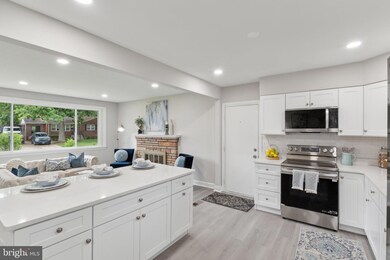
Welcome to this beautifully updated home in the heart of District Heights—perfectly crafted for both comfort and entertaining. This charming rambler features a thoughtfully redesigned main level with 3 spacious bedrooms and 2 full bathrooms, including a generous primary suite complete with an en suite bath and a light-filled bonus sitting room. The stunning, modern kitchen boasts brand-new cabinets, sleek quartz countertops, and stainless steel appliances—ideal for home chefs and dinner parties alike. Downstairs, enjoy a fully finished basement with its own private entrance, offering a sprawling recreation room and an entertainer’s dream wet bar. A large fourth bedroom and a luxurious full bathroom with a soaking tub provide the perfect space for guests or extended family. Sitting on a huge lot, the fully fenced backyard is ready for summer gatherings, play, or peaceful evenings under the stars. Conveniently located just minutes from major highways, shopping, and amenities, this home truly checks all the boxes. Don’t miss your chance to own this turn-key gem—schedule your showing today!
Last Agent to Sell the Property
(301) 652-0643 Mario@padillarg.com RLAH @properties Listed on: 05/29/2025
We collect this data history from publicly available records. To have your information removed, we recommend requesting removal directly through your county’s website.
Dorte Engel
RE/MAX Leading Edge
(240) 589-5923
24 Total Sales
1 in Suitland - Silver Hill
$368,000 Price
Mark McNeill
Long & Foster Real Estate, Inc.
(301) 701-3056
58 Total Sales
1 in Suitland - Silver Hill
$350,000 Price
Jonathan Lahey
EXP Realty, LLC
(301) 778-2966
732 Total Sales
2 in Suitland - Silver Hill
$400K - $420K Price Range
Constance McKinnon
Weichert Realtors - Blue Ribbon
(301) 477-8774
25 Total Sales
3 in Suitland - Silver Hill
$263K - $320K Price Range
Yolanda Muckle
Long & Foster Real Estate, Inc.
(240) 363-1736
106 Total Sales
2 in Suitland - Silver Hill
$90K - $325K Price Range
Kirk Chatman
Fairfax Realty Premier
(240) 226-2945
170 Total Sales
1 in Suitland - Silver Hill
$345,000 Price
We collect this data history from publicly available records. To have your information removed, we recommend requesting removal directly through your county’s website.
| Date | Buyer | Sale Price | Title Company |
|---|---|---|---|
| $469,000 | Cla Title & Escrow | ||
| 3015 Logan St Llc | $235,000 | Fidelity National Title | |
| 3015 Logan St Llc | $235,000 | Fidelity National Title | |
| Payne Sharon P | -- | -- | |
| Massey Sharon P | -- | -- |
We collect this data history from publicly available records. To have your information removed, we recommend requesting removal directly through your county’s website.
| Date | Status | Borrower | Loan Amount |
|---|---|---|---|
| Previous Owner | $375,200 | ||
| Previous Owner | 3015 Logan St Llc | $85,000 | |
| Previous Owner | 3015 Logan St Llc | $300,000 |
We collect this data history from publicly available records. To have your information removed, we recommend requesting removal directly through your county’s website.
| Date | Event | Price | List to Sale | Price per Sq Ft |
|---|---|---|---|---|
| 07/03/2025 07/03/25 | Sold | $470,000 | 0.0% | $182 / Sq Ft |
| 05/29/2025 05/29/25 | For Sale | $469,900 | -- | $182 / Sq Ft |
We collect this data history from publicly available records. To have your information removed, we recommend requesting removal directly through your county’s website.
| Year | Tax Paid | Tax Assessment Tax Assessment Total Assessment is a certain percentage of the fair market value that is determined by local assessors to be the total taxable value of land and additions on the property. | Land | Improvement |
|---|---|---|---|---|
| 2025 | $4,388 | $393,900 | ||
| 2024 | $4,388 | $362,100 | ||
| 2023 | $3,673 | $330,300 | $61,200 | $269,100 |
| 2022 | $44 | $316,767 | $0 | $0 |
| 2021 | $7,834 | $303,233 | $0 | $0 |
| 2020 | $7,500 | $289,700 | $60,600 | $229,100 |
| 2019 | $3,884 | $271,200 | $0 | $0 |
| 2018 | $3,413 | $252,700 | $0 | $0 |
| 2017 | $3,231 | $234,200 | $0 | $0 |
| 2016 | -- | $214,833 | $0 | $0 |
| 2015 | $3,577 | $195,467 | $0 | $0 |
| 2014 | $3,577 | $176,100 | $0 | $0 |
Seller's Agent in 2025
Mario Padilla
Real Living at Home
(240) 694-8366
97 Total Sales
Buyer's Agent in 2025
Patrick Shumway
CityWorth Homes
(703) 336-2835
40 Total Sales
Source: Bright MLS
MLS Number: MDPG2154070
APN: 06-0497636
Disclaimer: Certain information contained herein is derived from information provided by parties other than Homes.com. All information provided is deemed reliable, but is not guaranteed to be accurate and should be independently verified.
The data relating to real estate for sale on this website appears in part through the BRIGHT Internet Data Exchange program, a voluntary cooperative exchange of property listing data between licensed real estate brokerage firms, and is provided by BRIGHT through a licensing agreement.
Listing information is from various brokers who participate in the Bright MLS IDX program and not all listings may be visible on the site.
The property information being provided on or through the website is for the personal, non-commercial use of consumers and such information may not be used for any purpose other than to identify prospective properties consumers may be interested in purchasing.
Some properties which appear for sale on the website may no longer be available because they are for instance, under contract, sold or are no longer being offered for sale.
Property information displayed is deemed reliable but is not guaranteed.
Copyright 2026 Bright MLS, Inc.
Ask me questions while you tour the home.