
Anahi Banuelos
RE/MAX Associates
(915) 265-5345
74 Total Sales
1 in Central
$252,500 Price
Estimated Value: $132,023
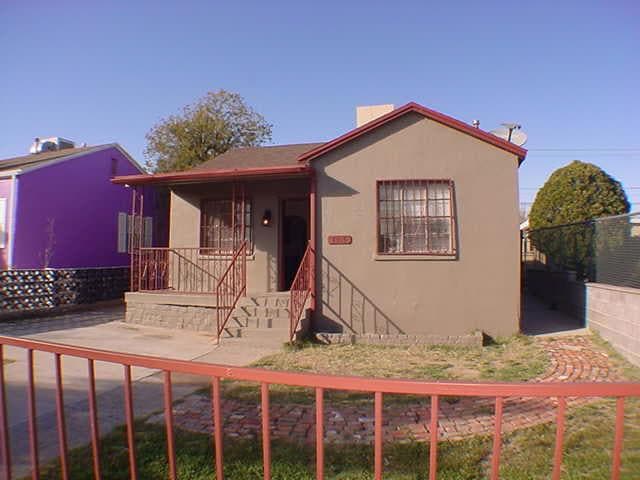
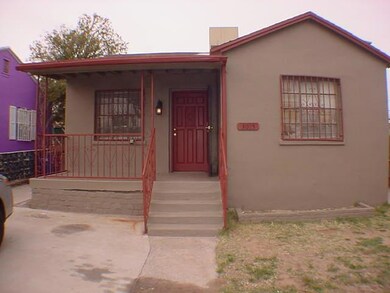
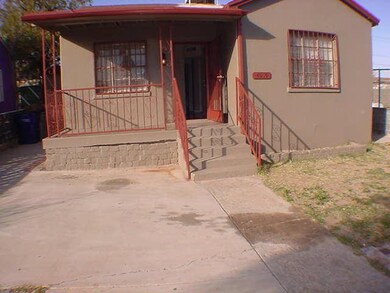
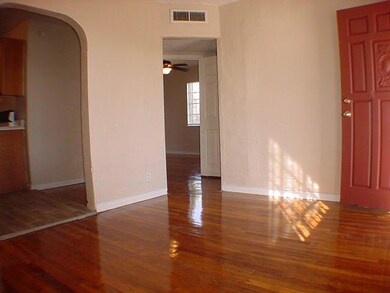
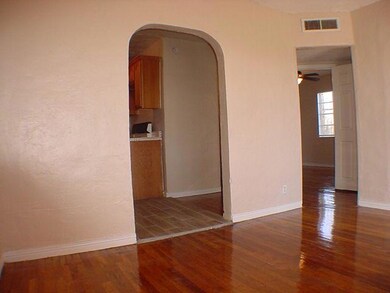
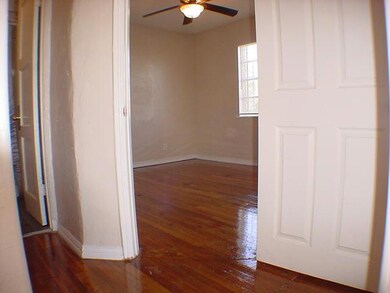
Just amazing! A complete remarkable up-date on this nice and unique home. Located on most desirable Central Area, enjoy the breathtaking mountain and city views from your front porch. Everythig was taken care to make this your dream home, fresh paint throughout, renovated bathroom and kitchen to include new ceramic tile countertops and flooring, new gas furnace installed, the wood flooring has been renovated with a fresh coat of barnish to show its original greatness.
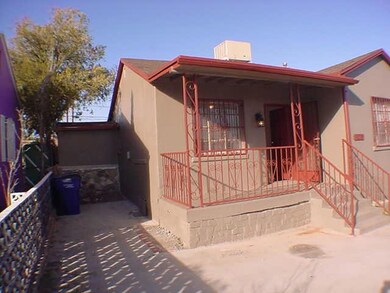
Fenced all around to give you the privacy and protection you are looking for, an elevated front porch ideal for admiring the El Paso most incredible mountain sunsets right in front of your eyes. Beaumont Hospital, Fort Bliss, just blocks away
House has an wide alley gate into a cemented carpad and a front driveway large enough to acommodate two vehicles. The back yard includes two porches and a large garage convertion to be used as storage, work shop or man's cave.
Make an appointment to visit this one of a kind home!
PRICE REDUCED!
Last Agent to Sell the Property
Jose Garza
Marquis Realty Inc. Listed on: 02/21/2020
Last Buyer's Agent
Gena Ayala
Summus Realty
We collect this data history from publicly available records. To have your information removed, we recommend requesting removal directly through your county’s website.
Anahi Banuelos
RE/MAX Associates
(915) 265-5345
74 Total Sales
1 in Central
$252,500 Price
Manuel Silva
JPAR EP (869)
(915) 465-3777
55 Total Sales
1 in Central
$185,000 Price
Heather Harmston
Home Pros Real Estate Group
(915) 529-4292
111 Total Sales
4 in Central
$94K - $243K Price Range
Jackie York
Century 21 The Edge
(915) 975-7469
178 Total Sales
1 in Central
$251,500 Price
Albert Lugo
ERA Sellers & Buyers Real Esta
(915) 268-1751
32 Total Sales
1 in Central
$115,000 Price
Jennifer Stroh Viescas
Century 21 The Edge
(915) 745-7094
78 Total Sales
4 in Central
$160K - $260K Price Range
We collect this data history from publicly available records. To have your information removed, we recommend requesting removal directly through your county’s website.
| Date | Buyer | Sale Price | Title Company |
|---|---|---|---|
| -- | Raney Steve | ||
| -- | None Available | ||
| -- | -- | ||
| -- | -- |
We collect this data history from publicly available records. To have your information removed, we recommend requesting removal directly through your county’s website.
| Date | Status | Borrower | Loan Amount |
|---|---|---|---|
| Open | $63,200 | ||
| Previous Owner | $60,000 | ||
| Previous Owner | $29,000 | ||
| Previous Owner | $50,588 | ||
| Previous Owner | $38,250 |
We collect this data history from publicly available records. To have your information removed, we recommend requesting removal directly through your county’s website.
| Date | Event | Price | List to Sale | Price per Sq Ft | Prior Sale |
|---|---|---|---|---|---|
| 08/25/2020 08/25/20 | Sold | -- | -- | -- | |
| 06/22/2020 06/22/20 | Pending | -- | -- | -- | |
| 06/09/2020 06/09/20 | For Sale | $87,500 | 0.0% | $124 / Sq Ft | |
| 05/23/2020 05/23/20 | Pending | -- | -- | -- | |
| 05/19/2020 05/19/20 | For Sale | $87,500 | 0.0% | $124 / Sq Ft | |
| 05/15/2020 05/15/20 | Pending | -- | -- | -- | |
| 04/01/2020 04/01/20 | For Sale | $87,500 | 0.0% | $124 / Sq Ft | |
| 03/28/2020 03/28/20 | Pending | -- | -- | -- | |
| 03/17/2020 03/17/20 | Price Changed | $87,500 | -5.4% | $124 / Sq Ft | |
| 02/21/2020 02/21/20 | For Sale | $92,500 | +32.1% | $131 / Sq Ft | |
| 01/24/2020 01/24/20 | Sold | -- | -- | -- | View Prior Sale |
| 01/03/2020 01/03/20 | Pending | -- | -- | -- | |
| 01/03/2020 01/03/20 | For Sale | $70,000 | 0.0% | $106 / Sq Ft | |
| 08/29/2014 08/29/14 | Rented | $695 | -2.8% | -- | |
| 08/29/2014 08/29/14 | Under Contract | -- | -- | -- | |
| 07/18/2014 07/18/14 | For Rent | $715 | 0.0% | -- | |
| 05/30/2014 05/30/14 | Rented | $715 | -4.0% | -- | |
| 05/30/2014 05/30/14 | Under Contract | -- | -- | -- | |
| 04/25/2014 04/25/14 | For Rent | $745 | -- | -- |
We collect this data history from publicly available records. To have your information removed, we recommend requesting removal directly through your county’s website.
| Year | Tax Paid | Tax Assessment Tax Assessment Total Assessment is a certain percentage of the fair market value that is determined by local assessors to be the total taxable value of land and additions on the property. | Land | Improvement |
|---|---|---|---|---|
| 2026 | $2,680 | $101,793 | $20,237 | $81,556 |
| 2025 | $2,451 | $101,383 | $20,237 | $81,146 |
| 2024 | $2,451 | $101,383 | $20,237 | $81,146 |
| 2023 | $2,177 | $78,685 | $12,046 | $66,639 |
| 2022 | $2,191 | $74,005 | $12,046 | $61,959 |
| 2021 | $1,909 | $61,154 | $12,046 | $49,108 |
| 2020 | $1,677 | $54,567 | $12,046 | $42,521 |
| 2018 | $1,604 | $54,206 | $12,046 | $42,160 |
| 2017 | $1,478 | $52,460 | $12,046 | $40,414 |
| 2016 | $1,711 | $60,738 | $12,046 | $48,692 |
| 2015 | $1,717 | $60,738 | $12,046 | $48,692 |
| 2014 | $1,717 | $62,744 | $12,046 | $50,698 |
J
Seller's Agent in 2020
Jose Garza
Marquis Realty Inc.
Seller's Agent in 2020
Jaclyn Garcia
Northern Pass Properties
(915) 240-3000
1 in this area
69 Total Sales
G
Buyer's Agent in 2020
Gena Ayala
Summus Realty
Seller's Agent in 2014
Lisa Swiger
Northern Pass Properties
(915) 219-9158
Source: Greater El Paso Association of REALTORS®
MLS Number: 823316
APN: M436-999-0040-2200
Disclaimer: Certain information contained herein is derived from information provided by parties other than Homes.com. All information provided is deemed reliable, but is not guaranteed to be accurate and should be independently verified.
The data relating to real estate for sale on this web site comes in part from the IDX Program of the Greater El Paso Association of REALTORS®. Real estate listings held by brokerage firms other than Ten-X are marked with the IDX logo or the IDX thumbnail logo and detailed information about them includes the name of the listing brokers.
Listing data is deemed reliable but not guaranteed.
Copyright 2026 the Greater El Paso Association of REALTORS®, MLS Inc. All rights reserved.
Ask me questions while you tour the home.