
April Taylor
HomeSmart
(877) 606-1849
57 Total Sales
1 in Dobson
$510,000 Price
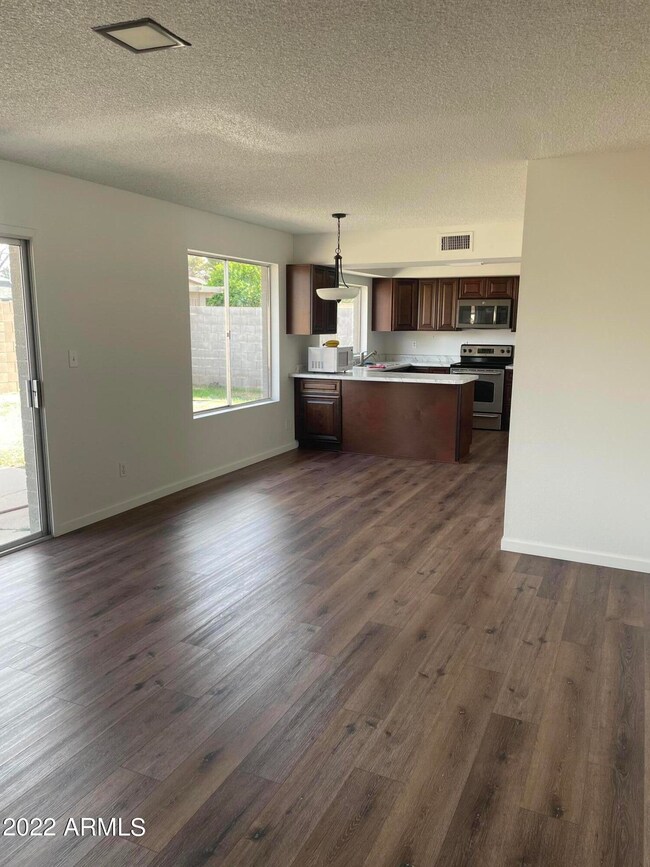
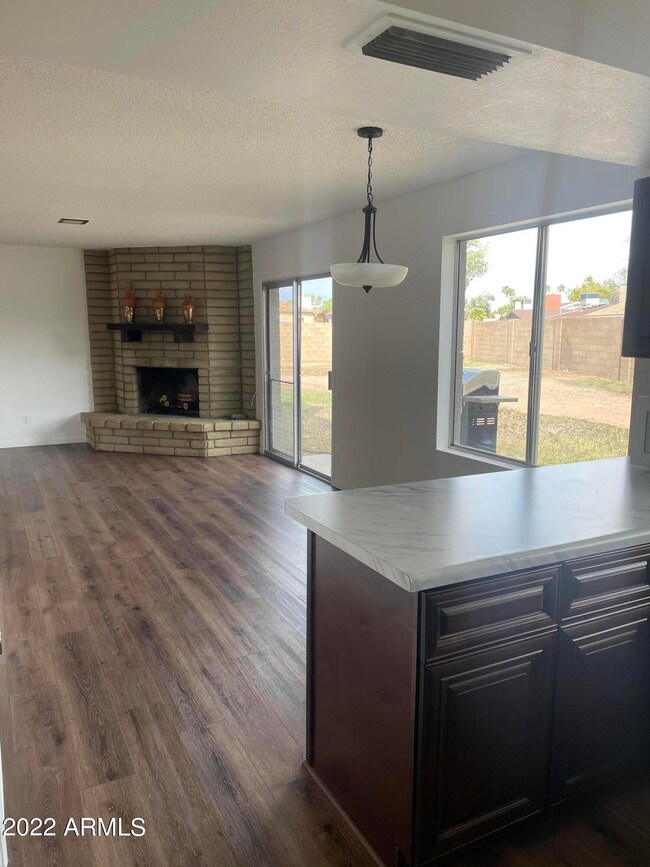
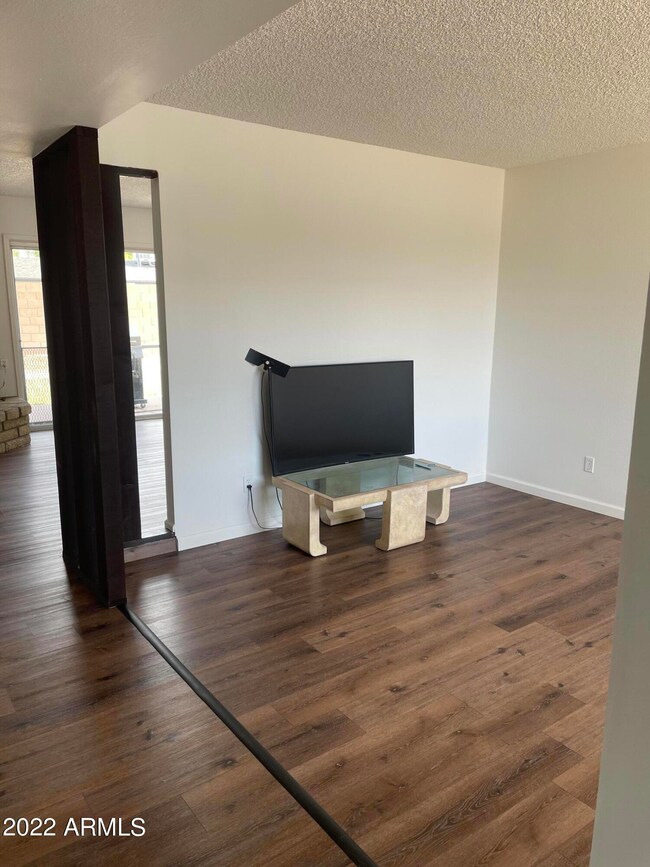
Estimated Value: $420,000 - $516,000
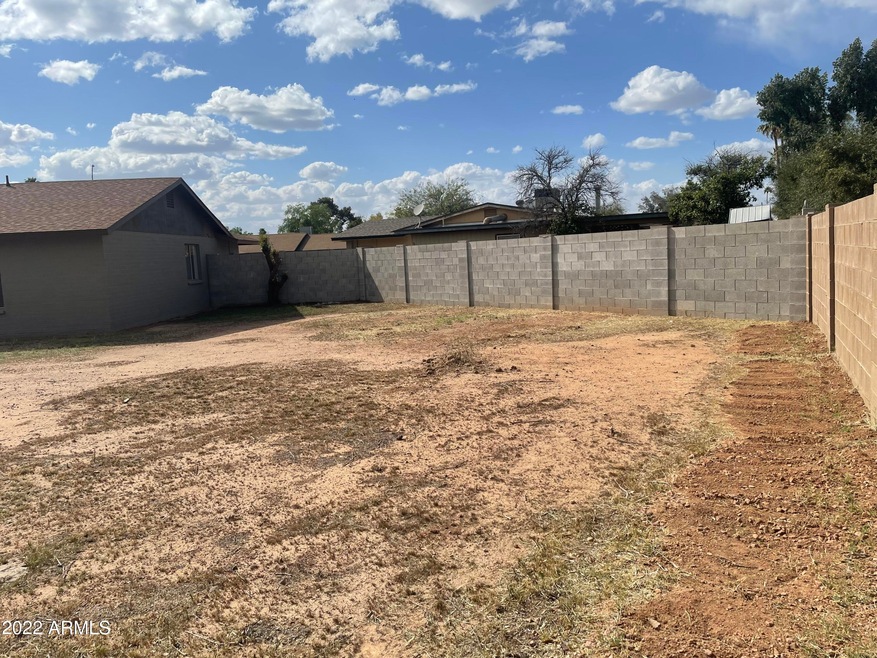
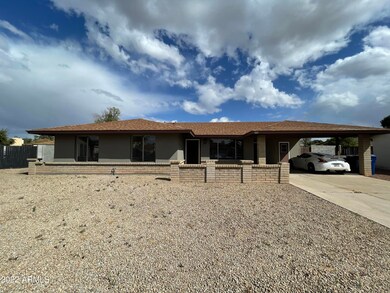
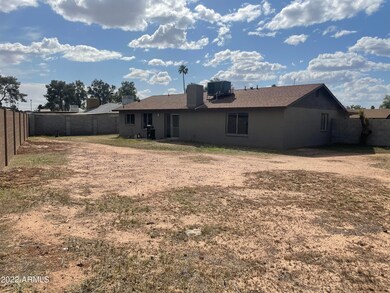
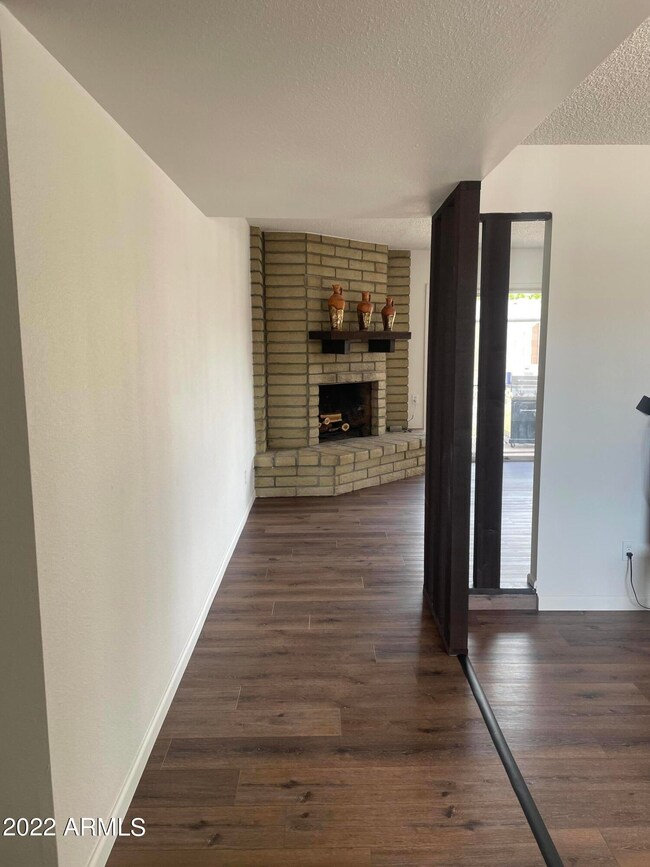
This home is located at 3015 S Estrella Cir, Mesa, AZ 85202 since 24 March 2022 and is currently estimated at $472,278, approximately $288 per square foot. This property was built in 1976. 3015 S Estrella Cir is a home located in Maricopa County with nearby schools including Franklin Accelerated Academy-Brimhall Campus, Franklin Accelerated Academy Jordan Campus, and Washington Elementary School.
Last Agent to Sell the Property
Pak Home Realty License #SA660969000 Listed on: 03/24/2022
Last Buyer's Agent
Leticia Fuerte
My Home Group Real Estate License #SA110865000
We collect this data history from publicly available records. To have your information removed, we recommend requesting removal directly through your county’s website.
April Taylor
HomeSmart
(877) 606-1849
57 Total Sales
1 in Dobson
$510,000 Price
Mondai Adair
Keller Williams Integrity First Realty
(623) 745-8879
109 Total Sales
1 in Dobson
$480,000 Price
Howard Rudin
West USA Realty
(623) 257-8880
107 Total Sales
1 in Dobson
$255,000 Price
Anna Van Ham
W and Partners, LLC
(949) 390-5466
39 Total Sales
1 in Dobson
$570,000 Price
Maggie Diamond
Penfield Properties
(855) 824-7441
58 Total Sales
2 in Dobson
$170K - $566K Price Range
Brad Daniels
My Home Group Real Estate
(623) 263-7433
62 Total Sales
1 in Dobson
$416,000 Price
We collect this data history from publicly available records. To have your information removed, we recommend requesting removal directly through your county’s website.
| Date | Buyer | Sale Price | Title Company |
|---|---|---|---|
| $499,000 | Old Republic Title | ||
| Chalchi Felix Gonzalez | $305,000 | Pioneer Title Agency Inc |
We collect this data history from publicly available records. To have your information removed, we recommend requesting removal directly through your county’s website.
| Date | Status | Borrower | Loan Amount |
|---|---|---|---|
| Open | $474,050 | ||
| Previous Owner | Chalchi Felix Gonzalez | $158,000 |
We collect this data history from publicly available records. To have your information removed, we recommend requesting removal directly through your county’s website.
| Date | Event | Price | List to Sale | Price per Sq Ft |
|---|---|---|---|---|
| 04/28/2022 04/28/22 | Sold | $499,000 | 0.0% | $305 / Sq Ft |
| 04/04/2022 04/04/22 | Pending | -- | -- | -- |
| 04/01/2022 04/01/22 | Price Changed | $499,000 | -4.0% | $305 / Sq Ft |
| 03/30/2022 03/30/22 | Price Changed | $519,900 | -7.2% | $317 / Sq Ft |
| 03/24/2022 03/24/22 | For Sale | $560,000 | -- | $342 / Sq Ft |
We collect this data history from publicly available records. To have your information removed, we recommend requesting removal directly through your county’s website.
| Year | Tax Paid | Tax Assessment Tax Assessment Total Assessment is a certain percentage of the fair market value that is determined by local assessors to be the total taxable value of land and additions on the property. | Land | Improvement |
|---|---|---|---|---|
| 2025 | $1,433 | $17,253 | ||
| 2024 | $1,448 | $16,431 | ||
| 2023 | $1,448 | $34,180 | $6,830 | $27,350 |
| 2022 | $1,417 | $25,410 | $5,080 | $20,330 |
| 2021 | $1,455 | $23,180 | $4,630 | $18,550 |
| 2020 | $1,436 | $21,630 | $4,320 | $17,310 |
| 2019 | $1,330 | $20,670 | $4,130 | $16,540 |
| 2018 | $1,270 | $18,610 | $3,720 | $14,890 |
| 2017 | $1,230 | $17,370 | $3,470 | $13,900 |
| 2016 | $1,208 | $17,370 | $3,470 | $13,900 |
| 2015 | $1,140 | $14,970 | $2,990 | $11,980 |
Seller's Agent in 2022
Ecxangari Espinoza
Pak Home Realty
(480) 559-2547
1 in this area
68 Total Sales
LF
Buyer's Agent in 2022
Leticia Fuerte
My Home Group Real Estate
Source: Arizona Regional Multiple Listing Service (ARMLS)
MLS Number: 6373586
APN: 302-05-432
Disclaimer: Certain information contained herein is derived from information provided by parties other than Homes.com. All information provided is deemed reliable, but is not guaranteed to be accurate and should be independently verified.
All information should be verified by the recipient and none is guaranteed as accurate by ARMLS
Listing Information presented by local MLS brokerage: Ten-X, local REALTOR®- Arlene Richardson - (888)-952-6393
Ask me questions while you tour the home.