
Steve Belinky
RE/MAX United Real Estate
(240) 540-5128
119 Total Sales
1 in Golden Beach
$340,000 Price


Estimated Value: $452,147
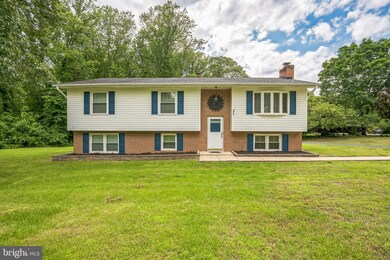
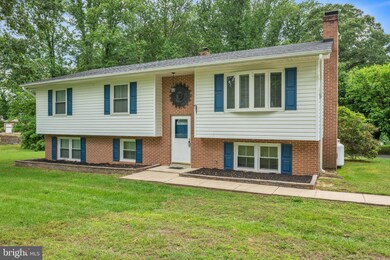
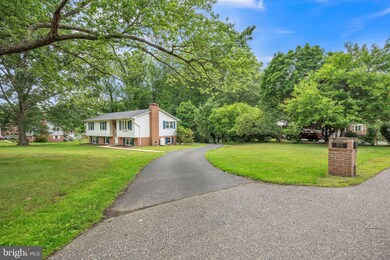
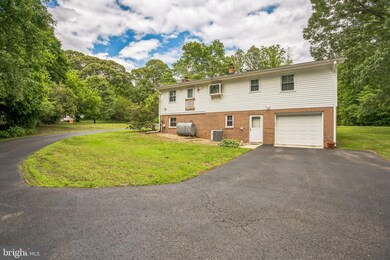
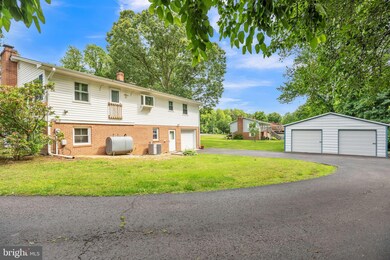
Well-Maintained Home in an Ideal Mechanicsville Location! Welcome to 30155 Curtiss Road, a well-maintained 3-bedroom, 2.5-bathroom home offering a perfect blend of comfort, convenience, and thoughtful upgrades. Located in the highly desirable north end of Saint Mary’s County, this property combines peaceful rural charm with easy access to grocery stores, shopping, fitness centers, banks, and restaurants. Commutable to PAX River Naval Air Station, Andrews Air Force Base, and commuter-friendly lots. Once inside, you’ll immediately notice the updated flooring throughout the foyer, kitchen, living room, and hallway, creating a fresh and inviting space. The heart of the home; the kitchen has been tastefully renovated with stainless steel appliances, granite countertops, upgraded cabinetry with soft-close doors, and ample space for both meal preparation and entertaining. Additionally, all carpets have been professionally cleaned, making this home truly move-in ready. Other notable highlights include, in the attached one-car garage, an upgraded fire-rated garage door for added safety and a painted garage floor for low-maintenance care. Outside, enjoy a massive detached 2-car garage with a fully paved foundation, which is ideal for car enthusiasts, hobbyists, or extra storage. Pet owners will love the Invisible Fence that conveys with the property, offering security and freedom for your furry companions. You’ll also appreciate the usable acreage of this lot. Don’t miss this opportunity to own a lovingly cared-for home in a fantastic location—ready for you to move in and start your next chapter!
Last Agent to Sell the Property
(410) 535-6291 mdavis@davispalumbo.com RE/MAX One License #670082 Listed on: 05/22/2025
Last Buyer's Agent
(301) 609-9000 courtney.murphy@c21nm.com CENTURY 21 New Millennium License #301554
We collect this data history from publicly available records. To have your information removed, we recommend requesting removal directly through your county’s website.
Steve Belinky
RE/MAX United Real Estate
(240) 540-5128
119 Total Sales
1 in Golden Beach
$340,000 Price
Julie Procopio
Berkshire Hathaway HomeServices Homesale Realty
(240) 630-5324
31 Total Sales
1 in Golden Beach
$282,000 Price
Sharyn Ahmad
RE/MAX Realty Group
(301) 857-4885
84 Total Sales
2 in Golden Beach
$316K - $550K Price Range
Franco Saladino
Long & Foster Real Estate, Inc.
(301) 902-0046
97 Total Sales
1 in Golden Beach
$469,000 Price
Kelly Niland
Home Towne Real Estate
(443) 432-2127
88 Total Sales
1 in Golden Beach
$225,000 Price
Michael Williams
Samson Properties
(443) 432-2271
32 Total Sales
1 in Golden Beach
$340,000 Price
We collect this data history from publicly available records. To have your information removed, we recommend requesting removal directly through your county’s website.
| Date | Buyer | Sale Price | Title Company |
|---|---|---|---|
| $448,500 | Buyers Title | ||
| Aiken Alfred S S | -- | -- | |
| Aiken Aiken Alfred S Alfred S | $138,000 | -- |
We collect this data history from publicly available records. To have your information removed, we recommend requesting removal directly through your county’s website.
| Date | Status | Borrower | Loan Amount |
|---|---|---|---|
| Open | $440,376 | ||
| Previous Owner | Aiken Alfred S | $67,000 | |
| Previous Owner | Aiken Alfred S | $25,000 |
We collect this data history from publicly available records. To have your information removed, we recommend requesting removal directly through your county’s website.
| Date | Event | Price | List to Sale | Price per Sq Ft |
|---|---|---|---|---|
| 06/27/2025 06/27/25 | Sold | $448,500 | +4.3% | $229 / Sq Ft |
| 05/28/2025 05/28/25 | Pending | -- | -- | -- |
| 05/22/2025 05/22/25 | For Sale | $430,000 | -- | $219 / Sq Ft |
We collect this data history from publicly available records. To have your information removed, we recommend requesting removal directly through your county’s website.
| Year | Tax Paid | Tax Assessment Tax Assessment Total Assessment is a certain percentage of the fair market value that is determined by local assessors to be the total taxable value of land and additions on the property. | Land | Improvement |
|---|---|---|---|---|
| 2026 | $3,254 | $329,567 | $0 | $0 |
| 2025 | $3,254 | $310,233 | $0 | $0 |
| 2024 | $3,149 | $290,900 | $100,400 | $190,500 |
| 2023 | $3,029 | $281,600 | $0 | $0 |
| 2022 | $2,941 | $272,300 | $0 | $0 |
| 2021 | $2,855 | $263,000 | $100,400 | $162,600 |
| 2020 | $2,773 | $255,467 | $0 | $0 |
| 2019 | $2,693 | $247,933 | $0 | $0 |
| 2018 | $2,600 | $240,400 | $95,400 | $145,000 |
| 2017 | $2,559 | $238,300 | $0 | $0 |
| 2016 | -- | $236,200 | $0 | $0 |
| 2015 | -- | $234,100 | $0 | $0 |
| 2014 | $2,326 | $234,100 | $0 | $0 |
Seller's Agent in 2025
Michael Fitzgerald, II
RE/MAX
(301) 672-0765
144 Total Sales
Seller Co-Listing Agent in 2025
Connie Fitzgerald
RE/MAX
(301) 672-1634
125 Total Sales
Buyer's Agent in 2025
Christopher Irwin
Century 21 New Millennium
(301) 848-3890
95 Total Sales
Source: Bright MLS
MLS Number: MDSM2024994
APN: 05-015391
Disclaimer: Certain information contained herein is derived from information provided by parties other than Homes.com. All information provided is deemed reliable, but is not guaranteed to be accurate and should be independently verified.
The data relating to real estate for sale on this website appears in part through the BRIGHT Internet Data Exchange program, a voluntary cooperative exchange of property listing data between licensed real estate brokerage firms, and is provided by BRIGHT through a licensing agreement.
Listing information is from various brokers who participate in the Bright MLS IDX program and not all listings may be visible on the site.
The property information being provided on or through the website is for the personal, non-commercial use of consumers and such information may not be used for any purpose other than to identify prospective properties consumers may be interested in purchasing.
Some properties which appear for sale on the website may no longer be available because they are for instance, under contract, sold or are no longer being offered for sale.
Property information displayed is deemed reliable but is not guaranteed.
Copyright 2026 Bright MLS, Inc.
Ask me questions while you tour the home.