
Jeffrey Wine
Responds Quickly
Berkshire Hathaway HomeServices Kee Realty J Wine
(810) 216-7602
120 Total Sales
52 in Port Huron
$100 - $1.1M Price Range
Estimated Value: $177,452
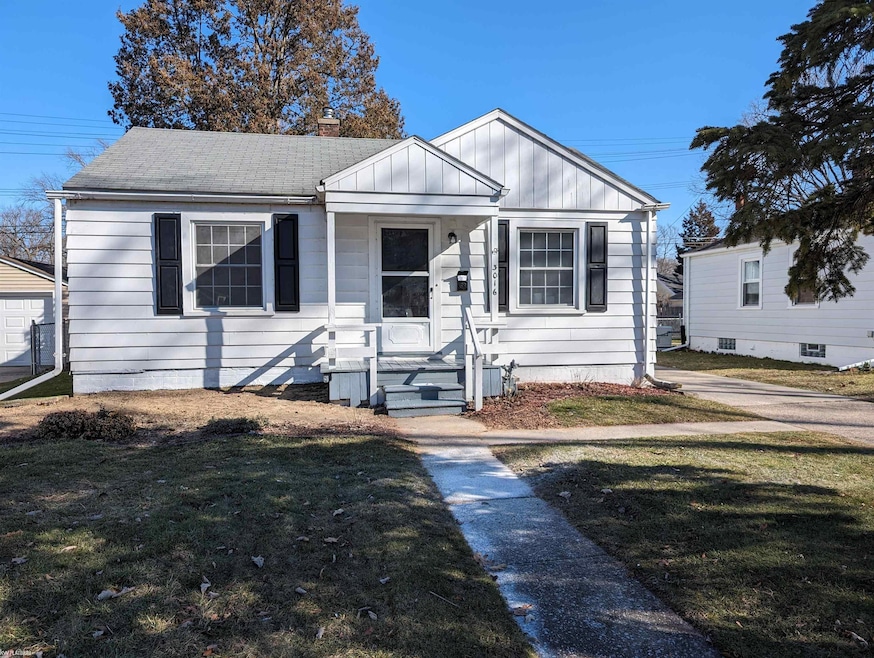
Welcome home to this 2 bed, 1 bath, remodeled home with finished basement, central air, detached 1 car garage with attached shed, and fully fenced in back yard! This cozy home is just a few minutes walk from the lake, close to shopping and college, and is loaded with updates! This ranch home features all new flooring, ample closet space, an updated tile bathroom, a completely remodeled kitchen with brand new stainless steal appliances included, a finished basement large enough to add a home office or additional bedroom and it includes a large laundry/storage area that also has some plumbing to add a second bathroom if wanted, and off the back door is a fantastic, fully fenced-in with privacy fence back yard that leads to your garage and shed. Taxes are currently not homesteaded so they will be much lower if the home is homseteaded.
Last Agent to Sell the Property
KW Platinum License #MISPE-6501372021 Listed on: 02/12/2024
We collect this data history from publicly available records. To have your information removed, we recommend requesting removal directly through your county’s website.
Jeffrey Wine
Berkshire Hathaway HomeServices Kee Realty J Wine
(810) 216-7602
120 Total Sales
52 in Port Huron
$100 - $1.1M Price Range
Eric Jurmo
KW Platinum
(586) 666-6303
252 Total Sales
4 in Port Huron
$147K - $255K Price Range
Jennifer Hemstrom
Thrive Realty Company
(947) 224-7983
229 Total Sales
1 in Port Huron
$115,000 Price
Jessica Chesney
Realty Market Matters LLC
(810) 209-3974
98 Total Sales
2 in Port Huron
$150K - $160K Price Range
Eric Rasmussen
Berkshire Hathaway HomeServices Kee Realty NB
(517) 701-3397
154 Total Sales
3 in Port Huron
$164K - $193K Price Range
Erin Garnaat
Berkshire Hathaway HomeServices Michigan Real Estate
(269) 443-1458
18 Total Sales
1 in Port Huron
$549,900 Price
We collect this data history from publicly available records. To have your information removed, we recommend requesting removal directly through your county’s website.
| Date | Buyer | Sale Price | Title Company |
|---|---|---|---|
| $150,000 | None Listed On Document | ||
| -- | None Listed On Document | ||
| $84,497 | Trott Law Pc |
We collect this data history from publicly available records. To have your information removed, we recommend requesting removal directly through your county’s website.
| Date | Status | Borrower | Loan Amount |
|---|---|---|---|
| Open | $146,500 | ||
| Closed | $142,000 | ||
| Closed | $135,000 | ||
| Previous Owner | $104,176 | ||
| Previous Owner | $103,000 |
We collect this data history from publicly available records. To have your information removed, we recommend requesting removal directly through your county’s website.
| Date | Event | Price | List to Sale | Price per Sq Ft |
|---|---|---|---|---|
| 03/15/2024 03/15/24 | Sold | $150,000 | 0.0% | $106 / Sq Ft |
| 02/14/2024 02/14/24 | Pending | -- | -- | -- |
| 02/14/2024 02/14/24 | Price Changed | $150,000 | -- | $106 / Sq Ft |
We collect this data history from publicly available records. To have your information removed, we recommend requesting removal directly through your county’s website.
| Year | Tax Paid | Tax Assessment Tax Assessment Total Assessment is a certain percentage of the fair market value that is determined by local assessors to be the total taxable value of land and additions on the property. | Land | Improvement |
|---|---|---|---|---|
| 2025 | $2,920 | $73,100 | $0 | $0 |
| 2024 | $2,568 | $68,000 | $0 | $0 |
| 2023 | $3,526 | $60,500 | $0 | $0 |
| 2022 | $1,627 | $54,300 | $0 | $0 |
| 2020 | $1,562 | $49,000 | $49,000 | $0 |
| 2019 | $1,534 | $42,300 | $0 | $0 |
| 2018 | $1,501 | $42,300 | $0 | $0 |
| 2017 | $1,340 | $38,400 | $0 | $0 |
| 2016 | $1,143 | $38,400 | $0 | $0 |
| 2015 | $1,122 | $34,000 | $34,000 | $0 |
| 2014 | $1,122 | $31,400 | $31,400 | $0 |
| 2013 | -- | $30,800 | $0 | $0 |
Seller's Agent in 2024
Jason Brickel
KW Platinum
(586) 453-8957
68 Total Sales
Buyer's Agent in 2024
Mary Clark
Help-U-Sell Real Estate Masters
(810) 488-9508
102 Total Sales
Source: Michigan Multiple Listing Service
MLS Number: 50133341
APN: 06-395-0024-000
Disclaimer: Certain information contained herein is derived from information provided by parties other than Homes.com. All information provided is deemed reliable, but is not guaranteed to be accurate and should be independently verified.
Source MLS: MiRealSource
Provided through IDX via MiRealSource. Courtesy of MiRealSource Shareholder. Copyright MiRealSource.
The information published and disseminated by MiRealSource is communicated verbatim, without change by MiRealSource, as filed with MiRealSource by its members. The accuracy of all information, regardless of source, is not guaranteed or warranted. All information should be independently verified.
Copyright 2026 MiRealSource. All rights reserved. The information provided hereby constitutes proprietary information of MiRealSource, Inc. and its shareholders, affiliates and licensees and may not be reproduced or transmitted in any form or by any means, electronic or mechanical, including photocopy, recording, scanning or any information storage and retrieval system, without written permission from MiRealSource, Inc.
Ask me questions while you tour the home.