NOT LISTED FOR SALE

Estimated Value: $759,846 - $822,000

3 Beds
2.5 Baths
2,157 Sq Ft
$366/Sq Ft Est. Value

Sale Details

Date Sold: July 15, 2025

Last sale price $787,500 $365 Per Sq Ft

Current estimated payment $4,906 / mo

26 Days on Market

Highlights



  • Golf Course Community
  • Fitness Center
  • Golf Course View
  • Mountain View High School Rated A-
  • Custom Home
  • Covered Deck

About This Home

As of July 2025

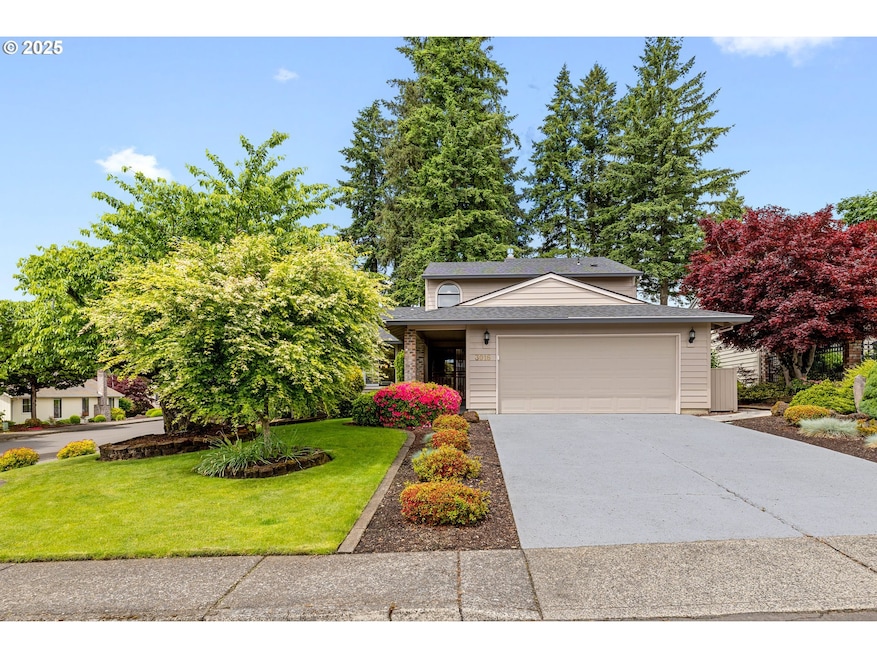
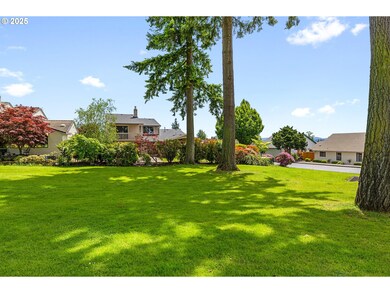
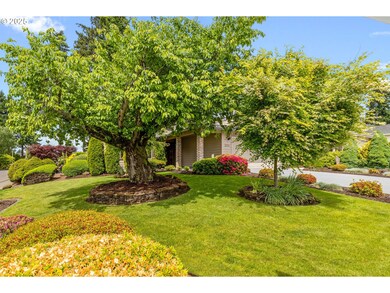


Welcome to Fairway Village, the premier 55+ golf course community where community, golf, and luxury living combine to create the perfect place to call home. Situated on a private corner lot with breathtaking views of the golf course, this beautifully remodeled home offers the lifestyle you've been dreaming of. The home features a gourmet kitchen, a chef's dream with modern appliances and plenty of counter space. The elegant living and dining spaces are perfect for entertaining or relaxing in style. A cozy family room offers a comfortable retreat to unwind after a long day, and there are multiple living spaces providing plenty of room for guests or private areas for relaxation. Step out onto the golf view balcony and enjoy your morning coffee with a scenic view of the fairways. The spacious bedrooms are designed for ultimate comfort and tranquility. The community offers exceptional amenities, including a community pool and a variety of fun events hosted throughout the year. With spacious meeting and party spaces, it’s the perfect place for socializing with neighbors and friends. Experience the true meaning of luxury living with all the amenities you need for a carefree lifestyle. This home is ideally located near shopping, PDX, and major freeways, offering convenience and accessibility to all your needs. Experience the best in 55+ living at Fairway Village—where golf course living meets the luxury of ease. Don’t miss your chance to own this incredible home, located on the best, most private, and expansive lot in Fairway Village.

Last Agent to Sell the Property

Rowena Lusby

Windermere Northwest Living Brokerage Phone: 360-909-6399 License #21009849 Listed on: 05/20/2025

Windermere Northwest Living

Last Buyer's Agent

Connie Bovee

Windermere Northwest Living License #5109

Windermere Northwest Living
Create a Home Valuation Report for This Property
The Home Valuation Report is an in-depth analysis detailing your home's value as well as a comparison with similar homes in the area

Home Details

Home Type

  • Single Family

Est. Annual Taxes

  • $5,922

Year Built

  • Built in 1989 | Remodeled

Lot Details

  • 7,840 Sq Ft Lot
  • Secluded Lot
  • Corner Lot
  • Level Lot
  • Sprinkler System
  • Landscaped with Trees
  • Private Yard
  • Garden
  • Raised Garden Beds

HOA Fees

  • $57 Monthly HOA Fees

Parking

  • 2 Car Attached Garage
  • Oversized Parking
  • Garage on Main Level
  • Garage Door Opener
  • Driveway
  • On-Street Parking

Property Views

  • Golf Course
  • City

Home Design

  • Custom Home
  • Composition Roof
  • Wood Siding
  • Plywood Siding Panel T1-11
  • Concrete Perimeter Foundation

Interior Spaces

  • 2,157 Sq Ft Home
  • 2-Story Property
  • Vaulted Ceiling
  • Skylights
  • Gas Fireplace
  • Vinyl Clad Windows
  • Aluminum Window Frames
  • Family Room
  • Separate Formal Living Room
  • Dining Room
  • First Floor Utility Room
  • Crawl Space

Kitchen

  • Convection Oven
  • Free-Standing Range
  • Induction Cooktop
  • Range Hood
  • Microwave
  • Plumbed For Ice Maker
  • Dishwasher
  • Stainless Steel Appliances
  • Kitchen Island
  • Quartz Countertops
  • Disposal

Flooring

  • Wood
  • Wall to Wall Carpet
  • Tile

Bedrooms and Bathrooms

  • 3 Bedrooms
  • Primary Bedroom on Main
  • Soaking Tub
  • Walk-in Shower

Laundry

  • Laundry Room
  • Washer and Dryer

Home Security

  • Security System Owned
  • Security Lights

Accessible Home Design

  • Accessibility Features
  • Level Entry For Accessibility
  • Minimal Steps

Outdoor Features

  • Covered Deck
  • Patio
  • Porch

Schools

  • Riverview Elementary School
  • Shahala Middle School
  • Mountain View High School

Utilities

  • Forced Air Heating and Cooling System
  • Heating System Uses Gas
  • Gas Water Heater
  • High Speed Internet

Listing and Financial Details

  • Assessor Parcel Number 092007592

Community Details

Overview

  • $2,315 One-Time Secondary Association Fee

Amenities

  • Meeting Room
  • Party Room
  • Community Library

Recreation

  • Golf Course Community
  • Fitness Center
  • Community Pool
  • Community Spa

Home Details

Home Type

Single Family

Est. Annual Taxes

$5,922

Year Built

Built in 1989 | Remodeled

Lot Details

7,840 Sq Ft Lot

HOA Fees

$57 per month

Parking

2

Listing Details

  • Standard Status: Closed
  • MLS Status: Sold
  • Property Type: Residential
  • Accessibility: Yes
  • Stories: 2
  • Year Built: 1989
  • Property Condition: UpdatedRemodeled
  • Property Sub Type: SingleFamilyResidence
  • Architectural Style: Stories2, CustomStyle
  • New Construction: No
  • Property Attached Yn: No
  • Current Price For Status: 787500.0
  • Open House: No
  • PublicRemarksAssociation: 360-256-6626 ext. 222
  • Room 10 Features: Fireplace
  • Room 11 Features: Dishwasher,Disposal,EatBar,ExteriorEntry,FamilyRoomKitchenCombo,GourmetKitchen,HardwoodFloors,Island,Microwave,Pantry
  • Room 12 Features: Formal
  • Room 13 Features: Bathroom
  • Room 7 Features: Deck
  • Room 9 Features: Formal
  • Special Features: VirtualTour

Interior Features

  • Accessibility Features: GarageonMain, GroundLevel, MainFloorBedroomBath, MinimalSteps, UtilityRoomOnMain, WalkinShower
  • Total Bathrooms: 2.1
  • Fireplaces: 1
  • Interior Amenities: GarageDoorOpener, HardwoodFloors, HighSpeedInternet, Laundry, Quartz, Skylight, SoakingTub, TileFloor, VaultedCeiling, WalltoWallCarpet, WasherDryer, WoodFloors
  • Room 4 Description: Laundry
  • Room 4 Level: Main
  • Basement: CrawlSpace
  • Window Features: AluminumFrames, VinylFrames
  • Appliances: ConvectionOven, Dishwasher, Disposal, FreeStandingRange, FreeStandingRefrigerator, InductionCooktop, Island, Microwave, Pantry, PlumbedForIceMaker, Quartz, RangeHood, SolidSurfaceCountertop, StainlessSteelAppliance
  • Full Bathrooms: 2
  • Half Bathrooms: 1
  • Total Bedrooms: 3
  • Fireplace Features: Gas
  • Fireplace: Yes
  • Association Contact: Judy Hooper
  • Main Level Full Bathrooms: 1
  • BathroomsFullUpperLevel: 1
  • BathroomsPartialMainLevel: 1
  • BathroomsTotalLowerLevel: 0.0
  • BathroomsTotalMainLevel: 1.1
  • BathroomsTotalUpperLevel: 1.0
  • Lot Size Range: SqFt7000to9999
  • Additional Room 10 Level: Main
  • Room 11 Level: Main
  • Room 12 Level: Main
  • Room 13 Level: Main
  • Room 7 Description: _2ndBedroom
  • Additional Room 7 Level: Upper
  • Room 8 Description: _3rdBedroom
  • Additional Room 8 Level: Upper
  • Room 9 Description: DiningRoom
  • Additional Room 9 Level: Main

Exterior Features

  • Exterior Description: T111Siding,WoodSiding
  • Exterior Features: CoveredDeck, Garden, Patio, Porch, PublicRoad, RaisedBeds, SecurityLights, Sprinkler, Yard
  • Lot Size: 7,000 to 9,999 SqFt
  • Foundation Details: ConcretePerimeter
  • View: Yes
  • Lot Features: CornerLot, GolfCourse, Level, Private, Secluded, Trees
  • Road Surface Type: Paved
  • Disclosures: Disclosure
  • Home Warranty: No
  • Roof: Composition
  • View: City,GolfCourse

Garage/Parking

  • Garage Type: Attached,Oversized
  • Parking Description: Driveway, OnStreet
  • Attached Garage: Yes
  • Garage Spaces: 2.0
  • Total Parking Spaces: 2.0
  • AssociationParkingSpaceOwnedYN: Yes

Utilities

  • Fuel Description: Electricity,Gas
  • Hot Water: Gas
  • Internet Service Type: Cable
  • Security: SecuritySystemOwned
  • Cooling: CentralAir
  • Cooling Y N: Yes
  • Heating: ForcedAir
  • Heating Yn: Yes
  • Sewer: PublicSewer
  • Water Source: PublicWater

Condo/Co-op/Association

  • Association Amenities: Gym, Library, MeetingRoom, PartyRoom, Pool, SpaHotTub
  • Senior Community: No
  • Association #2 Fee: 2315.0
  • Association #2 Fee Frequency: OneTime
  • Association Fee: 686.0
  • Association Fee Frequency: Annually
  • Association: Yes
  • Association Email: judy.hooper@ourfairwayvillage.org

Association/Amenities

  • AssociationAddress: 15509 SE Fernwood Dr Vancouver WA 98683
  • AssociationPendingLitigationYN: No
  • AssociationStatus: Active

Schools

  • Elementary School: Riverview
  • High School: Mountain View
  • Middle Or Junior School: Shahala

Lot Info

  • Land Lease: No
  • Lot Size Acres: 0.18
  • Lot Size Sq Ft: 7840.0
  • Parcel #: 092007592

Green Features

  • Green Certification: No

Tax Info

  • Tax Year: 2024
  • Tax Annual Amount: 5922.46

Ownership History

We collect this data history from publicly available records. To have your information removed, we recommend requesting removal directly through your county’s website.

Date Name Owned For Owner Type

Purchase Details

Listed on
May 20, 2025
Closed on
Jul 10, 2025
Sold by
Bought by
Seller's Agent
Rowena Lusby
Windermere Northwest Living
Buyer's Agent
Connie Bovee
Windermere Northwest Living
List Price
$825,000
Sold Price
$787,500
Premium/Discount to List
-$37,500
-4.55%
Views
26
Current Estimated Value
$790,212

Home Financials for this Owner

Home Financials are based on the most recent Mortgage that was taken out on this home.
Estimated Appreciation
$2,712
Avg. Annual Appreciation
0.32%

Purchase Details

Closed on
Mar 15, 2023
Sold by
Bought by

Purchase Details

Closed on
Jul 18, 2014
Sold by
Bought by

Purchase Details

Closed on
Nov 3, 2009
Sold by
Bought by

Home Financials for this Owner

Home Financials are based on the most recent Mortgage that was taken out on this home.
Original Mortgage
$267,920
Interest Rate
3.62%
Mortgage Type
New Conventional

Purchase Details

Closed on
Aug 15, 2003
Sold by
Bought by
Source: Public Records

Home Values in the Area

Source: Public Records

Average Home Value in this Area


Source: Public Records

Agents Specializing in Cascade Park, WA

See All Agents

Purchase History

We collect this data history from publicly available records. To have your information removed, we recommend requesting removal directly through your county’s website.

Date Buyer Sale Price Title Company
$787,500 Wfg National Title
-- None Listed On Document
$375,719 Chicago Title Insurance
$334,900 Cascade Title
-- --
Source: Public Records

Mortgage History

We collect this data history from publicly available records. To have your information removed, we recommend requesting removal directly through your county’s website.

Date Status Borrower Loan Amount
Previous Owner $267,920
Source: Public Records

Property History

We collect this data history from publicly available records. To have your information removed, we recommend requesting removal directly through your county’s website.

Date Event Price List to Sale Price per Sq Ft
07/15/2025 07/15/25 Sold $787,500 -4.5% $365 / Sq Ft
06/15/2025 06/15/25 Pending -- -- --
05/20/2025 05/20/25 For Sale $825,000 -- $382 / Sq Ft
Source: Regional Multiple Listing Service (RMLS)

Tax History

We collect this data history from publicly available records. To have your information removed, we recommend requesting removal directly through your county’s website.

Year Tax Paid Tax Assessment Tax Assessment Total Assessment is a certain percentage of the fair market value that is determined by local assessors to be the total taxable value of land and additions on the property. Land Improvement
2026 $6,062 $688,074 $326,850 $361,224
2025 $6,062 $634,522 $295,000 $339,522
2024 $5,922 $611,231 $295,000 $316,231
2023 $5,674 $619,675 $290,500 $329,175
2022 $5,083 $586,453 $281,250 $305,203
2021 $4,845 $498,251 $242,400 $255,851
2020 $4,796 $448,786 $235,000 $213,786
2019 $4,378 $448,513 $235,000 $213,513
2018 $4,903 $440,924 $0 $0
2017 $4,480 $396,882 $0 $0
2016 $4,268 $375,571 $0 $0
2015 $4,311 $342,619 $0 $0
2014 -- $330,768 $0 $0
2013 -- $286,438 $0 $0
Source: Public Records

Agents Affiliated with this Home

  • Section Image
  • Section Image
See All Agents

Map

Source: Regional Multiple Listing Service (RMLS)

MLS Number: 561898584

Regional Multiple Listing Service (RMLS)

APN: 092007-592

Your Personal Tour Guide

Ask me questions while you tour the home.