NOT LISTED FOR SALE

3016 Sunset Pass Canton, GA 30114

Canton Area
5 Beds
4 Baths
3,372 Sq Ft
4,966 Sq Ft Lot

Sale Details

Date Sold: March 21, 2025

Last sale price $584,130 $173 Per Sq Ft

114 Days on Market

Highlights

  • Open-Concept Dining Room
  • View of Trees or Woods
  • Fireplace in Primary Bedroom
  • Wind Turbine Power
  • Clubhouse
  • Mountainous Lot

About This Home

As of March 2025

MOVE-IN MARCH 2025! QUICK MOVE IN - CHESTATEE FARMHOUSE! NEW CONSTRUCTION by TOLL BROTHERS, AURORA RIDGE at GREAT SKY in Canton, GEORGIA. Experience resort-style luxury and be "Naturally at Home" with rolling hills of trees, miles of protected shoreline, Blue Ridge Mountain views and stunning Hickory Log Creek Reservoir water views. Basement and Slab home-sites available. GREAT SKY homeowners enjoy an abundance of amenities including multiple swimming pools, waterslide, mushroom splash pad, a quiet pool, 4 lighted tennis courts, 4 lighted pickleball courts, full basketball court, playground, swings, walking trails & fitness stations. An idyllic lifestyle where vibrancy and tranquility collide is yours, with everything you love just outside your doorstep at Downtown Canton, Laurel Cove, The Mill, Riverstone Parkway, Shoppes of Atlanta. Minutes from Publix, Walmart, Starbucks, Super Target, Chick-fil-A, AMC Theatre, Crumble Cookie, Dicks Sporting Goods, Best Buy, Kohls, Home Goods, TJ Maxx, Ulta, a variety of shops, dining & entertainment, along with easy access to Lake Lanier, North Georgia Mountains, and a myriad of other local parks and recreation activities. AURORA RIDGE AT GREAT SKY is and ideal commuting location just minutes to I-575, Hwy 20, Hwy 140, and Peach Pass lanes to I-75, I-285 and Downtown, Midtown or Buckhead Atlanta. TOLL BROTHERS has been trusted since 1967 to offer the best in luxury home building. Toll Brothers marked 10 years in a row being named to the FORTUNE'S WORLD'S MOST ADMIRED COMPANIES list. Toll Brothers also has been honored as NATIONAL BUILDER OF THE YEAR by Builder Magazine, and was twice named national Builder of the Year by Professional Builder Magazine.

Last Agent to Sell the Property

Tiffany Allen

Toll Brothers Real Estate Inc. License #370410 Listed on: 08/02/2024

Co-Listed By

Kelly Forman

Toll Brothers Real Estate Inc. License #255260

Last Buyer's Agent

Tiffany Allen

Toll Brothers Real Estate Inc. License #370410 Listed on: 08/02/2024

Create a Home Valuation Report for This Property
The Home Valuation Report is an in-depth analysis detailing your home's value as well as a comparison with similar homes in the area

Home Details

Home Type

  • Single Family

Year Built

  • Built in 2024 | Under Construction

Lot Details

  • 4,966 Sq Ft Lot
  • Lot Dimensions are 125 x 40
  • Private Entrance
  • Landscaped
  • Mountainous Lot
  • Wooded Lot
  • Back and Front Yard

HOA Fees

  • $110 Monthly HOA Fees

Parking

  • 2 Car Garage

Property Views

  • Woods
  • Mountain
  • Neighborhood

Home Design

  • Farmhouse Style Home
  • Slab Foundation
  • Shingle Roof
  • Metal Roof
  • Cement Siding
  • Brick Front
  • HardiePlank Type

Interior Spaces

  • 3,372 Sq Ft Home
  • 3-Story Property
  • Ceiling height of 10 feet on the lower level
  • Brick Fireplace
  • ENERGY STAR Qualified Windows
  • Two Story Entrance Foyer
  • Open-Concept Dining Room
  • Home Office
  • Loft
  • Bonus Room

Kitchen

  • Open to Family Room
  • Walk-In Pantry
  • Butlers Pantry
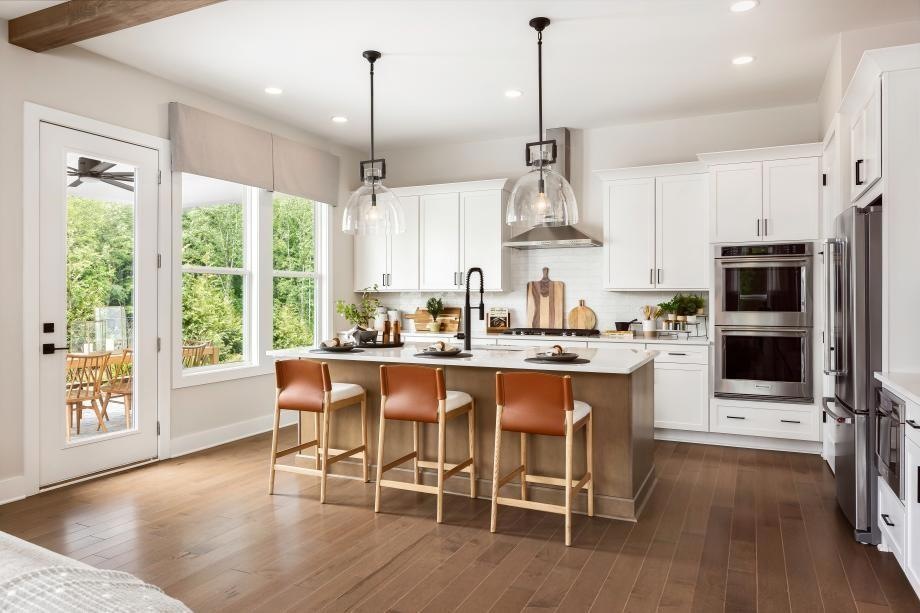
  • Double Oven
  • Electric Oven
  • Gas Cooktop
  • Range Hood
  • Microwave
  • Dishwasher
  • Kitchen Island
  • Solid Surface Countertops
  • White Kitchen Cabinets
  • Disposal

Flooring

  • Wood
  • Carpet
  • Ceramic Tile

Bedrooms and Bathrooms

  • Oversized primary bedroom
  • Fireplace in Primary Bedroom
  • Walk-In Closet
  • Dual Vanity Sinks in Primary Bathroom
  • Separate Shower in Primary Bathroom
  • Soaking Tub

Laundry

  • Laundry Room
  • Laundry on upper level
  • Sink Near Laundry

Home Security

  • Carbon Monoxide Detectors
  • Fire and Smoke Detector

Eco-Friendly Details

  • Wind Turbine Power
  • Green Energy from Water
  • Solar Power System

Schools

  • R.M. Moore Elementary School
  • Teasley Middle School
  • Cherokee High School

Utilities

  • Forced Air Zoned Heating and Cooling System
  • Underground Utilities
  • 220 Volts in Garage
  • 110 Volts
  • Tankless Water Heater
  • Phone Available
  • Cable TV Available

Additional Features

  • Covered Patio or Porch
  • Property is near schools and shops

Listing and Financial Details

  • Home warranty included in the sale of the property
  • Tax Lot 146
  • Assessor Parcel Number 14N15D 346

Community Details

Overview

  • $2,000 Initiation Fee
  • Fieldstone Management Association, Phone Number (404) 920-8621
  • Great Sky Subdivision

Amenities

  • Clubhouse

Recreation

  • Tennis Courts
  • Pickleball Courts
  • Community Playground
  • Community Pool
  • Trails

Home Details

Home Type

Single Family

Year Built

Built in 2024 | Under Construction

Lot Details

4,966 Sq Ft Lot

HOA Fees

$110 per month

Parking

2

Listing Details

  • Standard Status: Closed
  • Property Type: Residential
  • MLS Status: Closed
  • Property Sub Type: Single Family Residence
  • Architectural Style: Farmhouse
  • Property Condition: Under Construction
  • Year Built: 2024
  • Levels Stories: Three Or More
  • Cert Prof Home Bldrs Legacy: Toll Brothers
  • Special Features: NewHome

Property Details

  • Property: Residential Detached

Interior Features

  • Flooring: Carpet, Ceramic Tile, Hardwood
  • Fireplace Features: Brick, Master Bedroom
  • Number Of Fireplaces: 1
  • Appliances: Dishwasher, Disposal, Double Oven, Electric Oven, Gas Cooktop, Microwave, Range Hood, Tankless Water Heater
  • Interior Amenities: Double Vanity, Entrance Foyer 2 Story, High Ceilings 9 ft Upper, High Ceilings 10 ft Lower, Walk-In Closet(s)
  • Kitchen Features: Cabinets Other, Cabinets White, Kitchen Island, Pantry Walk-In, Solid Surface Counters, View to Family Room
  • Common Walls: No Common Walls
  • Additional Rooms: Bonus Room, Loft, Office, Other
  • Dining Room Features: Butlers Pantry, Open Concept
  • Square Footage: 3372.00
  • Spa Features: None
  • Window Features: ENERGY STAR Qualified Windows

Beds/Baths

  • Total Bedrooms: 5
  • Bedroom Features: Oversized Master
  • Main Bedrooms: 1
  • Total Bathrooms: 4
  • Total Full Baths: 4
  • Main Full Bathrooms: 1
  • Master Bathroom Features: Double Vanity, Separate Tub/Shower, Soaking Tub

Exterior Features

  • Construction Materials: Brick Front, Cement Siding, HardiPlank Type
  • Roof Type: Metal, Shingle
  • Patio And Porch Features: Covered, Rear Porch
  • Exterior Features: Private Entry
  • View: Mountain(s), Neighborhood, Trees/Woods
  • Pool Private: No
  • Foundation: Slab

Garage/Parking

  • Number of Garage Spaces: 2
  • Parking Features: Garage

Utilities

  • Sewer: Public Sewer
  • Water Source: Public
  • Security: Carbon Monoxide Detector(s), Smoke Detector(s)
  • Cooling: Central Air, Zoned
  • Heating: Central, Zoned
  • Laundry Features: Laundry Room, Sink, Upper Level
  • Utilities: Cable Available, Electricity Available, Natural Gas Available, Phone Available, Sewer Available, Underground Utilities, Water Available
  • Electric: 110 Volts, 220 Volts in Garage

Condo/Co-op/Association

  • HOA Fee Includes: Reserve Fund, Swim, Tennis
  • Community Features: Clubhouse, Homeowners Assoc, Near Schools, Near Shopping, Near Trails/Greenway, Pickleball, Playground, Pool, Sidewalks, Street Lights, Tennis Court(s)
  • Association Fee: 110
  • Association Fee Frequency: Monthly
  • Master Association Fee Frequency: Annually
  • Association: Yes
  • Hoa Contact Phone: 678-916-6441
  • Home Warranty: Yes
  • Management Company Email: laurenyoung@fieldstonerp.co
  • Management Phone: 404-920-8621
  • Subdivision Complex: GREAT SKY

Association/Amenities

  • Management Company: Fieldstone Management

Lot Info

  • Acres: 0.1140
  • Lot: 146
  • Lot Features: Back Yard, Front Yard, Landscaped, Mountain Frontage, Wooded
  • Lot Dimensions: 125 x 40
  • Parcel Number: 14N15D 346
  • Horse Amenities: None
  • Land Lease: No
  • Property Attached Yn: No

Green Features

  • Efficiency: Windows
  • Green Energy Generation: Solar, Water, Wind

Rental Info

  • Initiation Fee: 2000

Tax Info

  • Tax Year: 2023

MLS Schools

  • Elementary School: R.M. Moore
  • High School: Cherokee
  • Middle School: Teasley

Matterport 3D Tour

Home Values in the Area

Source: Public Records

Average Home Value in this Area


Source: Public Records

Agents Specializing in Canton, GA

See All Agents

Property History

We collect this data history from publicly available records. To have your information removed, we recommend requesting removal directly through your county’s website.

Date Event Price List to Sale Price per Sq Ft
03/21/2025 03/21/25 Sold $584,130 -12.2% $173 / Sq Ft
11/24/2024 11/24/24 Pending -- -- --
10/12/2024 10/12/24 Price Changed $665,290 -0.2% $197 / Sq Ft
08/02/2024 08/02/24 For Sale $666,290 -- $198 / Sq Ft
Source: First Multiple Listing Service (FMLS)

Agents Affiliated with this Home

  • Section Image
  • Section Image
See All Agents

Map

Source: First Multiple Listing Service (FMLS)

MLS Number: 7431956

First Multiple Listing Service (FMLS)
Your Personal Tour Guide

Ask me questions while you tour the home.