NOT LISTED FOR SALE

Estimated Value: $647,945

2 Beds
3 Baths
1,596 Sq Ft
3,049 Sq Ft Lot

Sale Details

Date Sold: August 22, 2025

Current estimated payment $4,410 / mo

Highlights

  • Corner Lot
  • Covered Patio or Porch
  • Covered Deck
  • Neighborhood Views
  • Attached Garage
  • 2-minute walk to Atlas Mill Park

About This Home

As of August 2025

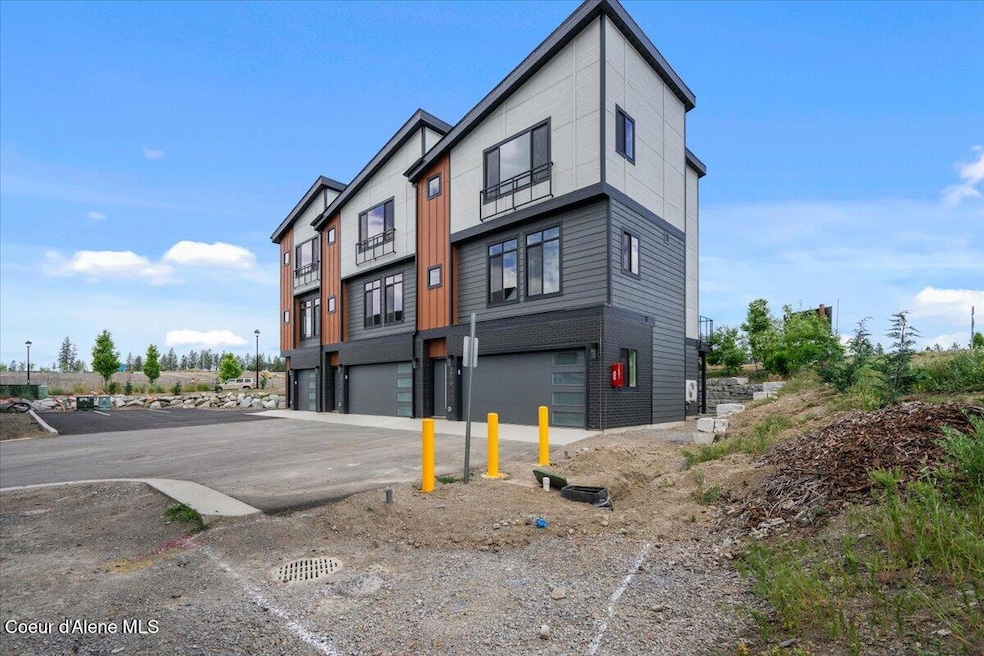
Brand New Condo units in La Vista in the Atlas Waterfront Project. Right along the Centennial Trail, walking distance to parks, the river, restaurants & more. Great Riverstone location & a low maintenance lifestyle. This unit is 1,596 square feet, 2 beds, 2.5 baths. Quality finishes, quartz counters, LVP flooring, fresh design with views from upper decks, please see private remarks.

Last Agent to Sell the Property

Dalton Cunningham

Select Properties Co Real Estate License #SP41979 Listed on: 08/21/2025

Last Buyer's Agent

Luke Brown

REAL BROKER LLC License #SP40139

Create a Home Valuation Report for This Property
The Home Valuation Report is an in-depth analysis detailing your home's value as well as a comparison with similar homes in the area

Property Details

Home Type

  • Condominium

Year Built

  • Built in 2025

Lot Details

  • 1 Common Wall
  • Level Lot

HOA Fees

  • $200 Monthly HOA Fees

Parking

  • Attached Garage

Home Design

  • Concrete Foundation
  • Slab Foundation
  • Frame Construction
  • Shingle Roof
  • Composition Roof
  • Hardboard

Interior Spaces

  • 1,596 Sq Ft Home
  • Partially Furnished
  • Neighborhood Views

Kitchen

  • Electric Oven or Range
  • Dishwasher

Flooring

  • Carpet
  • Luxury Vinyl Plank Tile

Bedrooms and Bathrooms

  • 2 Bedrooms
  • 3 Bathrooms

Laundry

  • Electric Dryer
  • Washer

Outdoor Features

  • Covered Deck
  • Covered Patio or Porch

Utilities

  • Ductless Heating Or Cooling System
  • Mini Split Air Conditioners
  • Heat Pump System
  • Mini Split Heat Pump
  • Electric Water Heater
  • High Speed Internet
  • Internet Available

Community Details

  • Association fees include ground maintenance, sewer, snow removal, trash, water
  • Built by Active West Builders
  • La Vista At Atlas Waterfront Subdivision

Listing and Financial Details

  • Assessor Parcel Number CL90100B0010

Property Details

Home Type

Condominium

Year Built

Built in 2025

Lot Details

3,049 Sq Ft Lot

HOA Fees

$200 per month

Listing Details

  • Property Sub Type: Condominium
  • Prop. Type: Residential
  • Lot Size Acres: 0.07
  • Road Surface Type: Paved
  • Subdivision Name: La Vista at Atlas Waterfront
  • Directions: Riverstone, John Loop to Suzanne Rd
  • Year Built: 2025
  • General Property Description:Lot Acres2: 0.07
  • General Property Description:Lot Type 1: Residential
  • Legal and Taxes:Zoning2: Res
  • Legal and Taxes:Tax Year2: 2023
  • View:Neighborhood: Yes
  • Road Paved: Yes
  • Water:City5: Yes
  • Sewer:City Sewer: Yes
  • General Property Description:Building Style: Condo
  • General Property Description:New Construction: Yes, completed
  • Property Subject to:Homeowners Assoc: Yes
  • Property Subject to:Flood Zone: No
  • Fuel:Electric: Yes
  • Washers: Yes
  • Foundation:Concrete: Yes
  • Roof:Comp Shingle: Yes
  • Flooring:Carpet: Yes
  • Property Subject to:Frequency: Monthly
  • Exterior:Hardboard: Yes
  • Flooring:LVP: Yes
  • Foundation:Slab: Yes
  • General Property Description:Total SqFt2: 1596.0
  • DelayedMarketingYN: No
  • Special Features: NewHome

Interior Features

  • Appliances: Electric Range, Electric Dryer, Electric Water Heater, Washer, Dishwasher
  • Has Basement: None, Slab on grade
  • Basement YN: No
  • Total Bedrooms: 2
  • Flooring: Carpet, LVP
  • Interior Amenities: Cable Internet Available, High Speed Internet, Washer Hookup, Mini-Split A/C
  • Living Area: 1596.0
  • Interior Features:Dryer Hookup - Elec2: Yes
  • Interior Features:Washer Hookup: Yes
  • Appliances Dishwasher: Yes
  • Appliances:Dryer Electric: Yes
  • Appliances:RangeOven - Elec: Yes
  • Appliances:Electric Water Heater2: Yes
  • Interior Features:High Speed Internet: Yes
  • Interior Features:Wall Unit(s): Yes
  • Basement:None-Slab on Grade: Yes
  • Interior Features:Cable Internet Available: Yes
  • Interior Features:Mini-Split AC: Yes

Exterior Features

  • Fencing: Partial
  • Lot Features: Corner Lot, Level
  • View: Neighborhood
  • Builder Name: Active West Builders
  • Common Walls: 1 Common Wall
  • Construction Type: Hardboard, Frame
  • Foundation Details: Concrete Perimeter, Slab
  • Patio And Porch Features: Covered Patio, Covered Deck
  • Roof: Composition
  • Exterior Features:Covered Deck: Yes
  • Construction:Frame: Yes
  • Lot Features:Level: Yes
  • Exterior Features:Covered Patio: Yes
  • Lot Features:Corner Lot: Yes

Garage/Parking

  • Attached Garage: Yes
  • Parking Features: Paved Parking
  • General Property Description:Garage Type2: Att Garage
  • General Property Description:Garage Stall2: 1 Car
  • Exterior Features:Paved Parking: Yes

Utilities

  • Laundry Features: Electric Dryer Hookup
  • Cooling: Wall Unit(s)
  • Cooling Y N: Yes
  • Heating: Electric, Heat Pump, Mini-Split, Ductless
  • Sewer: Public Sewer
  • Water Source: Public
  • Heating:Heat Pump: Yes
  • Heating:Ductless: Yes
  • Heating:Mini-Split: Yes

Condo/Co-op/Association

  • Association Fee Frequency: Monthly
  • Association: Yes

Association/Amenities

  • Kitchen Amenities:Counter Type: Quartz
  • Property Subject to:Association Fee: 200
  • Association Fee Includes:Maintenance Grounds: Yes
  • Association Fee Includes:Sewer: Yes
  • Association Fee Includes:Snow Removal: Yes
  • Association Fee Includes:Trash: Yes
  • Association Fee Includes:Water: Yes

Fee Information

  • Association Fee Includes: Maintenance Grounds, Sewer, Snow Removal, Trash, Water

Schools

  • Junior High Dist: CDA - 271

Lot Info

  • Lot Size Sq Ft: 3049.2
  • Parcel #: CL90100B0010
  • Zoning: Res

Tax Info

  • Tax Year: 2023

Home Values in the Area

Source: Public Records

Average Home Value in this Area


Source: Public Records

Agents Specializing in Spokane River District, ID

See All Agents

Property History

We collect this data history from publicly available records. To have your information removed, we recommend requesting removal directly through your county’s website.

Date Event Price List to Sale Price per Sq Ft
08/22/2025 08/22/25 Sold -- -- --
08/21/2025 08/21/25 Pending -- -- --
08/21/2025 08/21/25 For Sale $535,000 -- $335 / Sq Ft
Source: Coeur d'Alene Multiple Listing Service

Agents Affiliated with this Home

  • Section Image
  • Section Image
  • Section Image
See All Agents

Map

Source: Coeur d'Alene Multiple Listing Service

MLS Number: 25-8658

Coeur d

APN: CL90100B0010

Your Personal Tour Guide

Ask me questions while you tour the home.