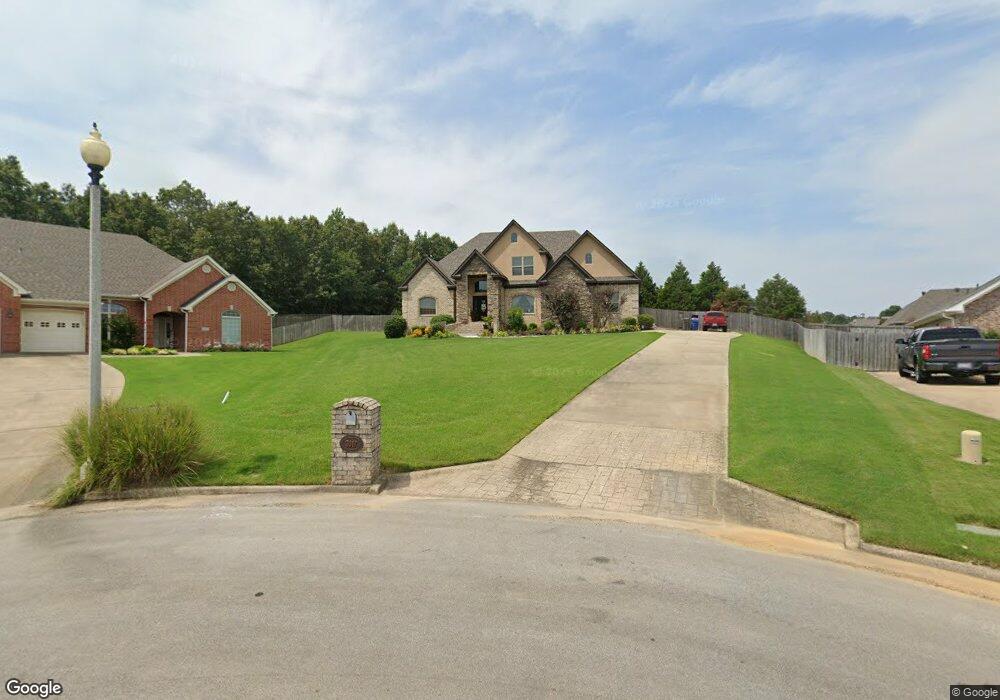
NOT LISTED FOR SALE

3017 Prestwick Cir Jonesboro, AR 72401

Jonesboro Area

Estimated Value: $450,275 - $466,000

4 Beds
2.5 Baths
2,717 Sq Ft
$169/Sq Ft Est. Value

Sale Details

Date Sold: June 14, 2016

Last sale price $294,000 $108 Per Sq Ft

Est. 56% increase in value since last sale

Current estimated payment $2,776 / mo

4 Days on Market

Highlights

  • Vaulted Ceiling
  • Main Floor Primary Bedroom
  • Golf Cart Garage
  • Brookland Elementary School Rated A-
  • Hydromassage or Jetted Bathtub
  • Bonus Room

About This Home

As of June 2016

Indoor or outdoor, this home is special. The huge living space created by the patio and pergola provide for causal and relaxing times underneath. The backyard is one of the biggest in Sage Meadows. Walking distance to the Playground & Pool facilities provided by Sage Meadows. The giant living room and Bonus Room have audio and visual equipment that remain. The bonus room has been converted to a projector/media room. With an extra large storage closet. The luxurious master bathroom has heated, tiled floors! Walk in, tiled shower, Jacuzzi, large double sink vanity and a large walk in closet. The large living room has a wet bar that includes a ice maker, wine cooler, and cooper sink. The kitchen has tons of cabinets and all the kitchen appliances remain. Large breakfast bar. Granite counter tops. Large laundry with washer & dryer. Downstairs is the master bedroom & a fourth bedroom. Upstairs are bedroom 2 & 3 and the large bonus room. Sprinkler System and Security System. Golf Cart Garage.

Last Agent to Sell the Property

Debbie Finley

Halsey Real Estate License #00012669 Listed on: 05/10/2016

Last Buyer's Agent

Eric Burch

BURCH & CO License #00061260

Home Details

Home Type

  • Single Family

Est. Annual Taxes

  • $2,280

Year Built

  • Built in 2009

Lot Details

  • Cul-De-Sac
  • Privacy Fence
  • Wood Fence
  • Back Yard Fenced
  • Level Lot
  • Sprinkler System

Home Design

  • Brick Exterior Construction
  • Dimensional Roof

Interior Spaces

  • 2,717 Sq Ft Home
  • 2-Story Property
  • Wet Bar
  • Built-In Features
  • Vaulted Ceiling
  • Ceiling Fan
  • Fireplace
  • Blinds
  • Two Living Areas
  • Dining Room
  • Bonus Room
  • Game Room
  • Home Security System

Kitchen

  • Breakfast Bar
  • Built-In Electric Oven
  • Electric Cooktop
  • Built-In Microwave
  • Dishwasher
  • Disposal

Flooring

  • Carpet
  • Laminate
  • Ceramic Tile

Bedrooms and Bathrooms

  • 4 Bedrooms
  • Primary Bedroom on Main
  • Hydromassage or Jetted Bathtub

Laundry

  • Laundry Room
  • Electric Dryer
  • Washer

Parking

  • 3 Car Attached Garage
  • Garage Door Opener
  • Golf Cart Garage

Outdoor Features

  • Balcony
  • Covered Patio or Porch

Location

  • Property is near golf course

Schools

  • Brookland Elementary And Middle School

Utilities

  • Central Heating and Cooling System
  • Dual Heating Fuel
  • Heat Pump System
  • Electric Water Heater
  • Cable TV Available

Community Details

  • Community Pool

Home Details

Home Type

Single Family

Est. Annual Taxes

$2,280

Year Built

Built in 2009

Lot Details

0.57 Acres

Listing Details

  • Type: Residential
  • Property Sub Type: Single Family
  • Style: 2 Story
  • Additional Remarks: The luxurious master bathroom has heated, tiled floors! Walk in, tiled shower, Jacuzzi, large double sink vanity and a large walk in closet. The large living room has a wet bar that includes a ice maker, wine cooler, and cooper sink. The kitchen has tons of cabinets and all the kitchen appliances remain. Large breakfast bar. Granite counter tops. Large laundry with washer & dryer. Downstairs is the master bedroom & a fourth bedroom. Upstairs are bedroom 2 & 3 and the large bonus room. Sprinkler System and Security System. Golf Cart Garage.
  • Legal Description: Lot 153 of Sage Meadows Phase I-C
  • Level: Two
  • Special Features: None
  • Stories: 0

Interior Features

  • Interior Amenities: Balcony/Loft, Breakfast Bar, Built-Ins, Cable, Ceiling Fan(s), Garage Door Opener, Jet Tub, Security System, Vaulted Ceiling(s), Wet Bar
  • Windows Treatments: Wood Blinds
  • Appliances: Countertop Electric, Dishwasher Built-In, Disposal, Dryer Electric, Ice Maker Seperate, Microwave Built-In, Refrigerator, Wall Oven Electric, Washer, Water Heater Electric 1
  • Fireplace: Yes
  • Fireplace Features: None
  • Floors: Ceramic, Carpet, Laminate
  • Bedrooms: 4
  • Master Bedroom: Yes
  • Master Bedroom Level: Main
  • Bedroom 2: Yes
  • Bedroom 2 Level: Main
  • Bedroom 3: Yes
  • Bedroom 3 Level: Upper
  • Bedroom 4: Yes
  • Bedroom 4 Level: Upper
  • Bathrooms: 3.00
  • Half Bathrooms: 1
  • Full Bathrooms: 2
  • Laundry Room: Yes
  • Laundry Room Comments: washer & dryer remai
  • Dining Room: Yes
  • Kitchen: Yes
  • Sun Room: No
  • Sunroom Comments: Pergala
  • Workshop: No
  • Living Room: Yes
  • Second Living Room: Yes
  • Second Living Area Comments: large media room
  • Additional Room: Yes
  • Additional Rooms: Bonus Room, Game Room
  • Price Per Square Foot: 108.21
  • Square Footage: 2717.0

Exterior Features

  • Exterior: Brick
  • Flood Zone: No
  • Roof: Dimensional Shingle
  • Fencing Features: Backyard, Wood Privacy
  • Exterior Amenities: Golf Cart Storage/Garage, Patio Covered, Patio, Paved Streets, Pool Community, Sprinkler System

Garage/Parking

  • Garage Capacity: 3
  • Garage Type: Garage-Attached

Utilities

  • Cooling Features: Central, Dual, Electric, Heat Pump(s)
  • Heat Features: Central, Dual, Heat Pump
  • Electric Features: CW&L
  • Sewer Septic: City Sewer
  • Water Supply: City

Condo/Co-op/Association

  • Association: nearkansas

Lot Info

  • Lot Measurement: A
  • Lot Description: Cul-de-sac, Golf Course, Level, Sloping

Building Info

  • Year Built: 2009

Tax Info

  • Year: 2014
  • Taxes: 2280.11

MLS Schools

  • Elementary School: Brookland
  • Jr High School: Brookland

Ownership History

We collect this data history from publicly available records. To have your information removed, we recommend requesting removal directly through your county’s website.

Date Name Owned For Owner Type

Purchase Details

Closed on
May 28, 2026
Sold by
Bought by
Current Estimated Value
$458,319

Home Financials for this Owner

Home Financials are based on the most recent Mortgage that was taken out on this home.
Original Mortgage
$326,600
Outstanding Balance
$326,293
Interest Rate
6.3%
Mortgage Type
New Conventional
Estimated Equity
$132,026

Purchase Details

Listed on
May 10, 2016
Closed on
Jun 13, 2016
Sold by
Bought by
Seller's Agent
Debbie Finley
Halsey Real Estate
Buyer's Agent
Eric Burch
BURCH & CO
Sold Price
$294,000

Home Financials for this Owner

Home Financials are based on the most recent Mortgage that was taken out on this home.
Avg. Annual Appreciation
4.49%
Original Mortgage
$279,300
Interest Rate
3.61%
Mortgage Type
New Conventional

Purchase Details

Closed on
Feb 28, 2012
Sold by
Bought by

Home Financials for this Owner

Home Financials are based on the most recent Mortgage that was taken out on this home.
Original Mortgage
$234,000
Interest Rate
4.05%
Mortgage Type
New Conventional

Purchase Details

Closed on
Oct 23, 2009
Sold by
Bought by

Home Financials for this Owner

Home Financials are based on the most recent Mortgage that was taken out on this home.
Original Mortgage
$66,713
Interest Rate
4.82%
Mortgage Type
New Conventional

Purchase Details

Closed on
May 5, 2009
Sold by
Bought by

Home Financials for this Owner

Home Financials are based on the most recent Mortgage that was taken out on this home.
Original Mortgage
$293,952
Interest Rate
4.84%
Mortgage Type
Future Advance Clause Open End Mortgage

Purchase Details

Closed on
Nov 19, 2003
Bought by

Purchase Details

Closed on
Mar 5, 2003
Bought by

Purchase Details

Closed on
Jun 18, 1997
Bought by
Source: Public Records
Create a Home Valuation Report for This Property
The Home Valuation Report is an in-depth analysis detailing your home's value as well as a comparison with similar homes in the area

Home Values in the Area

Source: Public Records

Average Home Value in this Area


Source: Public Records

Purchase History

We collect this data history from publicly available records. To have your information removed, we recommend requesting removal directly through your county’s website.

Date Buyer Sale Price Title Company
-- None Listed On Document
$294,000 --
-- Lenders Title Company
$288,000 Lenders Title Company
-- --
-- --
-- --
Source: Public Records

Mortgage History

We collect this data history from publicly available records. To have your information removed, we recommend requesting removal directly through your county’s website.

Date Status Borrower Loan Amount
Open $326,600
Previous Owner $232,000
Previous Owner $279,300
Previous Owner $234,000
Previous Owner $66,713
Previous Owner $234,000
Previous Owner $293,952
Previous Owner $250,000
Previous Owner $20,000
Previous Owner $230,000
Source: Public Records

Property History

We collect this data history from publicly available records. To have your information removed, we recommend requesting removal directly through your county’s website.

Date Event Price List to Sale Price per Sq Ft
06/14/2016 06/14/16 Sold $294,000 -- $108 / Sq Ft
05/14/2016 05/14/16 Pending -- -- --
Source: Northeast Arkansas Board of REALTORS®

Tax History

We collect this data history from publicly available records. To have your information removed, we recommend requesting removal directly through your county’s website.

Year Tax Paid Tax Assessment Tax Assessment Total Assessment is a certain percentage of the fair market value that is determined by local assessors to be the total taxable value of land and additions on the property. Land Improvement
2025 $3,432 $75,120 $12,400 $62,720
2024 $3,393 $75,120 $12,400 $62,720
2023 $2,721 $75,120 $12,400 $62,720
2022 $2,628 $75,120 $12,400 $62,720
2021 $2,575 $61,330 $10,600 $50,730
2020 $2,575 $61,330 $10,600 $50,730
2019 $2,575 $61,330 $10,600 $50,730
2018 $2,600 $61,330 $10,600 $50,730
2017 $2,600 $61,330 $10,600 $50,730
2016 $2,280 $54,680 $5,600 $49,080
2015 $2,630 $54,680 $5,600 $49,080
2014 $2,280 $54,680 $5,600 $49,080
Source: Public Records

Agents Affiliated with this Home

  • Section Image
  • Section Image
See All Agents

Map

Source: Northeast Arkansas Board of REALTORS®

MLS Number: 10064596

Northeast Arkansas Board of REALTORS®

APN: 01-154344-02600

Your Personal Tour Guide

Ask me questions while you tour the home.