
Seller's Agent in 2025
Jason Brown
Pinnacle Realty Group
(812) 459-4030
107 Total Sales


Estimated Value: $151,748 - $181,000
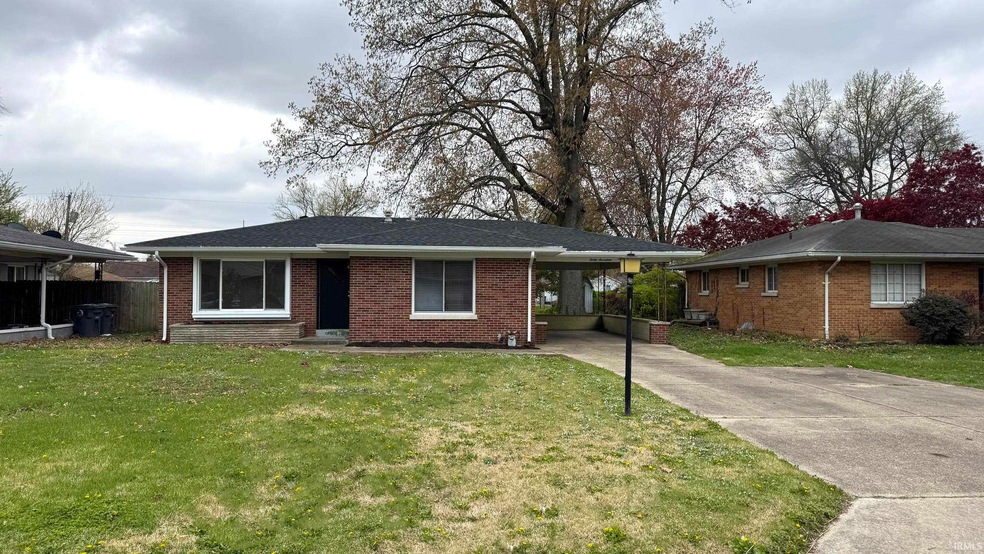
This all brick ranch located on an established and quiet street on Evansville's east side has been completely remodeled and is ready for new owners! The home offers 2 generously sized bedrooms, a large living room with plenty of natural light coming in from the homes vinyl replacement windows, an all new eat-in kitchen with white shaker cabinets, all new stainless GE Appliances, and a cute and handy landing area with a bench as you come in to the home off of the attached carport. Looking for maintenance free? This home will need nothing for many years to come as it has a brand new roof, new gutters, new facia/soffit, all new plumbing, new water heater, a rebuilt package HVAC Unit, all new heavy duty LVP flooring, a totally remodeled bathroom featuring a new tub, new tub surround, toilet, and vanity, it has just been freshly painted throughout, and has all new light fixtures, outlets, switches, and window treatments. Outside the property offers 24x14 carport, a 10x8 shed for additional storage, and nice sized backyard for all of your outdoor entertainment activities. Don't miss your opportunity to call this wonderful move-in ready property Home!
Last Agent to Sell the Property
Pinnacle Realty Group Brokerage Phone: 812-459-4030 Listed on: 04/17/2025
We collect this data history from publicly available records. To have your information removed, we recommend requesting removal directly through your county’s website.
We collect this data history from publicly available records. To have your information removed, we recommend requesting removal directly through your county’s website.
| Date | Buyer | Sale Price | Title Company |
|---|---|---|---|
| -- | None Listed On Document | ||
| -- | None Listed On Document | ||
| $43,000 | None Listed On Document |
We collect this data history from publicly available records. To have your information removed, we recommend requesting removal directly through your county’s website.
| Date | Status | Borrower | Loan Amount |
|---|---|---|---|
| Open | $80,000 | ||
| Previous Owner | $34,400 |
We collect this data history from publicly available records. To have your information removed, we recommend requesting removal directly through your county’s website.
| Date | Event | Price | List to Sale | Price per Sq Ft |
|---|---|---|---|---|
| 05/21/2025 05/21/25 | Sold | $159,900 | 0.0% | $174 / Sq Ft |
| 04/19/2025 04/19/25 | Pending | -- | -- | -- |
| 04/17/2025 04/17/25 | For Sale | $159,900 | -- | $174 / Sq Ft |
We collect this data history from publicly available records. To have your information removed, we recommend requesting removal directly through your county’s website.
| Year | Tax Paid | Tax Assessment Tax Assessment Total Assessment is a certain percentage of the fair market value that is determined by local assessors to be the total taxable value of land and additions on the property. | Land | Improvement |
|---|---|---|---|---|
| 2025 | $1,120 | $117,400 | $25,900 | $91,500 |
| 2024 | $1,468 | $95,000 | $20,700 | $74,300 |
| 2023 | $904 | $91,700 | $19,900 | $71,800 |
| 2022 | $970 | $93,400 | $19,900 | $73,500 |
| 2021 | $705 | $78,800 | $19,900 | $58,900 |
| 2020 | $679 | $78,800 | $19,900 | $58,900 |
| 2019 | $668 | $78,800 | $19,900 | $58,900 |
| 2018 | $654 | $78,800 | $19,900 | $58,900 |
| 2017 | $628 | $77,900 | $19,900 | $58,000 |
| 2016 | $606 | $77,700 | $19,900 | $57,800 |
| 2014 | $563 | $75,900 | $19,900 | $56,000 |
| 2013 | -- | $76,600 | $19,900 | $56,700 |
Seller's Agent in 2025
Jason Brown
Pinnacle Realty Group
(812) 459-4030
107 Total Sales
M
Buyer's Agent in 2025
Mark Lansden
F.C. TUCKER EMGE
(313) 252-4791
26 Total Sales
Source: Indiana Regional MLS
MLS Number: 202513298
APN: 82-06-34-016-010.018-027
Disclaimer: Certain information contained herein is derived from information provided by parties other than Homes.com. All information provided is deemed reliable, but is not guaranteed to be accurate and should be independently verified.
Based on information submitted to the MLS GRID. All data is obtained from various sources and may not have been verified by broker or MLS GRID. Supplied Open House Information is subject to change without notice. All information should be independently reviewed and verified for accuracy. Properties may or may not be listed by the office/agent presenting the information. Some IDX listings have been excluded from this website. IDX information is provided exclusively for personal, non-commercial use, and may not be used for any purpose other than to identify prospective properties consumers may be interested in purchasing. Information is deemed reliable but not guaranteed.
Based on information submitted to the MLS GRID
Ask me questions while you tour the home.