NOT LISTED FOR SALE

3017 Troyer Rd White Hall, MD 21161

Estimated Value: $1,067,000 - $1,089,000

3 Beds
2.5 Baths
2,112 Sq Ft
$511/Sq Ft Est. Value

Sale Details

Date Sold: October 7, 2025

Last sale price $1,080,000 $511 Per Sq Ft

Current estimated payment $6,364 / mo

2 Days on Market

Highlights

  • 290 Feet of Waterfront
  • Horses Allowed On Property
  • Panoramic View
  • Norrisville Elementary School Rated A-
  • Eat-In Gourmet Kitchen
  • Commercial Range

About This Home

As of October 2025

Welcome to the Flora Farm, a rare opportunity to own a cutting-edge sanctuary tucked into the rolling countryside of northwestern Harford County, Maryland—just moments from the prestigious My Lady’s Manor in Monkton.

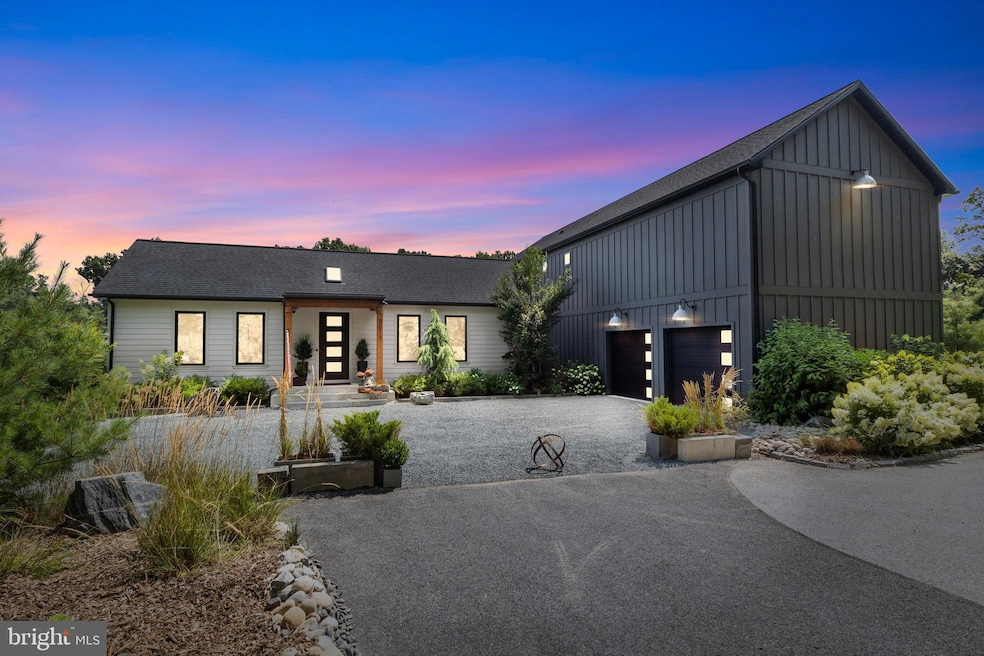
Privately nestled behind a wooded ridge, this 2020 custom-built architectural masterpiece reveals panoramic views across nearly eight pristine acres. Breathtaking sunsets, and sunrises, meadows filled with wildlife, an English Courtyard, a peaceful meandering stream, and thoughtfully designed walking paths create a tranquil escape, remarkably accessible to Hunt Valley, Towson, Baltimore, Bel Air, and York.

This is a home that inspires. Modern, elegant, and infused with rustic charms, the residence is a celebration of light, space, and style. Southern-facing windows and skylights bathe the open-concept interior in natural light, enhancing energy efficiency and showcasing vaulted ceilings and clean architectural lines. The chef’s kitchen centers around a dramatic marble waterfall island, flanked by a six-burner stainless gas range, custom hood, and a hidden butler’s pantry with wet bar and generous storage. James Hardie siding ensures durability and timeless curb appeal, while two-zoned AC keeps comfort perfectly balanced throughout the seasons. A sleek glass-front fireplace, natural-toned flooring, and curated lighting add warmth and sophistication to the living spaces.

The main level offers effortless luxury including a spa-inspired owner’s suite with oversized walk-in closets, seamless glass shower, and direct access to the adjacent laundry room and a spacious, bright home office. Upstairs, two additional bedrooms, a full bath, and a versatile den provide space for guests, family, or creative pursuits. The oversized 36’ x 24’ garage accommodates vehicles, equipment, or hobbies, with an unfinished second level above ready for your personal vision, whether studio or guest suite.

With no HOA or restrictions, the Flora Farm is an opportunity to dream freely. Imagine horses grazing in the pasture, rows of vineyard vines, or a flourishing garden. For equestrian enthusiasts, the area is rich with tradition, fox hunts, polo fields, steeplechase events, and the renowned Ladew Topiary Gardens. New homeowners will also enjoy scenic local parks, trails, golf courses, farmers’ markets, breweries, wineries, and top-rated schools. Whether you seek a retreat, a homestead, or a place to cultivate your passions, his spacious sanctuary offers the freedom to live beautifully, naturally, and on your own terms.

Last Agent to Sell the Property

Chad Shrodes

(410) 697-8100 gus@homesale.com Berkshire Hathaway HomeServices Homesale Realty License #531538 Listed on: 09/10/2025

Berkshire Hathaway HomeServices Homesale Realty

Last Buyer's Agent

Tom Burns, Jr.

(703) 349-3900 clientservices@bobandronna.com Samson Properties License #323892

Range of Values:

--
Value Increase
--
Percent Increase
--
Adjusted for Inflation
Collateral Analytics

Collateral Analytics Collateral Analytics AVMs (Automated Valuation Model) employ a number of statistical approaches combined with neighborhood-specific comparable selection guarantees the most up-to-date and precise valuations.

Not Available

Collateral Analytics does not have data for the current month. Please view the chart for historical values.

ICE

ICE Mortgage Technology ICE Mortgage Technology’s AVM (Automated Valuation Model) is a state-of-the-art online residential property valuation tool that provides a quick and accurate estimate of the value of almost any home in the U.S.

Not Available

ICE Mortgage Technology does not have data for the current month. Please view the chart for historical values.

First American

First American First American Data & Analytics’ next-generation AVM combines unrivaled data assets with a blended ensemble of valuation models to produce highly accurate, reliable valuations you can trust.

Not Available

First American does not have data for the current month. Please view the chart for historical values.

Quantarium

Quantarium Quantarium’s valuation service, repeatedly proven the industry’s most accurate and comprehensive, is supercharged with a self-learning and auto-tuning AI engine that continually becomes smarter and more accurate as it processes daily inputs from the industry’s leading RE data lake.

Not Available

Quantarium does not have data for the current month. Please view the chart for historical values.

Average Value
Not Available
List Price
Sold Price
Create a Home Valuation Report for This Property
The Home Valuation Report is an in-depth analysis detailing your home's value as well as a comparison with similar homes in the area

Home Details

Home Type

  • Single Family

Est. Annual Taxes

  • $4,957

Year Built

  • Built in 2020

Lot Details

  • 7.85 Acre Lot
  • 290 Feet of Waterfront
  • Creek or Stream
  • Rural Setting
  • Landscaped
  • Extensive Hardscape
  • Private Lot
  • Secluded Lot
  • Premium Lot
  • Open Lot
  • Sprinkler System
  • Cleared Lot
  • Backs to Trees or Woods
  • Property is in excellent condition
  • Property is zoned AG, Agricultural

Parking

  • 3 Car Attached Garage
  • 6 Driveway Spaces
  • Parking Storage or Cabinetry
  • Side Facing Garage
  • Garage Door Opener

Property Views

  • Panoramic
  • Scenic Vista
  • Woods
  • Creek or Stream
  • Garden

Home Design

  • Craftsman Architecture
  • Contemporary Architecture
  • Manor Architecture
  • Farmhouse Style Home
  • Block Foundation
  • Advanced Framing
  • Architectural Shingle Roof
  • HardiePlank Type

Interior Spaces

  • Property has 2 Levels
  • Open Floorplan
  • Wet Bar
  • Wainscoting
  • Beamed Ceilings
  • Cathedral Ceiling
  • Ceiling Fan
  • Skylights
  • Recessed Lighting
  • Fireplace With Glass Doors
  • Gas Fireplace
  • Double Pane Windows
  • Insulated Windows
  • Sliding Doors
  • Insulated Doors
  • Great Room
  • Family Room
  • Combination Dining and Living Room
  • Storage Room
  • Utility Room
  • Crawl Space

Kitchen

  • Eat-In Gourmet Kitchen
  • Butlers Pantry
  • Gas Oven or Range
  • Commercial Range
  • Six Burner Stove
  • Range Hood
  • Extra Refrigerator or Freezer
  • Dishwasher
  • Stainless Steel Appliances
  • Kitchen Island
  • Upgraded Countertops

Flooring

  • Solid Hardwood
  • Partially Carpeted
  • Ceramic Tile
  • Luxury Vinyl Plank Tile
  • Luxury Vinyl Tile

Bedrooms and Bathrooms

  • En-Suite Bathroom
  • Walk-In Closet
  • Soaking Tub
  • Walk-in Shower

Laundry

  • Laundry Room
  • Laundry on main level
  • Front Loading Dryer
  • ENERGY STAR Qualified Washer

Eco-Friendly Details

  • Energy-Efficient Appliances
  • Energy-Efficient Windows

Outdoor Features

  • Water Access
  • Stream or River on Lot
  • Deck
  • Exterior Lighting
  • Rain Gutters
  • Porch

Schools

  • Norrisville Elementary School
  • North Harford Middle School
  • North Harford High School

Utilities

  • Zoned Heating and Cooling
  • Heat Pump System
  • Heating System Powered By Leased Propane
  • Programmable Thermostat
  • Underground Utilities
  • Well
  • High-Efficiency Water Heater
  • On Site Septic
  • Cable TV Available

Additional Features

  • Level Entry For Accessibility
  • Horses Allowed On Property

Community Details

  • No Home Owners Association
  • Built by Battaglia (Custom Built Home)
  • My Lady's Manor Subdivision, Modern Custom Barndominium Floorplan

Listing and Financial Details

  • Tax Lot 4
  • Assessor Parcel Number 1304095243

Home Details

Home Type

Single Family

Est. Annual Taxes

$4,957

Year Built

Built in 2020

Lot Details

7.85 Acres

Parking

3

Listing Details

  • Property Type: Residential
  • Structure Type: Detached
  • Architectural Style: Manor, Contemporary, Craftsman, Farmhouse/National Folk
  • Accessibility Features: Level Entry - Main
  • Ownership: Fee Simple
  • New Construction: No
  • Story List: Main, Upper 1
  • Expected On Market: 9/10/2025 12:00:00 AM
  • Year Built: 2020
  • Automatically Close On Close Date: No
  • Special Features: VirtualTour
  • Property Sub Type: Detached

Interior Features

  • Appliances: Stainless Steel Appliances, Energy Efficient Appliances, Commercial Range, Six Burner Stove, Range Hood, Refrigerator, Extra Refrigerator/Freezer, Energy Star Clothes Washer, Washer - Front Loading, Dryer - Front Loading, Dishwasher, Oven/Range - Gas, Water Heater - High-Efficiency
  • Flooring Type: Solid Hardwood, Luxury Vinyl Plank, Luxury Vinyl Tile, Ceramic Tile, Partially Carpeted
  • Interior Amenities: Floor Plan - Open, Kitchen - Gourmet, Butlers Pantry, Kitchen - Island, Kitchen - Table Space, Pantry, Skylight(s), Recessed Lighting, Combination Dining/Living, Entry Level Bedroom, Wainscotting, Walk-In Closet(s), Bathroom - Soaking Tub, Bathroom - Walk-In Shower, Exposed Beams, Upgraded Countertops, Wet/Dry Bar, Sprinkler System, Ceiling Fan(s), Primary Bath(s), Wood Floors
  • Window Features: Energy Efficient, Insulated, Skylights, Double Pane
  • Fireplace Features: Gas/Propane, Fireplace - Glass Doors
  • Fireplaces Count: 1
  • Fireplace: Yes
  • Door Features: Insulated, Sliding Glass
  • Wall Ceiling Types: Cathedral Ceilings, 9'+ Ceilings, Vaulted Ceilings
  • Foundation Details: Crawl Space, Block
  • Levels Count: 2
  • Room List: Dining Room, Primary Bedroom, Bedroom 2, Kitchen, Family Room, Bedroom 1, Great Room, Laundry, Storage Room, Utility Room, Bathroom 1
  • Basement: No
  • Laundry Type: Main Floor, Washer In Unit, Dryer In Unit, Has Laundry
  • Total Sq Ft: 2772
  • Living Area Sq Ft: 2112
  • Price Per Sq Ft: 527.94
  • Above Grade Finished Sq Ft: 2112
  • Above Grade Unfinished Sq Ft: 660
  • Above Grade Finished Area Units: Square Feet

Beds/Baths

  • Bedrooms: 3
  • Main Level Bedrooms: 1
  • Total Bathrooms: 3
  • Full Bathrooms: 2
  • Half Bathrooms: 1
  • Main Level Bathrooms: 2.00
  • Upper Level Bathrooms: 1
  • Upper Level Bathrooms: 1.00
  • Main Level Full Bathrooms: 1
  • Main Level Half Bathrooms: 1

Exterior Features

  • Other Structures: Above Grade, Below Grade
  • Construction Materials: Hardiplank Type, Fiber Cement, Advanced Framing
  • Exterior Features: Extensive Hardscape, Exterior Lighting, Gutter System
  • Road Surface Type: Paved
  • Roof: Architectural Shingle
  • View: Scenic Vista, Panoramic, Garden/Lawn, Trees/Woods, Creek/Stream
  • Water Access: Yes
  • Water Body Name: Unnamed tributary
  • Water Body Type: Creek/Stream
  • Waterfront: Yes
  • Water Oriented: Yes
  • Pool: No Pool
  • Water View: Yes
  • Water Frontage In Feet: 290

Garage/Parking

  • Garage Spaces: 3.00
  • Garage: Yes
  • Parking Features: Paved Parking, Paved Driveway
  • Garage Features: Garage - Side Entry, Oversized, Additional Storage Area, Garage Door Opener
  • Attached Garage Spaces: 3
  • Total Garage And Parking Spaces: 9
  • Type Of Parking: Attached Garage, Driveway
  • Number of Spaces in Driveway: 6

Utilities

  • Central Air Conditioning: Yes
  • Cooling Fuel: Electric
  • Cooling Type: Central A/C, Zoned, Heat Pump(s), Programmable Thermostat, Ceiling Fan(s)
  • Heating Fuel: Electric, Propane - Leased
  • Heating Type: Heat Pump(s)
  • Heating: Yes
  • Hot Water: Electric
  • Sewer/Septic System: On Site Septic
  • Utilities: Under Ground, Cable Tv Available
  • Water Source: Well
  • Internet Services: Cable

Condo/Co-op/Association

  • Condo Co-Op Association: No
  • HOA: No
  • Senior Community: No

Schools

  • Elementary School Source: 3rd Party
  • High School Source: 3rd Party
  • Middle School Source: 3rd Party
  • School District Source: 3rd Party
  • Elementary School: NORRISVILLE
  • High School: NORTH HARFORD
  • Middle Or Junior School: NORTH HARFORD

Lot Info

  • Horses: Yes
  • Agricultural District: MANOR RURAL LEGACY AREA
  • Horse Amenities: Horses Allowed
  • Lot Features: Premium, Private, Secluded, Rural, Unrestricted, Open, Landscaping, Cleared, Backs To Trees, Stream/Creek
  • Lot Size Acres: 7.85
  • Lot Size Units: Square Feet
  • Lot Sq Ft: 341946.00
  • Outdoor Living Structures: Porch(es), Deck(s)
  • Property Condition: Excellent
  • Soil Types: Manor-Glenelg
  • Zoning: AG
  • Zoning Description: Agricultural
  • In City Limits: No

Building Info

  • Builder Name: Battaglia (Custom Built Home)

Rental Info

  • Vacation Rental: No

Tax Info

  • Tax Annual Amount: 4957.00
  • Assessor Parcel Number: 1304095243
  • Tax Lot: 4
  • County Tax Payment Frequency: Annually
  • Tax Year: 2024

MLS Schools

  • School District Name: HARFORD COUNTY PUBLIC SCHOOLS

Ownership History

We collect this data history from publicly available records. To have your information removed, we recommend requesting removal directly through your county’s website.

Date Name Owned For Owner Type

Purchase Details

Listed on
Sep 10, 2025
Closed on
Oct 7, 2025
Sold by
Koletar Michael K and Koletar Kerry S
Bought by
Seller's Agent
Chad Shrodes
Berkshire Hathaway HomeServices Homesale Realty
Buyer's Agent
Tom Burns, Jr.
Samson Properties
List Price
$1,115,000
Sold Price
$1,080,000
Premium/Discount to List
-$35,000
-3.14%
Views
641
Current Estimated Value
$1,082,946

Home Financials for this Owner

Home Financials are based on the most recent Mortgage that was taken out on this home.
Estimated Appreciation
$2,946
Avg. Annual Appreciation
-0.02%

Purchase Details

Closed on
Feb 10, 2000
Sold by
Troyer Richard Carroll
Bought by
Troyer Rose K and Troyer Stuart Royston

Purchase Details

Closed on
Jun 19, 1997
Sold by
Troyer Richard Carroll
Bought by
Kehler Lisa Marie and Troyer Rose K
Source: Public Records

Purchase History

We collect this data history from publicly available records. To have your information removed, we recommend requesting removal directly through your county’s website.

Date Buyer Sale Price Title Company
$1,080,000 Old Republic National Title In
Troyer Rose K -- --
Kehler Lisa Marie -- --
Troyer Richard Carroll -- --
Source: Public Records

Mortgage History

We collect this data history from publicly available records. To have your information removed, we recommend requesting removal directly through your county’s website.

Date Status Borrower Loan Amount
Previous Owner $689,000
Previous Owner Koletar Michael K $166,500
Source: Public Records

Property History

We collect this data history from publicly available records. To have your information removed, we recommend requesting removal directly through your county’s website.

Date Event Price List to Sale Price per Sq Ft Prior Sale
10/07/2025 10/07/25 Sold $1,080,000 -3.1% $511 / Sq Ft
09/12/2025 09/12/25 Pending -- -- --
09/10/2025 09/10/25 For Sale $1,115,000 +502.7% $528 / Sq Ft
08/09/2018 08/09/18 Sold $185,000 0.0% -- View Prior Sale
06/23/2018 06/23/18 Pending -- -- --
06/18/2018 06/18/18 For Sale $185,000 -- --
Source: Bright MLS

Tax History

We collect this data history from publicly available records. To have your information removed, we recommend requesting removal directly through your county’s website.

Year Tax Paid Tax Assessment Tax Assessment Total Assessment is a certain percentage of the fair market value that is determined by local assessors to be the total taxable value of land and additions on the property. Land Improvement
2026 $5,017 $540,733 $0 $0
2025 $5,017 $479,867 $0 $0
2024 $5,017 $454,800 $118,400 $336,400
2023 $4,854 $439,867 $0 $0
2022 $4,691 $424,933 $0 $0
2021 $9,503 $410,000 $118,400 $291,600
2020 $4,478 $3,900 $3,900 $0
2019 $2,393 $3,900 $3,900 $0
2018 $45 $3,900 $3,900 $0
2017 $45 $3,900 $0 $0
2016 -- $3,900 $0 $0
2015 $45 $3,900 $0 $0
2014 $45 $3,900 $0 $0
Source: Public Records

Agents Affiliated with this Home

  • Section Image
  • Section Image
  • Section Image
See All Agents

Map

Source: Bright MLS

MLS Number: MDHR2046566

Bright MLS

APN: 04-095243

Your Personal Tour Guide

Ask me questions while you tour the home.