NOT LISTED FOR SALE

3018 Appleton Way Unit 18 Whippany, NJ 07981

Hanover Area
1 Bed
1.5 Baths
-- Sq Ft
4,356 Sq Ft Lot

Sale Details

Date Sold: April 28, 2022

Last sale price $348,000

6 Days on Market

Highlights

  • Private Pool
  • Wooded Lot
  • Galley Kitchen
  • Whippany Park High School Rated A-
  • Jogging Path
  • Soaking Tub

About This Home

As of April 2022

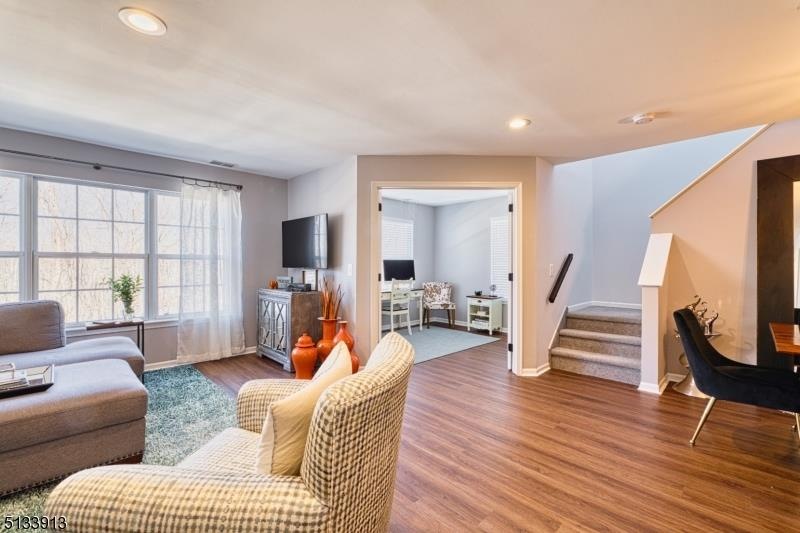
COMPLETELY RENOVATED, private, Multi-Floor TOP END UNIT w a picturesque view of the woods! One bedroom + an extra room that can be used as a guest room/office. Beautifully updated Master Bedroom features a custom walk-in closet w hand crafted barn door. Brand New Master Bathroom w deep soaking tub & custom cabinets/vanity. Totally redone, Galley Kitchen w granite countertops, fresh & modern white cabinetry and new SS appliances. Brand new full-size washer & dryer off kitchen. Updated powder room w a brand new vanity, sink & toilet. Large closet in powder room for additional storage. New life proof/laminate wood flooring throughout. Central AC & furnace replaced in 2018. Large private storage unit included. Whippany is known for low taxes, great schools, & its location to major roads & NYC transportation!

Last Agent to Sell the Property

Michael J Reddin

SERHANT NEW JERSEY LLC Listed on: 03/08/2022

SERHANT NEW JERSEY LLC

Last Buyer's Agent

John Fallivene

FALLIVENE AGENCY INC.

Property Details

Home Type

  • Condominium

Est. Annual Taxes

  • $4,325

Year Built

  • Built in 1993

Lot Details

  • 4,356

HOA Fees

  • $435 Monthly HOA Fees

Home Design

  • Asphalt Shingled Roof
  • Vinyl Siding

Interior Spaces

  • Blinds
  • Dining Area

Kitchen

  • Galley Kitchen
  • Gas Oven or Range
  • Recirculated Exhaust Fan
  • Microwave
  • Dishwasher

Flooring

  • Laminate
  • Tile

Bedrooms and Bathrooms

  • 1 Bedroom
  • Primary bedroom located on second floor
  • En-Suite Primary Bedroom
  • Walk-In Closet
  • Soaking Tub

Laundry

  • Dryer
  • Washer

Home Security

Parking

  • Additional Parking
  • Parking Lot

Schools

  • Salem Elementary School
  • Memorialjr Middle School
  • Whippany High School

Utilities

  • Forced Air Heating and Cooling System
  • Gas Water Heater

Additional Features

  • Private Pool
  • Wooded Lot

Listing and Financial Details

  • Assessor Parcel Number 2312-04402-0000-00014-0000-C3018

Community Details

Overview

  • Association fees include maintenance-common area, maintenance-exterior, snow removal, trash collection, water fees

Amenities

  • Community Storage Space

Recreation

  • Community Playground
  • Community Pool
  • Jogging Path

Pet Policy

  • Pets Allowed

Security

  • Carbon Monoxide Detectors
  • Fire and Smoke Detector

Property Details

Home Type

Condominium

Est. Annual Taxes

$4,325

Year Built

Built in 1993

Lot Details

4,356 Sq Ft Lot

HOA Fees

$435 per month

Listing Details

  • Style: Multi Floor Unit, Townhouse-End Unit
  • Primary Style: Multi Floor Unit
  • Subproperty Type: Condo/Coop/Townhouse
  • Community Living: Yes
  • Year Built: 1993
  • Year Built Description: Approximate
  • County Name: Morris
  • Directions: S Jefferson to Eden to Cortland to Appleton OR Whippany to Eden to Boxwood to Appleton
  • I D: 5133913
  • Section Subdiv Development: Eden Lane Condominiums
  • First Name: MICHAEL J
  • First Name3: JOHN
  • Last Name: REDDIN
  • Last Name3: FALLIVENE
  • Office Phone: 9735325727
  • Attribution Contact: 973-532-5727
  • Special Features: None
  • Property Sub Type: Condos
  • Year Renovated: 2020

Interior Features

  • Flooring: Laminate, Tile
  • Appliances: Dishwasher, Dryer, Kitchen Exhaust Fan, Microwave Oven, Range/Oven-Gas, Refrigerator, Washer
  • Interior Amenities: Blinds, Carbon Monoxide Detector, Fire Extinguisher, Smoke Detector, Walk-In Closet
  • Bedrooms: 1
  • Master Bedroom Desc: Full Bath, Walk-In Closet
  • Bedroom 1 Level: Second
  • Primary Bathroom Features: Soaking Tub
  • Bathrooms: 1.10
  • Full Bathrooms: 1
  • Half Bathrooms: 1
  • Dining Room Level: First
  • Den Level: First
  • Kitchen Area: Galley Type, Not Eat-In Kitchen, Separate Dining Area
  • Kitchen Dim: 10x9
  • Kitchen Level: First
  • Living Room Dim: 13x12
  • Living Room Level: First
  • Other Room 1: Bathroom
  • Other Room1 Level: First
  • Other Room 2: Bathroom
  • Other Room2 Level: Second
  • Other Room 3: Laundry Room
  • Other Room3 Level: First
  • Other Room 4: Storage Room
  • Other Room4 Level: Basement
  • Phone: 973-532-5727

Exterior Features

  • Exterior Description: Vinyl Siding
  • Pool: Yes
  • Pool Description: Association Pool
  • Roof Description: Asphalt Shingle

Garage/Parking

  • Parking Driveway Description: Additional Parking, Blacktop, Parking Lot-Shared

Utilities

  • Cooling: 1 Unit, Central Air
  • Fuel Type: Gas-Natural
  • Heating: 1 Unit, Forced Hot Air
  • Sewer: Public Sewer
  • Utilities: Gas-Natural
  • Water: Public Water
  • Water Heater: Gas

Condo/Co-op/Association

  • Amenities: Jogging/Biking Path, Playground, Pool-Outdoor, Storage
  • Association Maintenance Fee: 435
  • Association Maintenance Fee Frequency: Monthly
  • Association Maintenance Fee Includes: Maintenance-Common Area, Maintenance-Exterior, Snow Removal, Trash Collection, Water Fees

Schools

  • High School: Whippany
  • Middle Jr High School: MemorialJr

Lot Info

  • Lot Size: .099 AC
  • Easement: Unknown
  • Lot Description: Wooded Lot
  • Lot I D Tax: *
  • Lot Size Tax: *
  • Total Acres: 0.10

Rental Info

  • Pets Allowed: Yes

Tax Info

  • Tax Acres: *
  • Assessed Improvement Value: *
  • Assessed Land Value: *
  • Total Tax Assessed: *
  • Streetname Tax: *
  • Street Number Tax: *
  • Tax Amount: 4325
  • Tax Amount Tax: *
  • Assessor Parcel Number: 2312-04402-0000-00014-0000-C3018
  • Assessor Parcel Number: *
  • Tax Rate Amount: 1.920
  • Tax Rate Tax: *
  • Tax Year Tax: *
  • Tax Year: 2021

MLS Schools

  • Grade School: Salem

Ownership History

We collect this data history from publicly available records. To have your information removed, we recommend requesting removal directly through your county’s website.

Date Name Owned For Owner Type

Purchase Details

Listed on
Mar 8, 2022
Closed on
Apr 25, 2022
Sold by
Bought by
Seller's Agent
Michael J Reddin
SERHANT NEW JERSEY LLC
Buyer's Agent
John Fallivene
FALLIVENE AGENCY INC.
List Price
$345,000
Sold Price
$348,000
Premium/Discount to List
$3,000
0.87%

Home Financials for this Owner

Home Financials are based on the most recent Mortgage that was taken out on this home.
Original Mortgage
$195,000
Interest Rate
0.0527%
Mortgage Type
New Conventional

Purchase Details

Closed on
Dec 12, 2019
Sold by
Bought by

Home Financials for this Owner

Home Financials are based on the most recent Mortgage that was taken out on this home.
Original Mortgage
$208,000
Interest Rate
0.037%
Mortgage Type
New Conventional

Purchase Details

Closed on
Apr 22, 1994
Sold by
Bought by
Source: Public Records
Create a Home Valuation Report for This Property
The Home Valuation Report is an in-depth analysis detailing your home's value as well as a comparison with similar homes in the area

Home Values in the Area

Source: Public Records

Average Home Value in this Area


Source: Public Records

Purchase History

We collect this data history from publicly available records. To have your information removed, we recommend requesting removal directly through your county’s website.

Date Buyer Sale Price Title Company
$348,000 Prestige Title
$260,000 None Available
$122,490 --
Source: Public Records

Mortgage History

We collect this data history from publicly available records. To have your information removed, we recommend requesting removal directly through your county’s website.

Date Status Borrower Loan Amount
Previous Owner $195,000
Previous Owner $208,000
Source: Public Records

Property History

We collect this data history from publicly available records. To have your information removed, we recommend requesting removal directly through your county’s website.

Date Event Price List to Sale Price per Sq Ft
04/28/2022 04/28/22 Sold $348,000 +0.9% --
03/14/2022 03/14/22 Pending -- -- --
03/08/2022 03/08/22 For Sale $345,000 -- --
Source: Garden State MLS

Tax History

We collect this data history from publicly available records. To have your information removed, we recommend requesting removal directly through your county’s website.

Year Tax Paid Tax Assessment Tax Assessment Total Assessment is a certain percentage of the fair market value that is determined by local assessors to be the total taxable value of land and additions on the property. Land Improvement
2026 $4,749 $225,300 $130,000 $95,300
2025 $4,749 $225,300 $130,000 $95,300
2024 $4,729 $225,300 $130,000 $95,300
2023 $4,729 $225,300 $130,000 $95,300
2022 $4,326 $225,300 $130,000 $95,300
2021 $4,326 $225,300 $130,000 $95,300
2020 $4,249 $225,300 $130,000 $95,300
2019 $4,263 $225,300 $130,000 $95,300
2018 $4,188 $225,300 $130,000 $95,300
2017 $4,064 $225,300 $130,000 $95,300
2016 $4,006 $225,300 $130,000 $95,300
2015 $3,846 $225,300 $130,000 $95,300
2014 $3,763 $225,300 $130,000 $95,300
Source: Public Records

Agents Affiliated with this Home

  • Section Image
  • Section Image
See All Agents

Map

Source: Garden State MLS

MLS Number: 3768021

Garden State MLS

APN: 12 04402-0000-00014-0000-C3018

Your Personal Tour Guide

Ask me questions while you tour the home.