NOT LISTED FOR SALE

3018 W 17th St Yuma, AZ 85364

Yuma Area

Estimated Value: $311,286

4 Beds
1 Bath
1,896 Sq Ft
$164/Sq Ft Est. Value

Sale Details

Date Sold: July 15, 2015

Last sale price $157,900 $83 Per Sq Ft

Est. 97% increase in value since last sale

Current estimated payment $1,867 / mo

39 Days on Market

Highlights

  • Open Floorplan
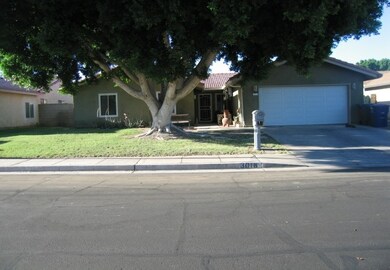
  • Lawn
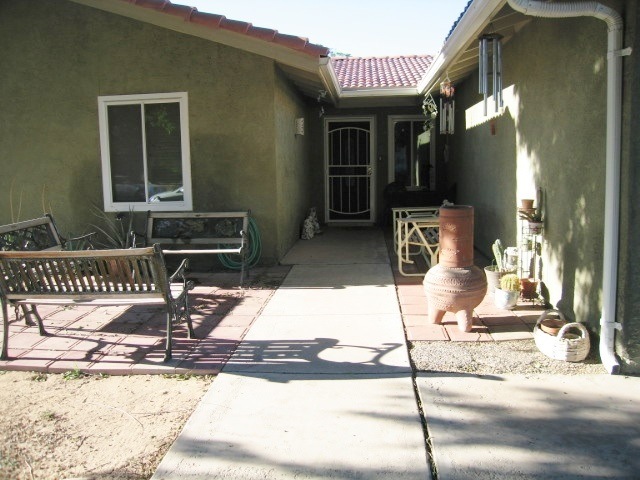
  • Covered Patio or Porch
  • Living Room with Fireplace
  • Solid Surface Countertops
  • 2 Car Attached Garage

About This Home

As of July 2015

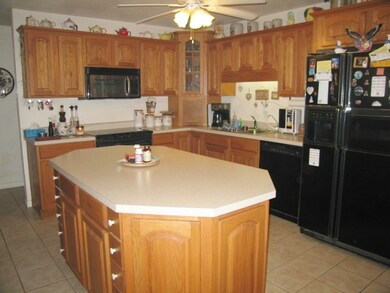
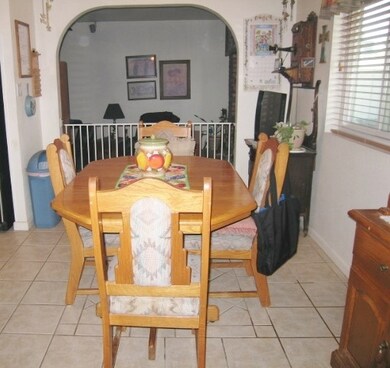
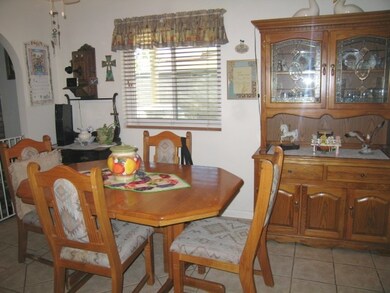
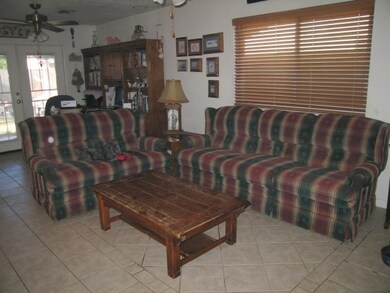
Fantastic four bedroom home boasts remodeled kitchen with island, black-faced appliances, tile flooring throughout except carpeted bedrooms, arches, updated bathrooms, mirrored closet doors in all bedrooms, newly installed Dual Payne windows throughout, wooden blinds, two sets of surround sound, security doors on front and back, textured ceilings, tile roof. This is a must to see!

Last Agent to Sell the Property

Sondra Lindsey

Realty Executives Arizona Territory License #BR005548000 Listed on: 04/27/2015

Last Buyer's Agent

Martha Lucero

Palacios Realty, LLC. License #BR510346000

Create a Home Valuation Report for This Property
The Home Valuation Report is an in-depth analysis detailing your home's value as well as a comparison with similar homes in the area

Home Details

Home Type

  • Single Family

Est. Annual Taxes

  • $1,185

Year Built

  • Built in 1979 | Remodeled

Lot Details

  • 7,035 Sq Ft Lot
  • Gated Home
  • Back Yard Fenced
  • Block Wall Fence
  • Sprinklers on Timer
  • Lawn

Home Design

  • Concrete Foundation
  • Pitched Roof
  • Tile Roof
  • Stucco Exterior

Interior Spaces

  • 1 Bathroom
  • 1,896 Sq Ft Home
  • Open Floorplan
  • Arches
  • Ceiling Fan
  • Double Pane Windows
  • Low Emissivity Windows
  • Blinds
  • French Doors
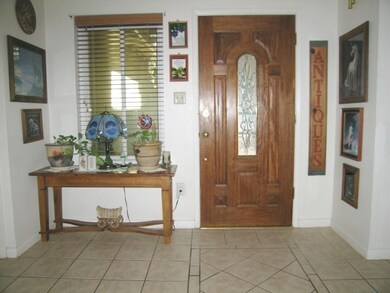
  • Entrance Foyer
  • Living Room with Fireplace
  • Utility Room
  • Fire and Smoke Detector

Kitchen

  • Electric Oven or Range
  • Microwave
  • Dishwasher
  • Kitchen Island
  • Solid Surface Countertops
  • Disposal

Flooring

  • Wall to Wall Carpet
  • Tile

Parking

  • 2 Car Attached Garage
  • Garage Door Opener

Eco-Friendly Details

  • North or South Exposure

Outdoor Features

  • Covered Patio or Porch
  • Storage Shed

Utilities

  • Refrigerated Cooling System
  • Heat Pump System
  • Underground Utilities
  • Internet Available
  • Phone Available
  • Cable TV Available

Community Details

  • Rancho Viejo Subdivision

Listing and Financial Details

  • Assessor Parcel Number 664-35-075

Home Details

Home Type

Single Family

Est. Annual Taxes

$1,185

Year Built

Built in 1979 | Remodeled

Lot Details

7,035 Sq Ft Lot

Listing Details

  • Subdivision: Rancho Viejo
  • Assessor Parcel Number: 664-35-075
  • Buyer: 2.5
  • Points Paid: -0-
  • Title Co: Pioneer
  • Year Built: 1979
  • Animals: Household Pets
  • Age: 31-40
  • Fencing Walls: Gate(s) Single, Back, Sides, Block
  • Square Footage Range: 1800-1999
  • Three Quarter Bathrooms: One
  • Interior Amenities: Smoke Detector(s), Arches
  • Kitchen Featrs: Garbage Disposal, Microwave, Dishwasher, Electric Range/Oven, Solid-Surface Countertops, Pantry, Tile Flooring
  • Prop Description: Paved Streets, Curbs, Sidewalks, N/S Exposure, In City Limits
  • Sanitary System: Sewer
  • Special Featrs: Open Floorplan, Remodeled
  • Special Features: None
  • Property Sub Type: Detached

Interior Features

  • Master Bedroom: Wall to Wall Carpet, Ceiling Fan(s), Blinds
  • Primary Bathroom: 3/4 Bath
  • Dining Room: Ceiling Fan(s), Tile Flooring
  • Family Room: Tile Flooring, French/Garden Door(s), Ceiling Fan(s), Blinds
  • Living Room: Fireplace, Wall/Wall Carpet, Ceiling Fans
  • Kitchen: ISLAND
  • Other Rooms: Entry/Foyer, Utility
  • Estimated Sq Ft: 1896
  • To Show: Special Instructions/CLA, By Appointment Only
  • Square Footage: County Assessor, Appraiser

Exterior Features

  • Landscaping: Auto Sprinklers/Bubblers, Lawn
  • Roof: Pitched, Tile
  • Exterior Features: Storage Shed, Covered Patio
  • Exterior Finish: Stucco
  • Foundation: Concrete
  • Pool: No

Garage/Parking

  • Carport: None
  • Garage: Garage 2
  • Parking: Attached Garage, Garage Door Opener(s)

Utilities

  • Internet: Yes
  • Utilities: City Water, Cable Tv, Telephone In, Underground
  • Cooling: Refrigerated Central
  • Heating: Electric, Heat Pump

Lot Info

  • Geo Subdivision: AZ
  • Estimated Lot Sq Ft: 7035
  • Acreage: Lot

Green Features

  • Energy Features: Dual Pane Windows, Low E Windows

Tax Info

  • Taxes: 1185

Ownership History

We collect this data history from publicly available records. To have your information removed, we recommend requesting removal directly through your county’s website.

Date Name Owned For Owner Type

Purchase Details

Listed on
Apr 27, 2015
Closed on
Jun 22, 2015
Sold by
Bought by
Seller's Agent
Sondra Lindsey
Realty Executives Arizona Territory
Buyer's Agent
Martha Lucero
Palacios Realty, LLC.
List Price
$167,000
Sold Price
$157,900
Premium/Discount to List
-$9,100
-5.45%
Current Estimated Value
$311,286

Home Financials for this Owner

Home Financials are based on the most recent Mortgage that was taken out on this home.
Estimated Appreciation
$153,386
Avg. Annual Appreciation
6.34%
Original Mortgage
$126,320
Outstanding Balance
$95,659
Interest Rate
3.85%
Mortgage Type
New Conventional
Estimated Equity
$215,627

Purchase Details

Closed on
Dec 16, 2003
Sold by
Bought by

Home Financials for this Owner

Home Financials are based on the most recent Mortgage that was taken out on this home.
Original Mortgage
$104,500
Interest Rate
5.38%
Mortgage Type
New Conventional

Purchase Details

Closed on
Jun 6, 2000
Sold by
Bought by

Home Financials for this Owner

Home Financials are based on the most recent Mortgage that was taken out on this home.
Original Mortgage
$83,250
Interest Rate
8.67%
Mortgage Type
New Conventional
Source: Public Records

Purchase History

We collect this data history from publicly available records. To have your information removed, we recommend requesting removal directly through your county’s website.

Date Buyer Sale Price Title Company
$157,900 Pioneer Title Agency Inc
$110,000 Citizens Title
$92,500 Citizens Title
Source: Public Records

Mortgage History

We collect this data history from publicly available records. To have your information removed, we recommend requesting removal directly through your county’s website.

Date Status Borrower Loan Amount
Open $126,320
Previous Owner $104,500
Previous Owner $83,250
Source: Public Records

Property History

We collect this data history from publicly available records. To have your information removed, we recommend requesting removal directly through your county’s website.

Date Event Price List to Sale Price per Sq Ft
07/15/2015 07/15/15 Sold $157,900 -5.4% $83 / Sq Ft
06/05/2015 06/05/15 Pending -- -- --
04/27/2015 04/27/15 For Sale $167,000 -- $88 / Sq Ft
Source: Yuma Association of REALTORS®

Tax History

We collect this data history from publicly available records. To have your information removed, we recommend requesting removal directly through your county’s website.

Year Tax Paid Tax Assessment Tax Assessment Total Assessment is a certain percentage of the fair market value that is determined by local assessors to be the total taxable value of land and additions on the property. Land Improvement
2026 $1,868 $17,000 $7,061 $9,939
2025 $1,794 $16,191 $3,485 $12,706
2024 $1,714 $15,419 $3,477 $11,942
2023 $1,714 $14,685 $3,335 $11,350
2022 $1,659 $13,986 $3,410 $10,576
2021 $1,738 $13,320 $3,056 $10,264
2020 $1,685 $12,686 $3,338 $9,348
2019 $1,660 $12,082 $3,531 $8,551
2018 $1,539 $11,506 $3,205 $8,301
2017 $1,509 $11,506 $3,205 $8,301
2016 $1,452 $10,436 $3,280 $7,156
2015 -- $9,939 $3,106 $6,833
2014 -- $9,466 $2,400 $7,066
Source: Public Records

Agents Affiliated with this Home

  • Section Image
  • Section Image
See All Agents

Map

Source: Yuma Association of REALTORS®

MLS Number: 115705

Yuma Association of REALTORS®

APN: 664-35-075

Your Personal Tour Guide

Ask me questions while you tour the home.