
Brittany Henricks
Main Key Realty LLC
(314) 798-7337
98 Total Sales
1 in Imperial
$275,000 Price


Estimated Value: $319,900
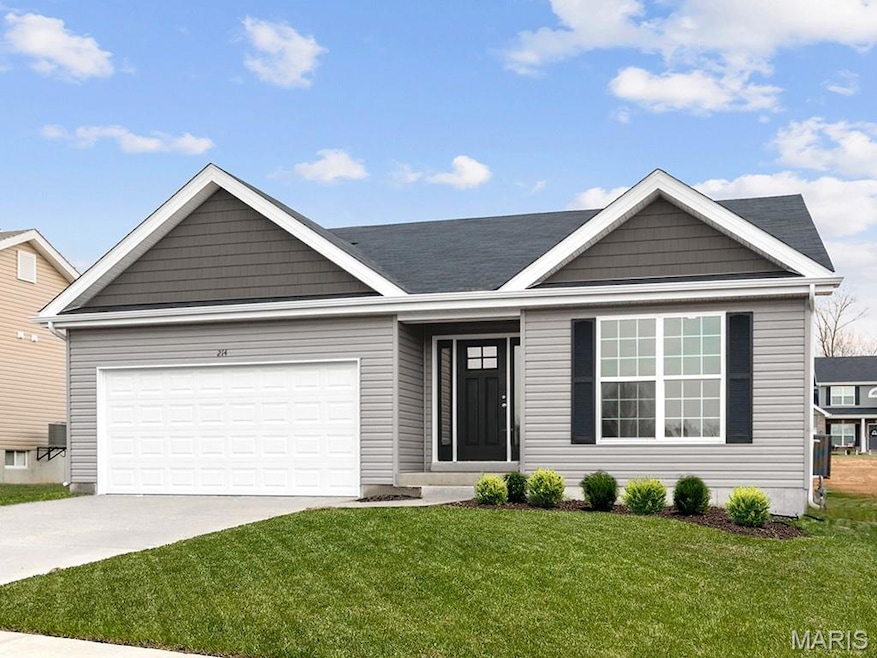
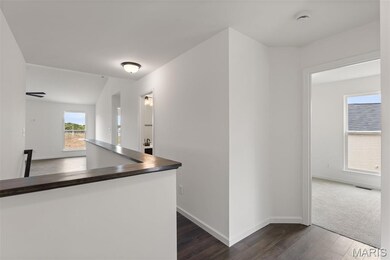
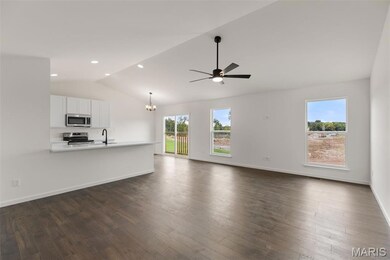
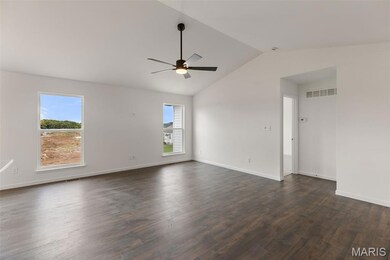
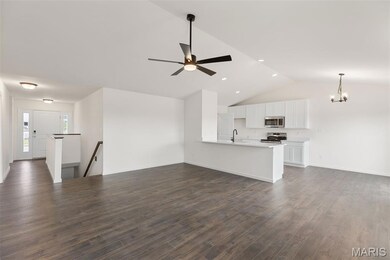
New McBride Homes Aspen 3BR & 2BA, ranch-style home will be available this FALL! Craftsman exterior! Enjoy an open floor plan w/vaulted ceiling, great room w/ceiling fan, 6ft windows & wood laminate flooring in the main living area. The kitchen features level 4 Benton Painted White 42” tall cabinetry, quartz countertops, stainless steel GE appliances, & a peninsula with a flush breakfast bar for additional seating. The primary suite has a walk-in closet, & private bath with a double sink vanity & a 5ft walk-in shower. Two extra bedrooms & a full bath add convenience. Other extras include ceiling fan prewires, main floor laundry, garage coach lights, upgraded lighting/plumbing fixtures, white six panel interior doors & more! The LL features ¾ bath rough in for a future finish. The Timbers is a 75-acre master planned community surrounded by scenic hills, woods, & common ground. Enjoy peace of mind with McBride Homes’ 10 yr builders warranty & great customer service! Similar photos shown.
Last Agent to Sell the Property
ListWithFreedom.com Inc License #2023040635 Listed on: 06/16/2025
Brittany Henricks
Main Key Realty LLC
(314) 798-7337
98 Total Sales
1 in Imperial
$275,000 Price
Kim Platt
Coldwell Banker Realty - Gundaker West Regional
(314) 788-2629
92 Total Sales
1 in Imperial
$630,000 Price
Tracy Theede
Worth Clark Realty
(314) 310-6783
33 Total Sales
2 in Imperial
$390K - $423K Price Range
Rob Biedermann
Worth Clark Realty
(844) 925-1940
33 Total Sales
2 in Imperial
$230K - $407K Price Range
Jeremy Barrett
Keller Williams Realty West
(314) 916-9260
142 Total Sales
1 in Imperial
$345,000 Price
Kim Hutson
Coldwell Banker Hulsey
(573) 315-3339
181 Total Sales
1 in Imperial
$425,000 Price
We collect this data history from publicly available records. To have your information removed, we recommend requesting removal directly through your county’s website.
| Date | Event | Price | List to Sale | Price per Sq Ft |
|---|---|---|---|---|
| 11/28/2025 11/28/25 | Sold | -- | -- | -- |
| 10/13/2025 10/13/25 | Pending | -- | -- | -- |
| 10/01/2025 10/01/25 | Price Changed | $319,900 | -9.1% | $250 / Sq Ft |
| 07/16/2025 07/16/25 | Price Changed | $352,068 | 0.0% | $275 / Sq Ft |
| 06/16/2025 06/16/25 | For Sale | $352,086 | -- | $275 / Sq Ft |
P
Seller's Agent in 2025
Pamela Chyba
ListWithFreedom.com Inc
(855) 456-4945
1,245 Total Sales
Buyer's Agent in 2025
Cara Turek
Real Broker LLC
(314) 479-7015
46 Total Sales
Source: MARIS MLS
MLS Number: MIS25041991
Disclaimer: Certain information contained herein is derived from information provided by parties other than Homes.com. All information provided is deemed reliable, but is not guaranteed to be accurate and should be independently verified.
All data is obtained from various sources and may not have been verified by broker or MLS GRID. Supplied Open House Information is subject to change without notice. All information should be independently reviewed and verified for accuracy. Properties may or may not be listed by the office/agent presenting the information. Some IDX listings have been excluded from this website.
Listings courtesy of MARIS MLS as distributed by MLS GRID.
Based on information submitted to the MLS GRID
Ask me questions while you tour the home.