
Zach J Gaines
eXp Realty, LLC
(256) 342-9804
80 Total Sales
9 in Midtown Mobile
$138K - $400K Price Range
Estimated Value: $161,379
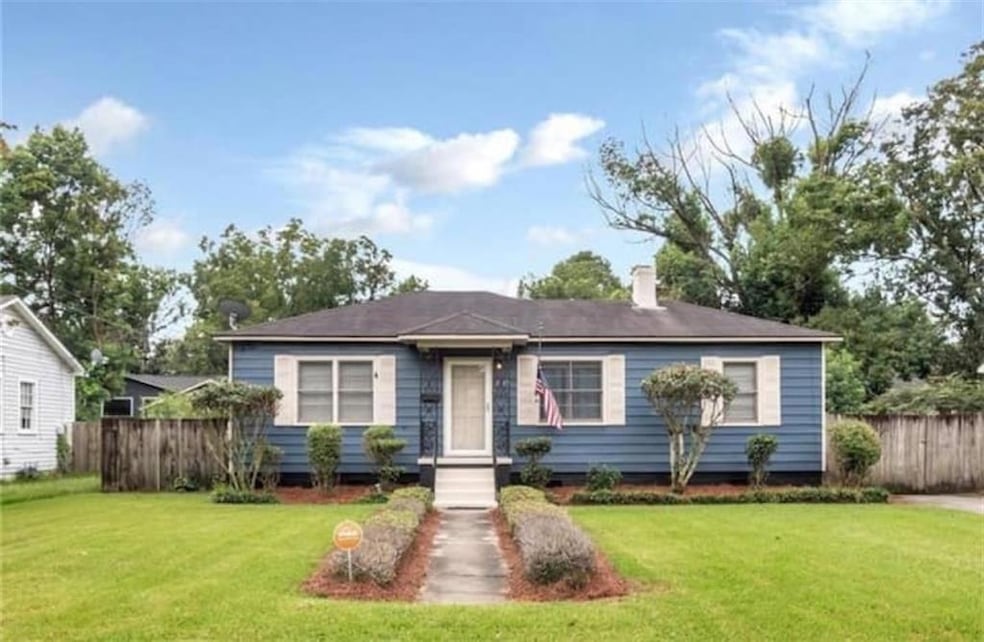
Welcome to this adorable midtown Mobile cottage close to the I-10, I-65, shopping, worship locations, restaurants, downtown's entertainment and so much more. From the distinct curb appeal to the impeccable details inside, this charming midtown cottage has so much to offer. Loaded with charm, this house has gleaming hardwood floors, ceramic tile in the wet areas, all new blinds, and updated kitchen. The kitchen offers updated custom cabinets, black stainless appliances and corner kitchen sink with window overlooking the backyard. The bathroom has been completely remodeled with updated flooring, vanity, and bathtub. Both front and back yards are beautifully landscaped and well maintained. The backyard is fully fenced with a large deck for entertaining your friends or family. Additional amenities include a gas fireplace, large laundry room, large, and detached storage/garage area. the HVAC is brand new.
We collect this data history from publicly available records. To have your information removed, we recommend requesting removal directly through your county’s website.
Zach J Gaines
eXp Realty, LLC
(256) 342-9804
80 Total Sales
9 in Midtown Mobile
$138K - $400K Price Range
Kristian Calvert
Beck Properties Real Estate
(251) 283-5227
91 Total Sales
2 in Midtown Mobile
$98K - $195K Price Range
Libby Thompson
Shamrock Properties, LLC
(251) 607-2221
205 Total Sales
13 in Midtown Mobile
$31K - $375K Price Range
Sammy L Morris
IXL Real Estate-Eastern Shore
(251) 318-9377
102 Total Sales
2 in Midtown Mobile
$120,000 Price Range
Abby Stimpson
Blue Heron Realty
(251) 439-9639
126 Total Sales
2 in Midtown Mobile
$110K - $114K Price Range
Emily Mills
Keller Williams Mobile
(251) 318-9116
214 Total Sales
11 in Midtown Mobile
$140K - $229K Price Range
We collect this data history from publicly available records. To have your information removed, we recommend requesting removal directly through your county’s website.
| Date | Buyer | Sale Price | Title Company |
|---|---|---|---|
| $163,500 | Delta South Title Inc | ||
| Sanders Madison | $155,000 | -- | |
| Miller Madison | $110,000 | None Available | |
| Mccarron Raymond A | $107,000 | Ati | |
| Hud | -- | -- | |
| Wilhite Brandy M | -- | -- | |
| Dale Christopher D | -- | -- | |
| Wright Billy J | -- | -- | |
| South Alabama Trust Company | -- | -- |
We collect this data history from publicly available records. To have your information removed, we recommend requesting removal directly through your county’s website.
| Date | Status | Borrower | Loan Amount |
|---|---|---|---|
| Open | $160,538 | ||
| Closed | Sanders Madison | $147,250 | |
| Previous Owner | Miller Madison | $95,000 | |
| Previous Owner | Mccarron Raymond A | $107,000 | |
| Previous Owner | Wilhite Brandy M | $72,280 |
We collect this data history from publicly available records. To have your information removed, we recommend requesting removal directly through your county’s website.
| Date | Event | Price | List to Sale | Price per Sq Ft | Prior Sale |
|---|---|---|---|---|---|
| 11/25/2025 11/25/25 | Sold | $163,500 | -3.8% | $175 / Sq Ft | |
| 11/05/2025 11/05/25 | Pending | -- | -- | -- | |
| 07/22/2025 07/22/25 | For Sale | $169,900 | +9.6% | $182 / Sq Ft | |
| 09/20/2022 09/20/22 | Sold | $155,000 | +6.9% | $164 / Sq Ft | View Prior Sale |
| 08/24/2022 08/24/22 | Pending | -- | -- | -- | |
| 08/23/2022 08/23/22 | For Sale | $145,000 | +31.8% | $153 / Sq Ft | |
| 11/20/2020 11/20/20 | Sold | $110,000 | -- | $116 / Sq Ft | View Prior Sale |
| 10/09/2020 10/09/20 | Pending | -- | -- | -- |
We collect this data history from publicly available records. To have your information removed, we recommend requesting removal directly through your county’s website.
| Year | Tax Paid | Tax Assessment Tax Assessment Total Assessment is a certain percentage of the fair market value that is determined by local assessors to be the total taxable value of land and additions on the property. | Land | Improvement |
|---|---|---|---|---|
| 2025 | $1,453 | $11,380 | $2,400 | $8,980 |
| 2024 | $1,453 | $10,620 | $2,000 | $8,620 |
| 2023 | $1,359 | $10,480 | $2,000 | $8,480 |
| 2022 | $506 | $9,020 | $2,000 | $7,020 |
| 2021 | $403 | $7,390 | $2,000 | $5,390 |
| 2020 | $403 | $7,390 | $2,000 | $5,390 |
| 2019 | $393 | $7,230 | $2,000 | $5,230 |
| 2018 | $393 | $7,240 | $0 | $0 |
| 2017 | $393 | $7,240 | $0 | $0 |
| 2016 | $341 | $6,420 | $0 | $0 |
| 2013 | $596 | $10,340 | $0 | $0 |
CG
Seller's Agent in 2025
Cliff Glansen
FlatFee.com
(877) 575-5505
10 in this area
2,397 Total Sales
Buyer's Agent in 2025
Ashley Agerton Banks
IXL Real Estate LLC
(251) 599-0067
6 in this area
109 Total Sales
DS
Seller's Agent in 2022
Devin Scott
Roberts Brothers West
RS
Buyer's Agent in 2022
Raymond Silas
River Region Realty Group LLC
JT
Seller's Agent in 2020
Jodi Taylor
eXp Realty Southern Branch
Source: Gulf Coast MLS (Mobile Area Association of REALTORS®)
MLS Number: 7619476
APN: 29-08-19-2-002-030
Disclaimer: Certain information contained herein is derived from information provided by parties other than Homes.com. All information provided is deemed reliable, but is not guaranteed to be accurate and should be independently verified.
IDX information is provided exclusively for personal, non-commercial use, and may not be used for any purpose other than to identify prospective properties consumers may be interested in purchasing. Information is deemed reliable but not guaranteed.
Ask me questions while you tour the home.