
Erin Seabury
Jameson Sotheby's International Realty
(224) 313-4489
9 Total Sales
1 in Central Street
$1,050,000 Price


Estimated Value: $608,000 - $678,000
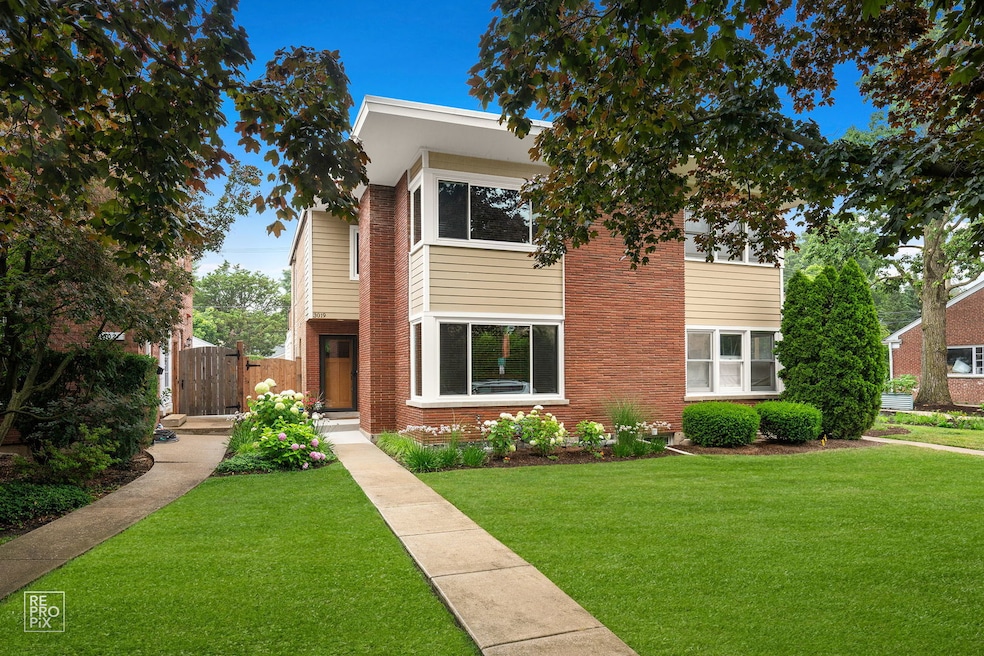
Stunning Mid-Century Duplex - solidly constructed and move-in ready! Timeless charm and modern comfort with no HOA. Located in a highly sought-after school district, this home features beautifully landscaped grounds, greenery and flowering bushes. Most of the home has hardwood floors, a spacious living room with a cozy fireplace and abundant southern exposure, creating a warm and inviting atmosphere. The remodeled kitchen boasts custom wooden cabinetry and updated appliances, perfect for culinary enthusiasts. The upstairs bathroom has been expanded and remodeled with a whirpool tub. Additional highlights include a Hardie Fiber Cement siding, completely rebuilt mudroom and a cozy upstairs balcony/deck, a master bedroom with a walk-in closet, and ample storage throughout. The unfinished basement offers endless possibilities for customization. Enjoy easy access to Central Street amenities, the North Shore, and downtown Chicago - your gateway to the best of the area!
Last Agent to Sell the Property
RE/MAX Suburban License #475164874 Listed on: 07/23/2025
We collect this data history from publicly available records. To have your information removed, we recommend requesting removal directly through your county’s website.
Erin Seabury
Jameson Sotheby's International Realty
(224) 313-4489
9 Total Sales
1 in Central Street
$1,050,000 Price
Jason Rosenberg
Infiniti Properties, Inc.
(833) 324-4132
173 Total Sales
1 in Central Street
$222,000 Price
Erica Cuneen
Beyond Properties Realty Group
(630) 757-8294
311 Total Sales
1 in Central Street
$425,000 Price
Cecille Plurad
Coldwell Banker Realty
(877) 761-6689
182 Total Sales
1 in Central Street
$160,000 Price
Audra Casey
@properties Christie's International Real Estate
(224) 813-3368
127 Total Sales
1 in Central Street
$351,000 Price
Allyn Rawling
@properties Christie's International Real Estate
(224) 836-5330
38 Total Sales
2 in Central Street
$250K - $1.2M Price Range
We collect this data history from publicly available records. To have your information removed, we recommend requesting removal directly through your county’s website.
| Date | Buyer | Sale Price | Title Company |
|---|---|---|---|
| $627,000 | None Listed On Document | ||
| Stekovic Anisa | $330,000 | Pntn |
We collect this data history from publicly available records. To have your information removed, we recommend requesting removal directly through your county’s website.
| Date | Status | Borrower | Loan Amount |
|---|---|---|---|
| Open | $501,600 | ||
| Closed | Stekovic Anisa | $260,800 |
We collect this data history from publicly available records. To have your information removed, we recommend requesting removal directly through your county’s website.
| Date | Event | Price | List to Sale | Price per Sq Ft |
|---|---|---|---|---|
| 09/18/2025 09/18/25 | Sold | $627,000 | +16.3% | $406 / Sq Ft |
| 07/26/2025 07/26/25 | Pending | -- | -- | -- |
| 07/23/2025 07/23/25 | For Sale | $539,000 | -- | $349 / Sq Ft |
We collect this data history from publicly available records. To have your information removed, we recommend requesting removal directly through your county’s website.
| Year | Tax Paid | Tax Assessment Tax Assessment Total Assessment is a certain percentage of the fair market value that is determined by local assessors to be the total taxable value of land and additions on the property. | Land | Improvement |
|---|---|---|---|---|
| 2025 | $6,944 | $44,000 | $9,891 | $34,109 |
| 2024 | $6,944 | $32,000 | $9,000 | $23,000 |
| 2023 | $6,639 | $32,000 | $9,000 | $23,000 |
| 2022 | $6,639 | $32,000 | $9,000 | $23,000 |
| 2021 | $8,946 | $37,041 | $4,945 | $32,096 |
| 2020 | $8,886 | $37,041 | $4,945 | $32,096 |
| 2019 | $8,661 | $40,394 | $4,945 | $35,449 |
| 2018 | $8,280 | $33,657 | $4,121 | $29,536 |
| 2017 | $8,080 | $33,657 | $4,121 | $29,536 |
| 2016 | $7,886 | $33,657 | $4,121 | $29,536 |
| 2015 | $8,296 | $33,565 | $3,461 | $30,104 |
| 2014 | $8,232 | $33,565 | $3,461 | $30,104 |
| 2013 | $8,027 | $33,565 | $3,461 | $30,104 |
Seller's Agent in 2025
Donata Ostapyshyn
RE/MAX Suburban
(224) 388-8475
1 in this area
95 Total Sales
Buyer's Agent in 2025
Sara Brahm
@ Properties
(847) 881-0200
5 in this area
107 Total Sales
CJ
Seller's Agent in 2013
Celeste Johnson von Dahm
Coldwell Banker Realty
RS
Buyer's Agent in 2013
Raymund Sanariz
@ Properties
Source: Midwest Real Estate Data (MRED)
MLS Number: 12425973
APN: 05-33-426-046-0000
Disclaimer: Certain information contained herein is derived from information provided by parties other than Homes.com. All information provided is deemed reliable, but is not guaranteed to be accurate and should be independently verified.
All data is obtained from various sources and may not have been verified by broker or MLS GRID. Supplied Open House Information is subject to change without notice. All information should be independently reviewed and verified for accuracy. Properties may or may not be listed by the office/agent presenting the information. Some IDX listings have been excluded from this website.
Listings courtesy of Midwest Real Estate Data (MRED) as distributed by MLS GRID.
Based on information submitted to the MLS GRID
Ask me questions while you tour the home.