NOT LISTED FOR SALE

30195 W Avalon Dr Buckeye, AZ 85396

Buckeye Area

Estimated Value: $345,000 - $370,000

4 Beds
2 Baths
1,712 Sq Ft
$209/Sq Ft Est. Value

Sale Details

Date Sold: February 3, 2025

Last sale price $385,000 $225 Per Sq Ft

Est. 7% decrease in value since last sale

Current estimated payment $2,411 / mo

20 Days on Market

Highlights

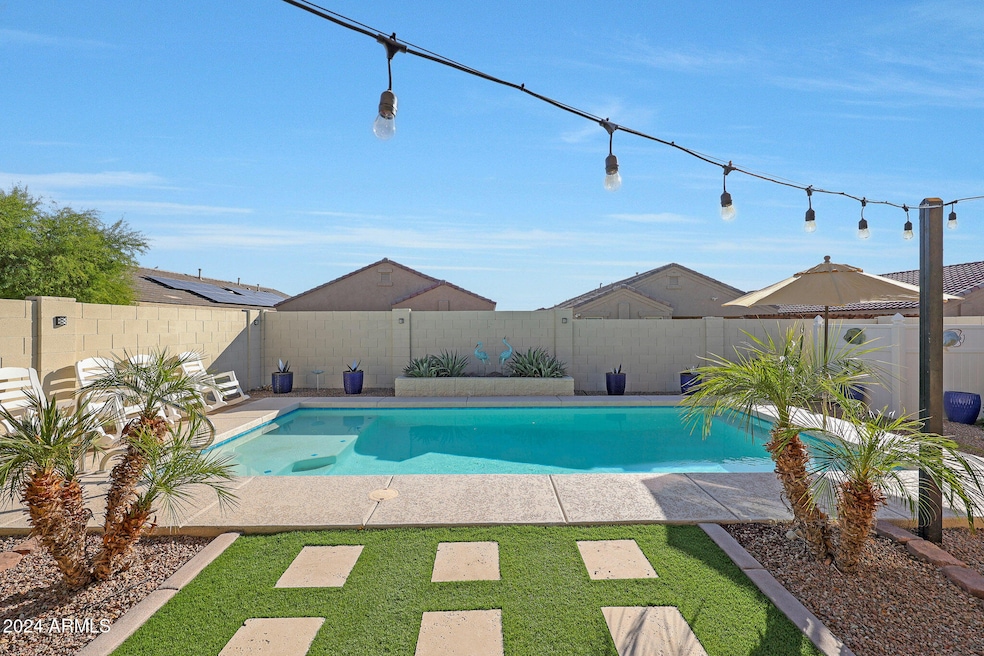
  • Play Pool

  • Great Room
  • Covered Patio or Porch
  • Solar Power System

  • Granite Countertops
  • Eat-In Kitchen

About This Home

As of February 2025



Welcome to this beautiful single level 4 bedroom home located in the desirable community of Tartesso. Priced to sell this gem offers a spacious open layout that's perfect for families and entertaining alike. The split floor plan provides privacy and flexibility. This expansive, open-concept living space is ideal for relaxing or hosting guests. The flow into the kitchen and dining area creates an effortless space for daily living. A chef's dream kitchen features generous counter space and ample cabinets. Step outside to your own private oasis with a covered patio, perfect for outdoor dining or enjoying the Arizona sunset. The sparkling pool is ready for a refreshing escape during those hot summer days. Don't wait to take advantage of this amazing opportunity .

Last Agent to Sell the Property

Carolyne Baker

eXp Realty License #BR517753000 Listed on: 11/15/2024

eXp Realty

Co-Listed By

Becky Garcia

eXp Realty License #SA551675000

Last Buyer's Agent

Tara Rutkowski

Realty ONE Group License #SA654959000

Home Details

Home Type

  • Single Family

Est. Annual Taxes

  • $1,472

Year Built

  • Built in 2018

Lot Details

  • 5,760 Sq Ft Lot
  • Desert faces the front and back of the property
  • Block Wall Fence
  • Artificial Turf

HOA Fees

  • $87 Monthly HOA Fees

Parking

  • 2 Car Garage

Home Design

  • Wood Frame Construction
  • Tile Roof
  • Stucco

Interior Spaces

  • 1,712 Sq Ft Home
  • 1-Story Property
  • Great Room
  • Combination Dining and Living Room

Kitchen

  • Eat-In Kitchen
  • Gas Oven
  • Gas Range
  • Built-In Microwave
  • Dishwasher
  • Kitchen Island
  • Granite Countertops
  • Disposal

Flooring

  • Carpet
  • Tile

Bedrooms and Bathrooms

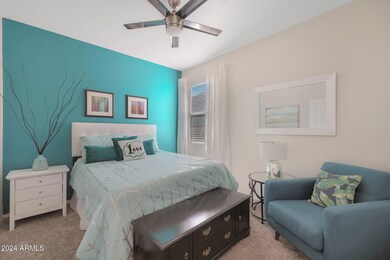
  • 4 Bedrooms
  • Split Bedroom Floorplan
  • Walk-In Closet

  • Primary Bathroom is a Full Bathroom
  • Double Vanity

Laundry

  • Dryer
  • Washer

Eco-Friendly Details

  • Solar Power System

Outdoor Features

  • Play Pool
  • Covered Patio or Porch

Schools

  • Tartesso Elementary School
  • Tonopah Valley High School

Utilities

  • Central Air
  • Heating System Uses Natural Gas

Community Details

  • Association fees include ground maintenance
  • Kinney Mgm Association, Phone Number (480) 820-3451
  • Built by D R Horton
  • Tartesso Unit 2A Subdivision

Listing and Financial Details

  • Tax Lot 692
  • Assessor Parcel Number 504-74-692

Home Details

Home Type

Single Family

Est. Annual Taxes

$1,472

Year Built

Built in 2018

Lot Details

5,760 Sq Ft Lot

HOA Fees

$87 per month

Parking

2

Listing Details

  • Cross Street: I-10 & Palo Verde Rd
  • Property Type: Residential
  • Ownership: Fee Simple
  • Recreation Center Fee: N
  • Total Monthly Fee Equivalent: 87.0
  • Separate Den Office Sep Den Office: N
  • Year Built: 2018
  • Tax Year: 2024
  • Property Sub Type: Single Family Residence
  • Horses: No
  • Lot Size Acres: 0.13
  • Co List Office Mls Id: xpre49
  • Co List Office Phone: 623-935-1111
  • Subdivision Name: TARTESSO UNIT 2A
  • Architectural Style: Ranch
  • Efficiency: Solar Panels
  • Property Attached Yn: No
  • General Property Description:PriceSqFt: 224.88
  • Const - Finish:Const - Finish: Stucco
  • Cooling:Cooling: Central Air
  • EnergyGreen Feature:EnergyGreen Feature: Solar Panels
  • Other Rooms:Other Rooms: Great Room
  • Special Features: VirtualTour

Interior Features

  • Flooring: Carpet, Tile
  • Basement YN: No
  • Spa Features: None
  • Appliances: Dishwasher, Disposal, Refrigerator, Microwave, Gas Oven, Gas Range, Washer, Dryer
  • Total Bedrooms: 4
  • Fireplace: No
  • Interior Amenities: Full Bth Master Bdrm, Double Vanity, Eat-in Kitchen, Pantry, Kitchen Island, Granite Counters
  • Living Area: 1712.0
  • Stories: 1
  • Additional Bedroom:Additional Bedroom: Other Bedroom Split, Master Bedroom Walk-in Closet
  • Dining Area:Dining Area: Eat-in Kitchen, Dining in LR/GR
  • Kitchen Features:Kitchen Features: Dishwasher, Disposal, Refrigerator, Pantry, Kitchen Island, Built-in Microwave, Granite Counters, Gas Oven, Gas Range
  • Laundry:Laundry: Washer Included, Dryer Included
  • Master Bathroom:Master Bathroom: Full Bth Master Bdrm, Double Vanity
  • Master Bedroom:Master Bedroom: Split

Exterior Features

  • Fencing: Block
  • Lot Features: Desert Front, Desert Back, Synthetic Grass Back
  • Pool Features: Play Pool
  • Pool Private: Yes
  • Disclosures: Seller Discl Avail, Agency Discl Req
  • Construction Type: Wood Frame, Stucco
  • Patio And Porch Features: Covered Patio(s)
  • Roof: Tile
  • General Property Description:Community Pool YN2: No
  • General Property Description:Private Pool YN2: Yes
  • Private Pool Features:Private Pool Features: Play Pool

Garage/Parking

  • Total Covered Spaces: 2.0
  • Garage Spaces: 2.0
  • Open Parking Spaces: 2.0

Utilities

  • Cooling: Central Air
  • Heating: Natural Gas
  • Cooling Y N: Yes
  • Heating Yn: Yes
  • Water Source: Public
  • Utilities:Utilities: APS, SW Gas

Condo/Co-op/Association

  • Association Fee: 87.0
  • Association Fee Frequency: Monthly
  • Association Name: Tartesso HOA
  • Phone: 480-820-3451
  • Association: Yes

Association/Amenities

  • Association Fees:HOA DisclosureAddendum Affirmation: Yes
  • Association Fees:HOA Transfer Fee2: 135.0
  • Association Fees:Special Assessment HOA: No
  • Association Fees:PAD Fee YN2: N
  • Association Fees:Cap ImprovementImpact Fee: 350.0
  • Association Fees:Cap ImprovementImpact Fee _percent_: $
  • Association Fees:Prepaid Association Fees HOA: 174.0
  • Association Fees:Disclosure Fees HOA: 265.0
  • Association Fees:HOA Management Company: Kinney Mgm

Fee Information

  • Association Fee Includes: Maintenance Grounds

Schools

  • Elementary School: Tartesso Elementary School
  • High School: Tonopah Valley High School
  • Junior High Dist: Saddle Mountain Unified School District
  • Middle Or Junior School: Tartesso Elementary School

Lot Info

  • Land Lease: No
  • Lot Size Sq Ft: 5760.0
  • Parcel #: 504-74-692

Building Info

  • Builder Name: D R Horton

Tax Info

  • Tax Annual Amount: 1472.0
  • Tax Book Number: 504.0
  • Tax Lot: 692
  • Tax Map Number: 74.0
Create a Home Valuation Report for This Property
The Home Valuation Report is an in-depth analysis detailing your home's value as well as a comparison with similar homes in the area

Home Values in the Area

Source: Public Records

Average Home Value in this Area


Source: Public Records

Property History

We collect this data history from publicly available records. To have your information removed, we recommend requesting removal directly through your county’s website.

Date Event Price List to Sale Price per Sq Ft
02/03/2025 02/03/25 Sold $385,000 -3.7% $225 / Sq Ft
11/15/2024 11/15/24 For Sale $399,888 -- $234 / Sq Ft
Source: Arizona Regional Multiple Listing Service (ARMLS)

Agents Affiliated with this Home

  • Section Image
  • Section Image
  • Section Image
See All Agents

Map

Source: Arizona Regional Multiple Listing Service (ARMLS)

MLS Number: 6784695

Arizona Regional Multiple Listing Service (ARMLS)

APN: 504-74-692

Your Personal Tour Guide

Ask me questions while you tour the home.