
Seller's Agent in 2026
Kyle Bean
Real Broker LLC
(208) 816-7885
166 Total Sales

Estimated Value: $571,000 - $625,000
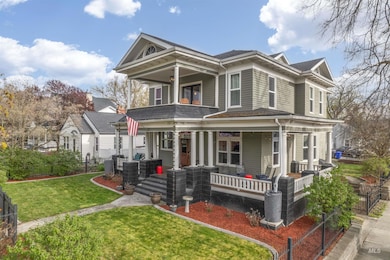
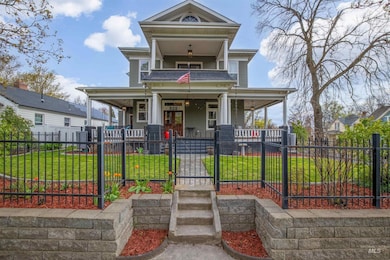

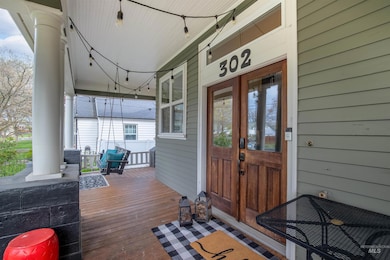
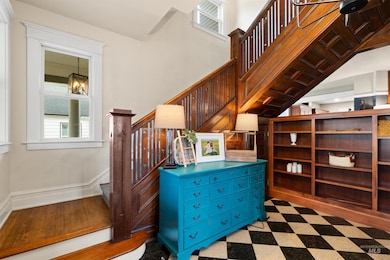
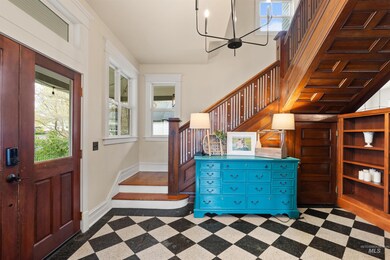
Classic Charm with Modern Updates! Step into this stunning historic home in the heart of Lewiston, where timeless elegance meets contemporary comfort. With nearly 3,800 sq. ft. of beautifully maintained living space, this 5-bedroom, 4-bath residence offers the perfect blend of classic architectural details and modern amenities. From the moment you enter, you'll be captivated by the soaring ceilings, intricate woodwork, and rich hardwood floors that reflect the craftsmanship of a bygone era. The spacious and sunlit living areas provide an inviting atmosphere, perfect for entertaining or simply relaxing by the fireplace. The updated kitchen seamlessly blends vintage character with modern conveniences, ample cabinetry, and stylish finishes. Upstairs, the generously sized bedrooms offer peaceful retreats, while the primary suite boasts an en-suite bath and private deck. Outside, the charming wrap around front porch and backyard provide the ideal setting for enjoying and entertaining. Schedule your showing today!
We collect this data history from publicly available records. To have your information removed, we recommend requesting removal directly through your county’s website.
We collect this data history from publicly available records. To have your information removed, we recommend requesting removal directly through your county’s website.
| Date | Buyer | Sale Price | Title Company |
|---|---|---|---|
| -- | Alliance Title | ||
| -- | Alliance Title |
We collect this data history from publicly available records. To have your information removed, we recommend requesting removal directly through your county’s website.
| Date | Status | Borrower | Loan Amount |
|---|---|---|---|
| Open | $531,000 | ||
| Previous Owner | $275,405 | ||
| Previous Owner | $160,000 | ||
| Previous Owner | $199,000 | ||
| Previous Owner | $133,000 |
We collect this data history from publicly available records. To have your information removed, we recommend requesting removal directly through your county’s website.
| Date | Event | Price | List to Sale | Price per Sq Ft | Prior Sale |
|---|---|---|---|---|---|
| 01/20/2026 01/20/26 | Sold | -- | -- | -- | |
| 12/26/2025 12/26/25 | Pending | -- | -- | -- | |
| 09/23/2025 09/23/25 | Price Changed | $617,500 | -0.4% | $163 / Sq Ft | |
| 07/31/2025 07/31/25 | Price Changed | $620,000 | -0.4% | $164 / Sq Ft | |
| 05/08/2025 05/08/25 | Price Changed | $622,500 | -0.4% | $164 / Sq Ft | |
| 02/12/2025 02/12/25 | For Sale | $625,000 | +108.4% | $165 / Sq Ft | |
| 01/25/2013 01/25/13 | Sold | -- | -- | -- | View Prior Sale |
| 10/25/2012 10/25/12 | Pending | -- | -- | -- | |
| 02/02/2012 02/02/12 | For Sale | $299,900 | -- | $79 / Sq Ft |
We collect this data history from publicly available records. To have your information removed, we recommend requesting removal directly through your county’s website.
| Year | Tax Paid | Tax Assessment Tax Assessment Total Assessment is a certain percentage of the fair market value that is determined by local assessors to be the total taxable value of land and additions on the property. | Land | Improvement |
|---|---|---|---|---|
| 2025 | $5,576 | $558,796 | $49,500 | $509,296 |
| 2024 | $58 | $555,599 | $48,000 | $507,599 |
| 2023 | $5,328 | $539,082 | $45,000 | $494,082 |
| 2022 | $6,318 | $500,643 | $39,000 | $461,643 |
| 2021 | $4,952 | $376,446 | $33,750 | $342,696 |
| 2020 | $4,816 | $343,712 | $28,050 | $315,662 |
| 2019 | $4,668 | $315,400 | $28,050 | $287,350 |
| 2018 | $4,108 | $288,004 | $28,050 | $259,954 |
| 2017 | $4,329 | $0 | $0 | $0 |
| 2016 | $4,329 | $0 | $0 | $0 |
| 2015 | $3,426 | $0 | $0 | $0 |
| 2014 | $3,241 | $247,790 | $22,750 | $225,040 |
Seller's Agent in 2026
Kyle Bean
Real Broker LLC
(208) 816-7885
166 Total Sales
Seller's Agent in 2013
Jennifer Menegas
Coldwell Banker Tomlinson Associates
(208) 791-9592
58 Total Sales
J
Buyer's Agent in 2013
Judy Higgins
Coldwell Banker Tomlinson Associates
Source: Intermountain MLS
MLS Number: 98935788
APN: RPL0930014018B
Disclaimer: Certain information contained herein is derived from information provided by parties other than Homes.com. All information provided is deemed reliable, but is not guaranteed to be accurate and should be independently verified.
IDX information is provided exclusively for consumers’ personal, non-commercial use, that it may not be used for any purpose other than to identify prospective properties consumers may be interested in purchasing. IMLS does not assume any liability for missing or inaccurate data.
Information provided by IMLS is deemed reliable but not guaranteed.
Ask me questions while you tour the home.