NOT LISTED FOR SALE

302 7 Oaks Ln Lothian, MD 20711

3 Beds
2 Baths
1,300 Sq Ft
1996 Built

Sale Details

Date Sold: May 5, 2025

Last sale price $103,500 $80 Per Sq Ft

24 Days on Market

Highlights

  • Cathedral Ceiling
  • No HOA
  • Laundry Room
  • 1 Fireplace
  • Den
  • Forced Air Heating and Cooling System

About This Home

As of May 2025

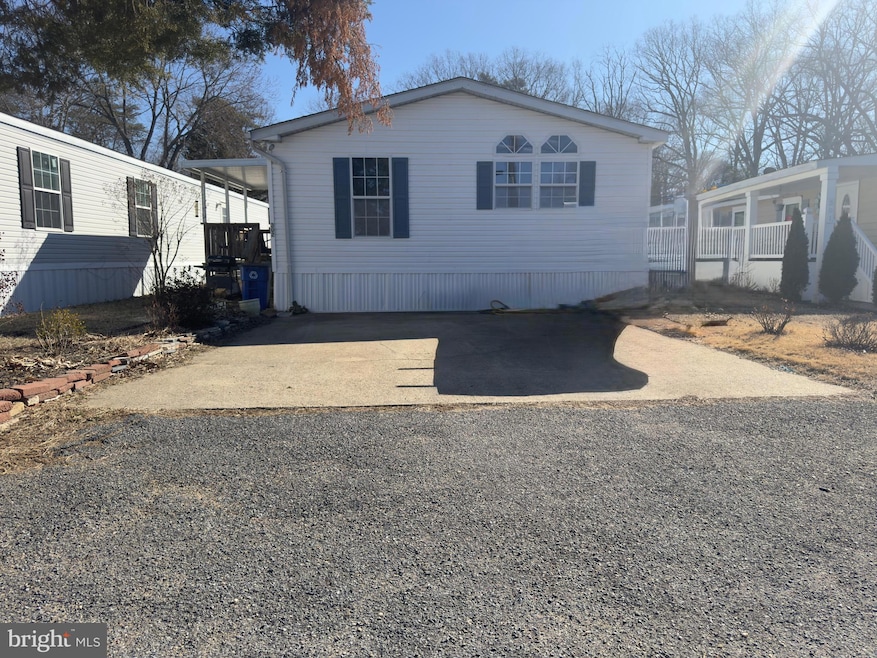
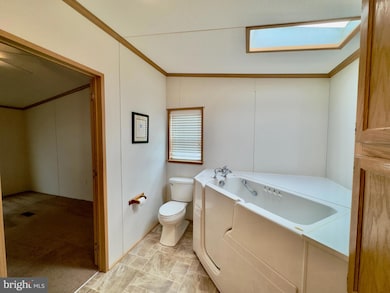
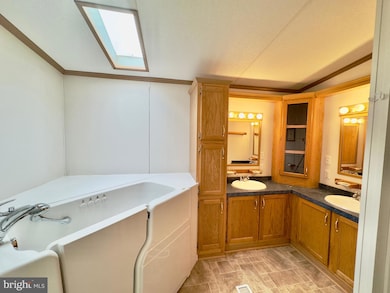
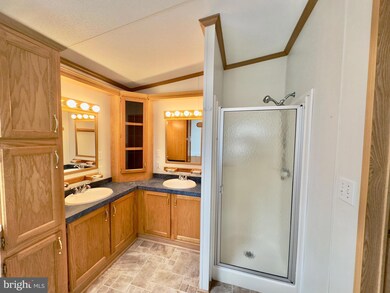
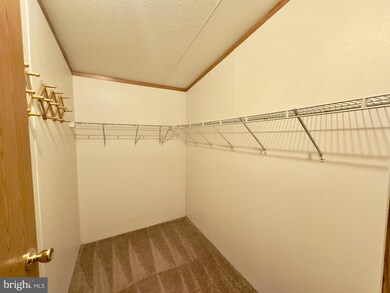
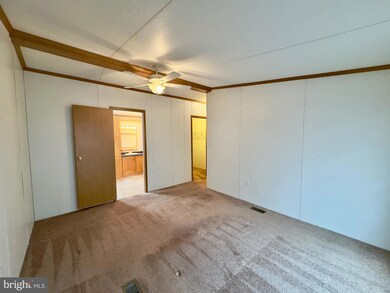
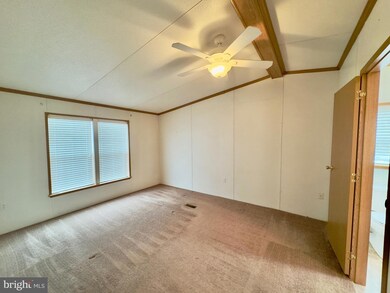
Are you ready to say Welcome Home to this Well Maintained Double Wide Manufactured Home. This Beautiful 3 Bedroom 2 Full Bath home is ready to be called yours. It features a Large Inviting Living Room, Separate Dining Room, Open Kitchen, Separate Den. Large Spacious Owners Suite with Walk-In Closet and en suite Bathroom with Soaking Tub, Separate Shower and Double Sinks. The other two bedrooms are spacious in size and have nice size closets. The home has a nice Covered porch. The community has a tot lot and playground, Basketball Court, Picnic/Fishing Area, as well as water access to the Patuxent River. Come see this gem for yourself. Won't Last Long.

Last Agent to Sell the Property

Samuel J Thomas

(410) 705-6296 tina.hyatt@hyattcompany.com Hyatt & Company Real Estate LLC License #SP40000291 Listed on: 03/06/2025

Last Buyer's Agent

Steve Belinky

(301) 702-4200 Belinkyteam@gmail.com RE/MAX United Real Estate License #SP2903

RE/MAX United Real Estate
Create a Home Valuation Report for This Property
The Home Valuation Report is an in-depth analysis detailing your home's value as well as a comparison with similar homes in the area

Property Details

Home Type

  • Manufactured Home

Year Built

  • Built in 1996

Lot Details

  • Land Lease expires in 100 years
  • Property is in very good condition

Parking

  • 2 Off-Street Spaces

Home Design

  • Shingle Roof
  • Vinyl Siding

Interior Spaces

  • 1,300 Sq Ft Home
  • Property has 1 Level
  • Cathedral Ceiling
  • Ceiling Fan
  • 1 Fireplace
  • Window Treatments
  • Combination Dining and Living Room
  • Den
  • Crawl Space

Kitchen

  • Gas Oven or Range
  • Dishwasher

Flooring

  • Wall to Wall Carpet
  • Vinyl

Bedrooms and Bathrooms

  • 3 Main Level Bedrooms
  • En-Suite Bathroom
  • 2 Full Bathrooms

Laundry

  • Laundry Room
  • Dryer
  • Washer

Schools

  • Lothian Elementary School
  • Southern Middle School
  • Southern High School

Utilities

  • Forced Air Heating and Cooling System
  • Heating System Uses Natural Gas
  • Electric Water Heater
  • Cable TV Available

Community Details

  • No Home Owners Association
  • Association fees include parking fee, sewer, trash, water
  • Waysons Woods Manufactured Home Community Subdivision
  • Property Manager

Property Details

Home Type

Manufactured Home

Year Built

Built in 1996

Lot Details

0 Sq Ft Lot

Listing Details

  • Property Type: Residential
  • Structure Type: Manufactured
  • Ownership: Land Lease
  • New Construction: No
  • Story List: Main
  • Expected On Market: 3/15/2025 12:00:00 AM
  • Federal Flood Zone: No
  • Year Built: 1996
  • Automatically Close On Close Date: No
  • Building Winterized: No
  • Special Features: None
  • Property Sub Type: MobileManufactured

Interior Features

  • Appliances: Dishwasher, Dryer, Oven/Range - Gas, Refrigerator, Washer
  • Flooring Type: Fully Carpeted, Vinyl
  • Interior Amenities: Combination Dining/Living, Window Treatments, Primary Bath(s)
  • Fireplaces Count: 1
  • Fireplace: Yes
  • Wall Ceiling Types: Cathedral Ceilings
  • Foundation Details: Crawl Space
  • Levels Count: 1
  • Room List: Living Room, Primary Bedroom, Bedroom 2, Kitchen, Den, Study, Laundry
  • Basement: No
  • Total Sq Ft: 1300
  • Living Area Sq Ft: 1300
  • Price Per Sq Ft: 88.46
  • Above Grade Finished Sq Ft: 1300
  • Above Grade Finished Area Units: Square Feet

Beds/Baths

  • Bedrooms: 3
  • Main Level Bedrooms: 3
  • Total Bathrooms: 2
  • Full Bathrooms: 2
  • Main Level Bathrooms: 2.00
  • Main Level Full Bathrooms: 2

Exterior Features

  • Other Structures: Above Grade, Below Grade
  • Construction Materials: Vinyl Siding
  • Roof: Shingle
  • Water Access: No
  • Waterfront: No
  • Water Oriented: No
  • Pool: No Pool
  • Tidal Water: No
  • Water View: No

Garage/Parking

  • Garage: No
  • Parking Features: Concrete Driveway
  • Total Garage And Parking Spaces: 2
  • Type Of Parking: Off Street
  • Off Street Parking Spaces: 2

Utilities

  • Central Air Conditioning: Yes
  • Cooling Fuel: Electric
  • Cooling Type: Ceiling Fan(s), Central A/C
  • Heating Fuel: Natural Gas
  • Heating Type: Forced Air
  • Heating: Yes
  • Hot Water: Electric
  • Sewer/Septic System: Public Sewer
  • Utilities: Cable Tv Available
  • Water Source: Public

Condo/Co-op/Association

  • Condo Co-Op Association: No
  • HOA Condo Co-Op Fee Includes: Parking Fee, Sewer, Trash, Water
  • HOA: No
  • Senior Community: No

Schools

  • Elementary School Source: 3rd Party
  • High School Source: 3rd Party
  • Middle School Source: 3rd Party
  • School District Source: 3rd Party
  • Elementary School: LOTHIAN
  • High School: SOUTHERN
  • Middle Or Junior School: SOUTHERN

Lot Info

  • Land Lease Amt Freq: Monthly
  • Land Lease Years Remaining: 100
  • Lot Size Units: Square Feet
  • Property Condition: Very Good
  • Zoning Description: Mobile Home Park
  • In City Limits: No

Rental Info

  • Lease Considered: No
  • Vacation Rental: No
  • Property Manager: Yes

Tax Info

  • Tax Year: 2024

MLS Schools

  • School District Name: ANNE ARUNDEL COUNTY PUBLIC SCHOOLS

Property History

We collect this data history from publicly available records. To have your information removed, we recommend requesting removal directly through your county’s website.

Date Event Price List to Sale Price per Sq Ft
05/05/2025 05/05/25 Sold $103,500 -10.0% $80 / Sq Ft
03/30/2025 03/30/25 Pending -- -- --
03/16/2025 03/16/25 Price Changed $115,000 -8.0% $88 / Sq Ft
03/06/2025 03/06/25 For Sale $125,000 -- $96 / Sq Ft
Source: Bright MLS

Agents Affiliated with this Home

  • Section Image
  • Section Image
See All Agents

Map

Source: Bright MLS

MLS Number: MDAA2104106

Bright MLS
Your Personal Tour Guide

Ask me questions while you tour the home.